Welcome to this cozy 3 bedroom 1 and a 1/2 bath home.10 minutes from downtown Durham. Great as first home or for someone starting out or someone looking for city living with a country feel. Large front and back yards with plenty of room for outdoor entertaining. With partially fenced back yard. Has shed in back for outside storage.
For sale
Price cut: $10K (9/25)
$279,000
822 Midway Ave, Durham, NC 27703
3beds
1,204sqft
Single Family Residence
Built in 1986
0.42 Acres Lot
$271,600 Zestimate®
$232/sqft
$-- HOA
What's special
- 149 days
- 546
- 36
Zillow last checked:
Listing updated:
Listed by:
Skipp Morgan 919-949-0522,
Tinsley Real Estate Group, LLC
Source: Doorify MLS,MLS#: 10168277
Facts & features
Interior
Bedrooms & bathrooms
- Bedrooms: 3
- Bathrooms: 2
- Full bathrooms: 1
- 1/2 bathrooms: 1
- Main level bedrooms: 3
Primary bedroom
- Level: Main
Heating
- Central
Cooling
- Central Air, Electric
Features
- Flooring: Carpet, Laminate
- Common walls with other units/homes: No Common Walls
Interior area
- Total structure area: 1,204
- Total interior livable area: 1,204 sqft
- Finished area above ground: 1,204
- Finished area below ground: 0
Property
Features
- Levels: One
- Stories: 1
- Patio & porch: Covered, Front Porch, Porch
- Exterior features: Private Yard, Rain Gutters, Storage
- Fencing: Back Yard,Fenced
- Has view: Yes
- View description: Trees/Woods
Lot
- Size: 0.42 Acres
- Features: Back Yard
Details
- Additional structures: Outbuilding, Shed(s), Storage
- Parcel number: 131061
- Zoning: R-5
- Special conditions: Standard
Construction
Type & style
- Home type: SingleFamily
- Architectural style: Cottage,Ranch
- Property subtype: Single Family Residence
Materials
- Aluminum Siding, Vinyl Siding
- Foundation: Raised, Slab
- Roof: Shingle
Condition
- New construction: No
- Year built: 1986
Utilities & green energy
- Sewer: Public Sewer
- Water: Public, Private, Well
Community & HOA
Community
- Subdivision: Amity Fields
HOA
- Has HOA: No
Location
- Region: Durham
Financial & listing details
- Price per square foot: $232/sqft
- Tax assessed value: $268,378
- Annual tax amount: $2,660
- Date on market: 8/29/2026
- Listing agreement: Exclusive Right To Sell
- Listing terms: Cash,Conventional,FHA,USDA Loan,VA Loan
Estimated market value
$271,600
$258,000 - $285,000
$1,886/mo
Price history
| Date | Event | Price |
|---|---|---|
| 9/25/2026 | Price change | $279,000-3.5%$232/sqft |
Source:  Doorify MLS #10168277 Report a problem Doorify MLS #10168277 Report a problem | ||
| 8/29/2026 | Price change | $289,000-3.3%$240/sqft |
Source: Doorify MLS #10168277 Report a problem | ||
| 8/12/2026 | Pending sale | $299,000$248/sqft |
Source: Doorify MLS #10168277 Report a problem | ||
| 5/19/2026 | Listed for sale | $299,000+218.1%$248/sqft |
Source: Doorify MLS #10168277 Report a problem | ||
| 7/6/2000 | Sold | $94,000$78/sqft |
Source: Public Record Report a problem | ||
Public tax history
| Year | Property taxes | Tax assessment |
|---|---|---|
| 2025 | $2,660 +55.4% | $268,378 +118.7% |
| 2024 | $1,712 +6.5% | $122,714 |
| 2023 | $1,607 +2.3% | $122,714 |
| 2022 | $1,571 +0.5% | $122,714 |
| 2021 | $1,563 +2.4% | $122,714 |
| 2020 | $1,526 | $122,714 |
| 2019 | $1,526 | $122,714 +9.2% |
| 2018 | $1,526 +0.8% | $112,409 |
| 2017 | $1,514 +3.5% | $112,409 |
| 2016 | $1,463 | $112,409 -3% |
| 2015 | $1,463 -8.8% | $115,878 |
| 2014 | $1,604 | $115,878 |
| 2013 | -- | $115,878 |
| 2012 | -- | $115,878 |
| 2011 | $1,510 +0.4% | $115,878 |
| 2010 | $1,504 +4% | $115,878 |
| 2009 | $1,446 | $115,878 |
| 2008 | $1,446 +7.7% | $115,878 +21.8% |
| 2007 | $1,343 +1.4% | $95,118 |
| 2006 | $1,324 | $95,118 |
| 2005 | $1,324 +1.4% | $95,118 |
| 2004 | $1,306 | $95,118 |
| 2003 | -- | $95,118 |
| 2002 | $1,201 | $95,118 |
Find assessor info on the county website
Monthly payment
Est. payment
Payment breakdown
Explore the cost of this home by adjusting the details. Changes won't be saved.Climate risks
Neighborhood: Pleasant Drive
Nearby schools
Schools provided by the listing agent
- Elementary: Durham - R N Harris Elementary
- Middle: Durham - James E Shepard Magnet Middle School
- High: Durham - Southern School of Energy and Sustainability
Source: Doorify MLS. This data may not be complete. We recommend contacting the local school district to confirm school assignments for this home.
Similar homes
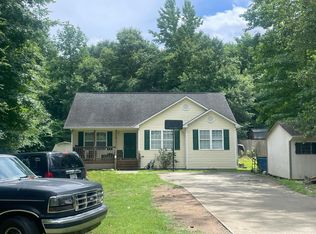
- $--3 bd2 ba1.1k sqft2610 Riddle Rd, Durham, NC 27703Auction
 Auction.com 1
 - $249,9003 bd2 ba1.3k sqft3814 Mary Martin Rd, Durham, NC 27703For Sale
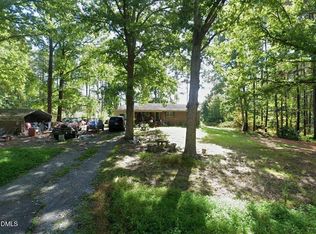
 MLS ID #10198158, Peter Greijn. Doorify MLS
 - $290,0003 bd2 ba1.3k sqft2600 Wedgedale Ave, Durham, NC 27703For Sale
 MLS ID #10191178, Thomas Ladane Shoupe. Doorify MLS
 - $285,0004 bd2 ba1.4k sqft428 Walton St, Durham, NC 27703For Sale
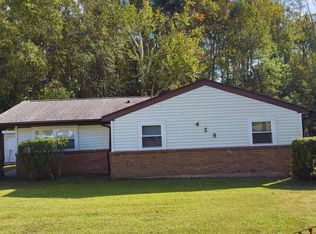 MLS ID #10175232, Kevin Fairfax. Doorify MLS
 - $315,8003 bd2 ba1.3k sqft1217 Clinton Rd, Durham, NC 27703For SaleMLS ID #10190775, Jaki J Dysart. Doorify MLS
- $289,0004 bd2 ba1k sqft822 Clayton Rd, Durham, NC 27703For SaleMLS ID #10156751, Phyllis Portie-Ascott. Doorify MLS
- $284,9903 bd3 ba1.2k sqft110 N Woodcrest St, Durham, NC 27703For SaleMLS ID #10136417, Kirk Keyes. Doorify MLS
- $284,0003 bd2 ba1.4k sqft127 Nelson St, Durham, NC 27707For SaleMLS ID #10162983, Thomas Ladane Shoupe. Doorify MLS
- $310,0003 bd2 ba1.2k sqft6 Crimson Clover Ct, Durham, NC 27704For SaleMLS ID #10185348, Thomas Ladane Shoupe. Doorify MLS
- $299,0003 bd2 ba1.4k sqft431 Eugene St, Durham, NC 27701For SaleMLS ID #10194232, Marinus C Leach. Doorify MLS
- $299,5003 bd3 ba1.1k sqft3406 Facade St, Durham, NC 27707For SaleMLS ID #10192792, Eboni Pack. Doorify MLS
- $270,0003 bd2 ba1.5k sqft2602 Kirby St, Durham, NC 27713For SaleMLS ID #10188818, Andrea Halsey. Doorify MLS
- $277,0003 bd3 ba1.2k sqft2029 Buffalo Way, Durham, NC 27704For SaleMLS ID #10191179, Thomas Ladane Shoupe. Doorify MLS
- $305,0004 bd3 ba1.6k sqft2808 Lutz Ln #3, Durham, NC 27703For SaleMLS ID #10186147, Thomas Ladane Shoupe. Doorify MLS
- $225,0003 bd2 ba1.4k sqft1505 Wabash St, Durham, NC 27701For SaleMLS ID #10196977, Andrea Halsey. Doorify MLS
- $260,0003 bd1 ba1.2k sqft1510 N Hyde Park Ave, Durham, NC 27701For SaleMLS ID #10189271, Chris Isaacs. Doorify MLS
- $279,0003 bd1 ba1.3k sqft4225 Morton Dr, Durham, NC 27704For SaleMLS ID #10168099, Meisha Spang. Doorify MLS
- $288,0003 bd2 ba1k sqft2929 Tom Clark Rd, Durham, NC 27704For SaleMLS ID #10171243, Stirling West. Doorify MLS
- $258,0002 bd1 ba1k sqft1905 Taylor St, Durham, NC 27703For SaleMLS ID #10188145, Morris Cherry. Doorify MLS
- $299,9003 bd2 ba1.3k sqft2914 Pinetree Ct, Durham, NC 27705For SaleMLS ID #10196148, Rick Dean. Doorify MLS
