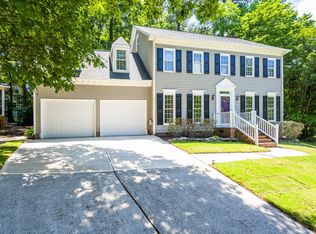
This beautifully renovated 4-bedroom, 3-bath home combines thoughtful updates, flexible living space, and a location that's hard to beat. The open-concept floor plan is filled with natural light and showcases new LVP flooring, custom trim work, fresh interior and exterior paint, quartz countertops, new cabinetry, stainless steel appliances, a tile backsplash, and a striking custom hood vent. A spacious den/bonus room provides endless possibilities for entertaining, relaxing, or working from home, while an additional flex room is ideal for a home office, gym, playroom, or guest space. Step outside to the oversized new deck overlooking a flat, tree-lined backyard with a peaceful creek backdrop—an inviting setting for morning coffee, weekend gatherings, or simply unwinding at the end of the day. Enjoy the convenience of being able to walk to Cary Swim Club and Lyons Park, with Downtown Cary just minutes away and easy access to Fenton, Cary Crossroads, shopping, dining, and more. Stylish, move-in ready, and now offered at an exceptional value—this is one you won't want to miss.
For sale
Price cut: $9K (6/24)
$690,000
908 Tanglewood Dr, Cary, NC 27511
4beds
2,511sqft
:
Get pre-qualified$4,108/mo
Single Family Residence, Residential
Built in 1967
0.31 Acres Lot
$677,600 Zestimate®
$275/sqft
$-- HOA
What's special
Custom trim workOversized new deckStriking custom hood ventFlexible living spaceThoughtful updatesTile backsplashQuartz countertops
- 70 days |
- 1,904 |
- 154 |
Zillow last checked:
Listing updated:
Listed by:
Trey Heyward 919-608-1473,
Heyward Realty
Source: Doorify MLS,MLS#: 10168368
Facts & features
Interior
Bedrooms & bathrooms
- Bedrooms: 4
- Bathrooms: 3
- Full bathrooms: 3
Heating
- Forced Air
Cooling
- Central Air
Appliances
- Included: Dishwasher, Disposal, Electric Cooktop, Electric Oven, Gas Water Heater, Range Hood, Tankless Water Heater
- Laundry: Laundry Room, Lower Level
Features
- Bathtub/Shower Combination, Eat-in Kitchen, Kitchen Island, Open Floorplan, Quartz Counters, Smooth Ceilings, Walk-In Shower
- Flooring: Carpet, Vinyl
- Number of fireplaces: 1
- Fireplace features: Den
Interior area
- Total structure area: 2,511
- Total interior livable area: 2,511 sqft
- Finished area above ground: 1,268
- Finished area below ground: 1,243
Property
Parking
- Total spaces: 1
- Parking features: Carport, Concrete, Driveway
- Carport spaces: 1
Features
- Levels: Multi/Split
- Stories: 2
- Patio & porch: Deck, Patio
- Fencing: Back Yard, Chain Link, Partial
- Has view: Yes
Lot
- Size: 0.31 Acres
- Features: Back Yard, Cleared, Few Trees, Front Yard, Landscaped, Level
Details
- Parcel number: 076312854958000 0031802
- Zoning: R12
- Special conditions: Standard
Construction
Type & style
- Home type: SingleFamily
- Architectural style: Traditional, Transitional
- Property subtype: Single Family Residence, Residential
Materials
- Brick
- Foundation: Slab
- Roof: Shingle
Condition
- New construction: No
- Year built: 1967
Utilities & green energy
- Sewer: Public Sewer
- Water: Public
Community & HOA
Community
- Subdivision: Tanglewood
HOA
- Has HOA: No
Location
- Region: Cary
Financial & listing details
- Price per square foot: $275/sqft
- Tax assessed value: $479,987
- Annual tax amount: $4,133
- Date on market: 5/22/2026
Estimated market value
$677,600
$644,000 - $711,000
$3,632/mo
Price history
| Date | Event | Price |
|---|---|---|
| 6/24/2026 | Price change | $690,000-1.3%$275/sqft |
Source:  Doorify MLS #10168368 Report a problem Doorify MLS #10168368 Report a problem | ||
| 6/11/2026 | Price change | $699,000-0.1%$278/sqft |
Source: Doorify MLS #10168368 Report a problem | ||
| 5/22/2026 | Listed for sale | $699,990+38.1%$279/sqft |
Source: Doorify MLS #10168368 Report a problem | ||
| 3/10/2026 | Sold | $507,000+2%$202/sqft |
Source: Doorify MLS #10146484 Report a problem | ||
| 2/17/2026 | Pending sale | $497,000$198/sqft |
Source: Doorify MLS #10146484 Report a problem | ||
| 2/13/2026 | Listed for sale | $497,000$198/sqft |
Source: Doorify MLS #10146484 Report a problem | ||
Public tax history
| Year | Property taxes | Tax assessment |
|---|---|---|
| 2025 | $4,134 +2.2% | $479,987 |
| 2024 | $4,045 +28.8% | $479,987 +54.2% |
| 2023 | $3,140 +3.9% | $311,337 |
| 2022 | $3,023 +2% | $311,337 |
| 2021 | $2,962 -0.5% | $311,337 |
| 2020 | $2,978 +7% | $311,337 +20.6% |
| 2019 | $2,784 | $258,134 |
| 2018 | $2,784 +10.9% | $258,134 |
| 2017 | $2,511 +1.5% | $258,134 |
| 2016 | $2,474 +31.4% | $258,134 +36.4% |
| 2015 | $1,882 +6% | $189,181 |
| 2014 | $1,776 | $189,181 |
| 2013 | -- | $189,181 |
| 2012 | -- | $189,181 |
| 2011 | -- | $189,181 |
| 2010 | -- | $189,181 |
| 2009 | -- | $189,181 |
| 2008 | -- | -- |
| 2007 | -- | -- |
| 2006 | -- | -- |
| 2005 | -- | -- |
| 2004 | -- | -- |
| 2003 | -- | -- |
| 2002 | -- | -- |
| 2001 | -- | -- |
Find assessor info on the county website
Monthly payment
Est. payment
Payment breakdown
Explore the cost of this home by adjusting the details. Changes won't be saved.Climate risks
Neighborhood: 27511
Nearby schools
GreatSchools rating
- 8/10Cary ElementaryGrades: PK-5Distance: 0.9 mi
- 8/10East Cary Middle SchoolGrades: 6-8Distance: 0.7 mi
- 7/10Cary HighGrades: 9-12Distance: 0.2 mi
Schools provided by the listing agent
- Elementary: Wake - Cary Elementary
- Middle: Wake - East Cary Middle
- High: Wake - Cary High
Source: Doorify MLS. This data may not be complete. We recommend contacting the local school district to confirm school assignments for this home.
- $527,400-- bd3 ba2.8k sqft910 Tanglewood Dr, Cary, NC 27511Off Market
- $468,2003 bd3 ba1.8k sqft906 Tanglewood Dr, Cary, NC 27511Off Market
- $734,4004 bd3 ba2.6k sqft605 Ellynn Dr, Cary, NC 27511Off Market
- $540,200-- bd2 ba2.2k sqft607 Ellynn Dr, Cary, NC 27511Off Market
- $486,1003 bd2 ba1.9k sqft912 Tanglewood Dr, Cary, NC 27511Off Market
- $479,300-- bd2 ba1.8k sqft904 Tanglewood Dr, Cary, NC 27511Off Market
- $527,000-- bd3 ba2.2k sqft907 Tanglewood Dr, Cary, NC 27511Off Market
- $525,000-- bd3 ba2.6k sqft609 Ellynn Dr, Cary, NC 27511Sold
A local agent can set up tours, give advice and negotiate with sellers.
Similar homes
- $625,0005 bd4 ba2.5k sqft803 Roanoke Dr, Cary, NC 27513For Sale

 MLS ID #10178507, William Patrick. Doorify MLS
 - $695,0004 bd3 ba2.7k sqft112 Parkmeadow Dr, Cary, NC 27519For Sale
 MLS ID #10167096, Hope Sun. Doorify MLS
 - $580,0004 bd3 ba2.4k sqft200 Bebington Dr, Cary, NC 27513For Sale
 MLS ID #10169788, Nina Gervase. Doorify MLS
 - $650,0003 bd3 ba2k sqft209 Halpen Dr, Cary, NC 27513For Sale
 MLS ID #10175464, Claudia Stadtlander. Doorify MLS
 - $735,0004 bd3 ba2.1k sqft1810 Varnell Ave, Raleigh, NC 27612For SaleMLS ID #10170347, William Patrick. Doorify MLS
- $615,0003 bd3 ba2.1k sqft3700 Crooked Brook Trl, Apex, NC 27539For SaleMLS ID #10171168, Alyssa Grace Upchurch. Doorify MLS
- $615,0004 bd3 ba2.1k sqft8404 Sleepy Creek Dr, Raleigh, NC 27613For SaleMLS ID #10173036, Mark Chandler France. Doorify MLS
- $670,0004 bd3 ba2.9k sqft6728 Fawn Hoof Trl, Holly Springs, NC 27540For SaleMLS ID #10169129, Linda Trevor. Doorify MLS
- $599,9004 bd3 ba2k sqft1009 Country Glen Ct, Apex, NC 27502For SaleMLS ID #10173528, Jon Pugeda. Doorify MLS
- $859,9504 bd3 ba3.3k sqft109 Bittercress Ct, Cary, NC 27518For SaleMLS ID #10174777, Meredith Mclaurin Little. Doorify MLS
- $850,0003 bd3 ba2.7k sqft4925 Birchleaf Dr, Raleigh, NC 27606For SaleMLS ID #10181033, Erica Jevons Sizemore. Doorify MLS
- $650,0003 bd3 ba2k sqft5408 Farley Dr, Raleigh, NC 27609For SaleMLS ID #10172021, Tiara Weiner. Doorify MLS
- $599,0004 bd3 ba2.6k sqft6709 Johnsdale Rd, Raleigh, NC 27615For SaleMLS ID #10157614, Alison Malloy Wojnarowski. Doorify MLS
- $625,0004 bd3 ba1.6k sqft6033 N Hills Dr, Raleigh, NC 27609For SaleMLS ID #10171314, India Kershaw. Doorify MLS
- $975,0004 bd4 ba2.7k sqft5600 Merion Station Dr, Apex, NC 27539For SaleMLS ID #10182070, Nicholas Giuggio. Doorify MLS
- $939,0005 bd4 ba3.4k sqftCentex Home, Cary, NC 27513For SaleMLS ID #10171193, Tae Kim. Doorify MLS
- $539,9003 bd3 ba2.3k sqft3109 Manor Ridge Dr, Raleigh, NC 27603For SaleMLS ID #10171583, Melissa Spivey. Doorify MLS
- $624,9006 bd4 ba3.2k sqft6600 Monnell Dr, Raleigh, NC 27617For SaleMLS ID #10178307, Robyn Marshall. Doorify MLS
- $550,0003 bd2 ba2.5k sqft2309 Stewart St, Fuquay Varina, NC 27526For SaleMLS ID #10160850, Erin E Bartow. Doorify MLS
- $540,0003 bd2 ba1.6k sqft200 Northclift Dr, Raleigh, NC 27609For SaleMLS ID #10181965, Reef Challance Ivey IV. Doorify MLS
