Welcome to this beautifully maintained and move-in ready home in the highly desirable Apex 27539 area! Featuring newly installed Roof (2025), 5 bedrooms, 3.5 bathrooms, and approximately 2,550 square feet. Home features a crawlspace with an installed moisture vapor barrier to hep reduce moisture and protect the home. Step inside to a stunning cathedral ceiling foyer that creates a bright and inviting first impression. The main living areas showcase laminate flooring and hardwood in the foyer, living room, and dining room, complemented by an abundance of natural light--especially in the family room with generous windows that make the space feel open and airy. The heart of the home includes a cozy fireplace and a charming breakfast nook with upgraded sliding glass doors featuring built-in blinds, providing both privacy and a seamless view of the backyard. Step outside to enjoy the wood deck--perfect for grilling, entertaining, or relaxing outdoors, all within a fully fenced backyard. Upstairs, you'll find laminate flooring throughout the second floor and a spacious layout ideal for families or guests. The owner's suite offers a private retreat with a separate garden tub and shower, perfect for unwinding at the end of the day. This home is packed with valuable upgrades, including tankless water heater, giving peace of mind and energy efficiency. Additional features include wood stair treads and all appliances included--refrigerator, washer, and dryer--making this truly move-in ready. Location is a standout feature! Conveniently situated near Interstate 540 and U.S. Route 1, this home offers easy access to commuting routes, RTP, and surrounding cities. Enjoy being just minutes from shopping centers, dining, and everyday conveniences, making both work and leisure effortlessly accessible. Don't miss this incredible opportunity--schedule your showing today!
For sale
$589,000
128 McKenzie Meadow Ln, Apex, NC 27539
5beds
2,550sqft
:
Get pre-qualified$3,520/mo
Single Family Residence, Residential
Built in 2005
10,018 Square Feet Lot
$576,100 Zestimate®
$231/sqft
$13/mo HOA
What's special
Wood deckCozy fireplaceFully fenced backyardAbundance of natural lightLaminate flooringStunning cathedral ceiling foyerWood stair treads
- 109 days |
- 508 |
- 33 |
Zillow last checked:
Listing updated:
Listed by:
Chat Geneblazo 919-649-1459,
Fathom Realty NC
Source: Doorify MLS,MLS#: 10158761
Facts & features
Interior
Bedrooms & bathrooms
- Bedrooms: 5
- Bathrooms: 4
- Full bathrooms: 3
- 1/2 bathrooms: 1
Heating
- Fireplace(s), Forced Air
Cooling
- Ceiling Fan(s), Central Air
Appliances
- Included: Disposal, Electric Cooktop, Electric Range, Microwave, Refrigerator
- Laundry: Main Level
Features
- Ceiling Fan(s), Double Vanity, Entrance Foyer, Walk-In Closet(s)
- Flooring: Ceramic Tile, Hardwood, Laminate, Vinyl
- Doors: Sliding Doors
- Number of fireplaces: 1
- Fireplace features: Family Room, Gas
Interior area
- Total structure area: 2,550
- Total interior livable area: 2,550 sqft
- Finished area above ground: 2,550
- Finished area below ground: 0
Property
Parking
- Total spaces: 2
- Parking features: Attached, Driveway, Garage
- Garage spaces: 2
Features
- Levels: Two
- Stories: 2
- Patio & porch: Deck
- Exterior features: Fenced Yard, Garden
- Spa features: None
- Fencing: Back Yard, Wood
- Has view: Yes
Lot
- Size: 10,018 Square Feet
- Features: Back Yard
Details
- Parcel number: 075004615875000 0321224
- Zoning: SR
- Special conditions: Standard
Construction
Type & style
- Home type: SingleFamily
- Architectural style: Traditional
- Property subtype: Single Family Residence, Residential
Materials
- Brick Veneer, Vinyl Siding
- Roof: Shingle
Condition
- New construction: No
- Year built: 2005
- Major remodel year: 2005
Utilities & green energy
- Sewer: Public Sewer
- Water: Public
- Utilities for property: Electricity Available, Electricity Connected, Natural Gas Available, Natural Gas Connected, Water Available, Water Connected
Community & HOA
Community
- Subdivision: Newbury Park
HOA
- Has HOA: Yes
- Amenities included: None
- Services included: Unknown
- HOA fee: $155 annually
Location
- Region: Apex
Financial & listing details
- Price per square foot: $231/sqft
- Tax assessed value: $486,015
- Annual tax amount: $4,185
- Date on market: 4/9/2026
- Road surface type: Concrete
Estimated market value
$576,100
$547,000 - $605,000
$2,873/mo
Price history
| Date | Event | Price |
|---|---|---|
| 4/9/2026 | Listed for sale | $589,000+7.1%$231/sqft |
Source:  Doorify MLS #10158761 Report a problem Doorify MLS #10158761 Report a problem | ||
| 6/3/2022 | Sold | $550,000+6.8%$216/sqft |
Source: Doorify MLS #2435586 Report a problem | ||
| 3/22/2022 | Pending sale | $515,000$202/sqft |
Source: Doorify MLS #2435586 Report a problem | ||
| 3/10/2022 | Listed for sale | $515,000+90.7%$202/sqft |
Source:  Coldwell Banker Advantage #2435586 Report a problem Coldwell Banker Advantage #2435586 Report a problem | ||
| 12/21/2018 | Listing removed | $1,675$1/sqft |
Source: Park Avenue Properties, LLC #2226871 Report a problem | ||
| 12/5/2018 | Price change | $1,675-2.9%$1/sqft |
Source: Park Avenue Properties, LLC #2226871 Report a problem | ||
| 11/9/2018 | Price change | $1,725-3.9%$1/sqft |
Source: Park Avenue Properties, LLC #2205458 Report a problem | ||
| 10/20/2018 | Price change | $1,795-3%$1/sqft |
Source: Park Avenue Properties, LLC #2205458 Report a problem | ||
| 7/24/2018 | Listed for rent | $1,850$1/sqft |
Source: Park Avenue Properties - Raleigh, NC Report a problem | ||
| 1/13/2016 | Sold | $270,000+8%$106/sqft |
Source: Doorify MLS #2038909 Report a problem | ||
| 8/28/2008 | Listing removed | $249,900$98/sqft |
Source: NCI #982374 Report a problem | ||
| 3/13/2008 | Price change | $249,900-3.8%$98/sqft |
Source: NCI #982374 Report a problem | ||
| 2/9/2008 | Listed for sale | $259,900+6.7%$102/sqft |
Source: NCI #982374 Report a problem | ||
| 5/19/2006 | Sold | $243,500$95/sqft |
Source: Public Record Report a problem | ||
Public tax history
| Year | Property taxes | Tax assessment |
|---|---|---|
| 2025 | $4,203 +0.4% | $486,015 |
| 2024 | $4,185 +23% | $486,015 +55% |
| 2023 | $3,402 +3.6% | $313,547 |
| 2022 | $3,284 +1.9% | $313,547 |
| 2021 | $3,223 | $313,547 |
| 2020 | $3,223 +5.5% | $313,547 +24.3% |
| 2019 | $3,055 | $252,234 |
| 2018 | $3,055 +14.8% | $252,234 |
| 2017 | $2,662 +1.4% | $252,234 |
| 2016 | $2,626 -2.1% | $252,234 -0.5% |
| 2015 | $2,681 | $253,529 |
| 2014 | -- | $253,529 |
| 2013 | -- | $253,529 |
| 2012 | -- | $253,529 |
| 2011 | -- | $253,529 |
| 2010 | -- | $253,529 |
| 2009 | -- | $253,529 |
| 2008 | -- | -- |
| 2007 | -- | -- |
| 2006 | -- | -- |
Find assessor info on the county website
Monthly payment
Est. payment
Payment breakdown
Explore the cost of this home by adjusting the details. Changes won't be saved.Climate risks
Neighborhood: 27539
Nearby schools
GreatSchools rating
- 9/10Holly Springs ElementaryGrades: PK-5Distance: 1.9 mi
- 9/10Holly Ridge MiddleGrades: 6-8Distance: 1.7 mi
- 7/10Middle Creek HighGrades: 9-12Distance: 2.9 mi
Schools provided by the listing agent
- Elementary: Wake - Holly Springs Elementary
- Middle: Wake - Holly Ridge Middle
- High: Wake - Felton Grove High
Source: Doorify MLS. This data may not be complete. We recommend contacting the local school district to confirm school assignments for this home.
- $552,5005 bd3 ba2.7k sqft124 McKenzie Meadow Ln, Apex, NC 27539Off Market

- $535,8004 bd4 ba2.4k sqft132 McKenzie Meadow Ln, Apex, NC 27539Off Market
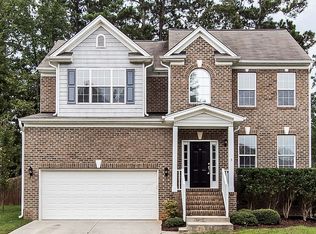
- $507,7003 bd3 ba2.3k sqft129 McKenzie Meadow Ln, Apex, NC 27539Off Market

- $480,300-- bd2 ba2.1k sqft136 McKenzie Meadow Ln, Apex, NC 27539Off Market
- $239,200-- bd2 ba1.4k sqft8916 Turner Dr, Apex, NC 27539Off Market
- $141,400-- bd1 ba980 sqft8912 Turner Dr, Apex, NC 27539Off Market
- $509,5004 bd3 ba2.5k sqft125 McKenzie Meadow Ln, Apex, NC 27539Off Market
- $518,8004 bd4 ba2.5k sqft121 McKenzie Meadow Ln, Apex, NC 27539Off Market
A local agent can set up tours, give advice and negotiate with sellers.
Similar homes
- $614,9005 bd3 ba2.8k sqft436 Field Glow Ln, Apex, NC 27539For Sale

 MLS ID #10179325, Emily Savage Temple. Doorify MLS
 - $565,0003 bd3 ba2.1k sqft225 Brookberry Rd, Holly Springs, NC 27540For Sale
 MLS ID #10178850, Allison Iudica. Doorify MLS
 - $550,0003 bd3 ba2.4k sqft5108 Steuben Pl, Fuquay Varina, NC 27526For Sale
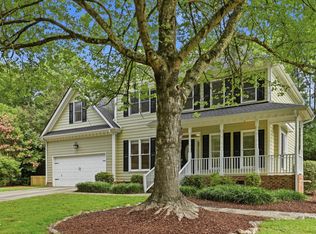 MLS ID #10181892, Keegan Reynolds. Doorify MLS
 - $637,0004 bd4 ba3.6k sqft104 Big Laurel Ct, Holly Springs, NC 27540For Sale
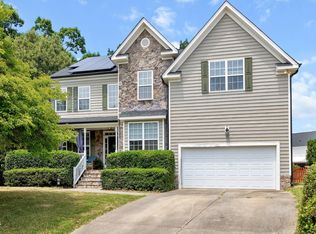 MLS ID #10174773, Aljerald Dantwan Butcher. Doorify MLS
 - $435,0003 bd3 ba1.8k sqft4116 Cary Oaks Dr, Apex, NC 27539For SaleMLS ID #10150269, Bailey Packard. Doorify MLS
- $695,0005 bd3 ba3k sqft2005 Red Sage Ct, Apex, NC 27502For SaleMLS ID #10176565, Kathleen Carlton. Doorify MLS
- $635,0004 bd3 ba2.1k sqft102 Stenness Ct, Apex, NC 27502For SaleMLS ID #10179021, Nancy Grace. Doorify MLS
- $660,0005 bd4 ba3.7k sqft144 Sudano Ct, Holly Springs, NC 27540For SaleMLS ID #10176917, Lynn Roman. Doorify MLS
- $425,0003 bd3 ba1.5k sqft408 Stonecreek Dr, Apex, NC 27539For SaleMLS ID #10168753, Stan Partin. Doorify MLS
- $657,0003 bd3 ba2.4k sqft5516 Den Heider Way, Raleigh, NC 27606For SaleMLS ID #10177266, Austin Lancaster. Doorify MLS
- $420,0003 bd4 ba2.6k sqft103 Havelock Ct, Apex, NC 27539For SaleMLS ID #10174663, Jim Allen. Doorify MLS
- $600,0003 bd3 ba2.5k sqft4908 Allanbrooke Ln, Fuquay Varina, NC 27526For SaleMLS ID #10170302, Cindy Szoczei. Doorify MLS
- $580,0003 bd3 ba2.7k sqft6304 Hilbert Ridge Dr, Holly Springs, NC 27540For SaleMLS ID #10176295, Linda Trevor. Doorify MLS
- $550,0004 bd3 ba3k sqft5417 Willow Bridge Ln, Fuquay Varina, NC 27526For SaleMLS ID #10176585, Chris Barr. Doorify MLS
- $598,0005 bd3 ba2.7k sqft6804 Pinnacle Ridge Rd, Raleigh, NC 27603For SaleMLS ID #10171746, Casey Ferguson. Doorify MLS
- $489,0004 bd3 ba2.2k sqft104 Saltybrook Ln, Holly Springs, NC 27540For SaleMLS ID #10165410, Michele Saar. Doorify MLS
- $620,0004 bd3 ba2.5k sqft104 Armfield Ct, Cary, NC 27519For SaleMLS ID #10173789, Robin Samuel Franc Hug. Doorify MLS
- $550,0003 bd3 ba1.9k sqft1702 Ashbark Ct, Apex, NC 27502For SaleMLS ID #10173550, Rob Bone. Doorify MLS
- $575,0004 bd3 ba2.1k sqft308 Highfield Ave, Cary, NC 27519For SaleMLS ID #10168463, Julie Ann Carron. Doorify MLS
- $549,0004 bd3 ba3k sqft1500 Struble Cir, Willow Spring, NC 27592For SaleMLS ID #10162384, Jeffrey Richard Wood. Doorify MLS
