Sellers offering $10,000 buyer credit for loan buy down, cosmetic changes or closing costs. Unbeatable home and lot! This Wake Forest gem features a sought-after first-floor primary suite and is nestled on a stunning .92-acre lot that offers privacy, mature landscaping, and tranquility in every direction. The welcoming family room showcases ceiling beams and a gorgeous stacked stone gas log fireplace, creating a cozy yet elegant gathering space. The spacious kitchen features smooth top range, tons of cabinet and counter space, eat-in area and access to side porch with view of backyard play area—perfect for everyday living and entertaining. Upstairs, two generously sized bedrooms sit on opposite sides of the hall with a shared full bath between, plus a large bonus room with wet bar at the rear and tons of walk-in storage. Enjoy serene views from every window and take in the peaceful surroundings from any of the four inviting porches. Added features include a 2020 roof, encapsulated crawlspace with dehumidifier and portable generator wired for the first floor. Septic pumped in 2025, all systems recently serviced and the swing set conveys. Thoughtfully designed and impeccably maintained, this is more than just a house—it's the place you'll love to call home.
Sold for $670,000
$670,000
3201 Keighley Forest Dr, Wake Forest, NC 27587
3beds
2,758sqft
Single Family Residence, Residential
Built in 1998
0.92 Acres Lot
$661,500 Zestimate®
$243/sqft
$2,907 Estimated rent
Home value
$661,500
$628,000 - $701,000
$2,907/mo
Zestimate® history
Owner options
List your home for rent
$2,907/mo
Rent Zestimate®
Find your next renter with Zillow Rental Manager. Plus, with online applications, you can quickly screen prospective tenants – for free.
$2,907/mo
Rent Zestimate®
Refinance and save
$3,952/mo
Est. payment
Refinancing to a lower rate could help reduce your monthly payments and save thousands over the life of the loan.
$3,952/mo
Est. payment
Explore your selling options
Work with a Zillow partner agent
Leverage their expertise and Zillow's premium Showcase listings to get your home seen by more buyers.
Get startedList with your own agent
Get your home in front of millions of buyers by listing it on Zillow.
Learn how to do itSell it yourself
Take full control of how buyers see your home on Zillow by listing For Sale by Owner (FSBO).
List your homeWhat's special
Four inviting porchesSerene viewsCeiling beamsSpacious kitchenMature landscapingFirst-floor primary suiteWelcoming family room
Zillow last checked:
Listing updated:
Listed by:
Lori Ransom 919-656-1170,
Five Over Four Realty
Bought with:
Cindi Honeycutt, 294963
Keller Williams Realty
Source: Doorify MLS,MLS#: 10094660
Facts & features
Interior
Bedrooms & bathrooms
- Bedrooms: 3
- Bathrooms: 3
- Full bathrooms: 2
- 1/2 bathrooms: 1
Heating
- Forced Air, Natural Gas
Cooling
- Ceiling Fan(s), Central Air
Appliances
- Included: Built-In Refrigerator, Dishwasher, Microwave, Range, Water Heater, Other
- Laundry: Laundry Room, Main Level
Features
- Bathtub/Shower Combination, Beamed Ceilings, Bookcases, Breakfast Bar, Ceiling Fan(s), Crown Molding, Double Vanity, Entrance Foyer, Granite Counters, Open Floorplan, Pantry, Master Downstairs, Separate Shower, Smooth Ceilings, Storage, Walk-In Closet(s), Walk-In Shower, Water Closet
- Flooring: Carpet, Hardwood, Tile
- Windows: Blinds
- Basement: Crawl Space
- Number of fireplaces: 1
- Fireplace features: Gas Log, Living Room
- Common walls with other units/homes: No Common Walls
Interior area
- Total structure area: 2,758
- Total interior livable area: 2,758 sqft
- Finished area above ground: 2,758
- Finished area below ground: 0
Property
Parking
- Total spaces: 2
- Parking features: Concrete, Driveway, Garage, Garage Door Opener, Garage Faces Side, Parking Pad, Paved
- Attached garage spaces: 2
Features
- Levels: One and One Half
- Stories: 1
- Patio & porch: Covered, Front Porch, Porch, Side Porch
- Exterior features: In Parade of Homes, Rain Gutters
- Has view: Yes
Lot
- Size: 0.92 Acres
- Features: Corner Lot, Landscaped
Details
- Parcel number: 1832834998
- Special conditions: Standard
Construction
Type & style
- Home type: SingleFamily
- Architectural style: Cottage, Traditional
- Property subtype: Single Family Residence, Residential
Materials
- Fiber Cement
- Foundation: Raised
- Roof: Shingle
Condition
- New construction: No
- Year built: 1998
Utilities & green energy
- Sewer: Septic Tank
- Water: Private
- Utilities for property: Electricity Connected, Natural Gas Connected, Septic Connected, Water Connected
Community & HOA
Community
- Subdivision: Keighley Forest
HOA
- Has HOA: No
Location
- Region: Wake Forest
Financial & listing details
- Price per square foot: $243/sqft
- Tax assessed value: $407,000
- Annual tax amount: $2,547
- Date on market: 5/9/2025
- Road surface type: Paved
Price history
| Date | Event | Price |
|---|---|---|
| 7/9/2025 | Sold | $670,000+3.9%$243/sqft |
Source:  Doorify MLS #10094660 Report a problem Doorify MLS #10094660 Report a problem | ||
| 6/5/2025 | Pending sale | $645,000$234/sqft |
Source: Doorify MLS #10094660 Report a problem | ||
| 5/8/2025 | Listed for sale | $645,000+143.4%$234/sqft |
Source: Doorify MLS #10094660 Report a problem | ||
| 11/16/1998 | Sold | $265,000+679.4%$96/sqft |
Source: Public Record Report a problem | ||
| 3/11/1998 | Sold | $34,000$12/sqft |
Source: Public Record Report a problem | ||
Public tax history
| Year | Property taxes | Tax assessment |
|---|---|---|
| 2025 | $2,623 +3% | $407,000 |
| 2024 | $2,547 -9.9% | $407,000 +13.1% |
| 2023 | $2,827 +7.9% | $359,955 |
| 2022 | $2,620 +2.8% | $359,955 |
| 2021 | $2,549 +1.7% | $359,955 |
| 2020 | $2,507 -5.6% | $359,955 +11.5% |
| 2019 | $2,656 | $322,733 |
| 2018 | $2,656 +14.7% | $322,733 |
| 2017 | $2,315 +2.1% | $322,733 |
| 2016 | $2,268 -8.9% | $322,733 -9.2% |
| 2015 | $2,488 | $355,382 |
| 2014 | -- | $355,382 |
| 2013 | -- | $355,382 |
| 2012 | -- | $355,382 |
| 2011 | -- | $355,382 |
| 2010 | -- | $355,382 |
| 2009 | -- | $355,382 |
| 2008 | -- | -- |
| 2007 | -- | -- |
| 2006 | -- | -- |
| 2005 | -- | -- |
| 2004 | -- | -- |
Find assessor info on the county website
Neighborhood: 27587
Nearby homes
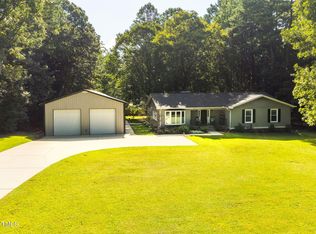
- $500,0003 bd2 ba1.7k sqft8236 Jackson Rd, Wake Forest, NC 27587Sold
- $567,300-- bd1 ba2.2k sqft3217 Keighley Forest Dr, Wake Forest, NC 27587Off Market
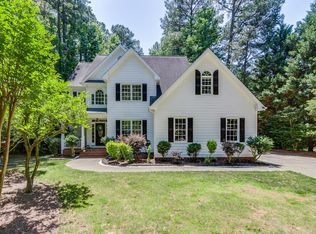
- $599,9003 bd3 ba2.2k sqft3200 Keighley Forest Dr, Wake Forest, NC 27587For Sale
- $577,100-- bd2 ba2.5k sqft3204 Kingsbridge Ct, Wake Forest, NC 27587Off Market
- $800,0004 bd4 ba3.2k sqft3548 Donlin Dr, Wake Forest, NC 27587Sold
- $548,500-- bd2 ba2k sqft3204 Keighley Forest Dr, Wake Forest, NC 27587Off Market
- $580,0003 bd3 ba2.4k sqft3200 Kingsbridge Ct, Wake Forest, NC 27587Sold
- $857,8004 bd4 ba3.2k sqft3544 Donlin Dr, Wake Forest, NC 27587Off Market
Nearby schools
GreatSchools rating
- 8/10Richland Creek Elementary SchoolGrades: PK-5Distance: 1 mi
- 4/10Wake Forest Middle SchoolGrades: 6-8Distance: 4 mi
- 7/10Wake Forest High SchoolGrades: 9-12Distance: 2.2 mi
Schools provided by the listing agent
- Elementary: Wake - Richland Creek
- Middle: Wake - Wake Forest
- High: Wake - Wake Forest
Source: Doorify MLS. This data may not be complete. We recommend contacting the local school district to confirm school assignments for this home.
Get a cash offer in 3 minutes
Find out how much your home could sell for in as little as 3 minutes with a no-obligation cash offer.
Estimated market value
$661,500
Get a cash offer in 3 minutes
Find out how much your home could sell for in as little as 3 minutes with a no-obligation cash offer.
Estimated market value
$661,500
- North Carolina
- Wake County
- Wake Forest
- 27587
- 3201 Keighley Forest Dr
Nearby cities
Nearby zip codes
Other Wake Forest Topics
