Elegant foyer with a coffered ceiling and modern lighting . Hardwood floors stretch thru-out the first floor. Dining room with tall craftsman wainscoting & brushed gold chandelier. Gourmet kitchen with white shaker panel cabinets, modern black pulls, quartz countertops and a huge island with farmhouse sink. Stainless steel appliances include a gas cooktop. Spacious family features crown molding, recessed lights, and a charming shiplap wall and a gas log fireplace with a custom mantel. A slider door off the breakfast nook leads to the screened porch, where you can enjoy the serenity of the large lush fenced backyard. Mudroom just off the garage. Expansive 1st floor owner's retreat offers a trey ceiling and recessed lighting for added ambiance. The owner's bath is a spa-like oasis, featuring custom tile flooring, a white cabinet vanity with quartz top, and a oversized walk-in shower with frameless glass enclosure and multiple shower heads and body jets for ultimate relaxation. Also, convenient access to the laundry room through the large walk-in closet. 1st floor study with another coffered ceiling. Upstairs, a loft provides additional living space. Spacious secondary bedrooms, including a guest bedroom with an en-suite bath.
Sold for $800,000
$800,000
3548 Donlin Dr, Wake Forest, NC 27587
4beds
3,249sqft
Single Family Residence, Residential
Built in 2020
0.66 Acres Lot
$871,900 Zestimate®
$246/sqft
$3,518 Estimated rent
Home value
$871,900
$828,000 - $915,000
$3,518/mo
Zestimate® history
Owner options
List your home for rent
$3,518/mo
Rent Zestimate®
Find your next renter with Zillow Rental Manager. Plus, with online applications, you can quickly screen prospective tenants – for free.
$3,518/mo
Rent Zestimate®
Refinance and save
$5,382/mo
Est. payment
Refinancing to a lower rate could help reduce your monthly payments and save thousands over the life of the loan.
$5,382/mo
Est. payment
Explore your selling options
Work with a Zillow partner agent
Leverage their expertise and Zillow's premium Showcase listings to get your home seen by more buyers.
Get startedList with your own agent
Get your home in front of millions of buyers by listing it on Zillow.
Learn how to do itSell it yourself
Take full control of how buyers see your home on Zillow by listing For Sale by Owner (FSBO).
List your homeWhat's special
Gas log fireplaceModern lightingModern black pullsHardwood floorsMultiple shower headsBody jetsHuge island
Zillow last checked:
Listing updated:
Listed by:
Jim Allen 919-645-2114,
Coldwell Banker HPW
Bought with:
Thomas Alan Nicot, 300887
Real Triangle Properties LLC
Source: Doorify MLS,MLS#: 10018482
Facts & features
Interior
Bedrooms & bathrooms
- Bedrooms: 4
- Bathrooms: 4
- Full bathrooms: 3
- 1/2 bathrooms: 1
Heating
- Electric, Forced Air, Heat Pump, Natural Gas
Cooling
- Ceiling Fan(s), Central Air, Heat Pump
Appliances
- Included: Cooktop, Dishwasher, Gas Cooktop, Ice Maker, Microwave, Range Hood, Oven
- Laundry: Laundry Room, Main Level
Features
- Ceiling Fan(s), Coffered Ceiling(s), Crown Molding, Double Vanity, Entrance Foyer, Pantry, Quartz Counters, Recessed Lighting, Storage, Tray Ceiling(s), Walk-In Closet(s), Water Closet
- Flooring: Carpet, Ceramic Tile, Hardwood
- Windows: Shutters
- Number of fireplaces: 1
- Fireplace features: Family Room, Gas Log
Interior area
- Total structure area: 3,249
- Total interior livable area: 3,249 sqft
- Finished area above ground: 3,249
- Finished area below ground: 0
Property
Parking
- Total spaces: 6
- Parking features: Attached, Concrete, Driveway, Garage, Garage Faces Front, Inside Entrance
- Attached garage spaces: 3
- Uncovered spaces: 3
Features
- Levels: Two
- Stories: 2
- Patio & porch: Front Porch, Rear Porch, Screened
- Exterior features: Fenced Yard
- Fencing: Back Yard
- Has view: Yes
Lot
- Size: 0.66 Acres
- Dimensions: 194 x 124 x 113 x 119 x 77 x 93 x 47 x 43
- Features: Back Yard, Front Yard, Hardwood Trees, Landscaped
Details
- Parcel number: 1832842350
- Zoning: R-40W
- Special conditions: Standard
Construction
Type & style
- Home type: SingleFamily
- Architectural style: Farmhouse, Transitional
- Property subtype: Single Family Residence, Residential
Materials
- Fiber Cement, HardiPlank Type, Stone
- Foundation: Block
- Roof: Shingle
Condition
- New construction: No
- Year built: 2020
Utilities & green energy
- Sewer: Septic Tank
Community & HOA
Community
- Features: None
- Subdivision: Jackson Manor
HOA
- Has HOA: Yes
- Amenities included: None
- Services included: None
- HOA fee: $600 annually
Location
- Region: Wake Forest
Financial & listing details
- Price per square foot: $246/sqft
- Tax assessed value: $924,051
- Annual tax amount: $4,766
- Date on market: 3/21/2024
Price history
| Date | Event | Price |
|---|---|---|
| 5/9/2024 | Sold | $800,000$246/sqft |
Source:  Doorify MLS #10018482 Report a problem Doorify MLS #10018482 Report a problem | ||
| 3/25/2024 | Pending sale | $800,000$246/sqft |
Source: Doorify MLS #10018482 Report a problem | ||
| 3/21/2024 | Listed for sale | $800,000+55.4%$246/sqft |
Source: Doorify MLS #10018482 Report a problem | ||
| 7/17/2020 | Sold | $514,900$158/sqft |
Source: Doorify MLS #2305247 Report a problem | ||
| 6/16/2020 | Pending sale | $514,900$158/sqft |
Source: Howard Perry & Walston Realtor #2305247 Report a problem | ||
| 3/3/2020 | Listed for sale | $514,900+430.8%$158/sqft |
Source: Howard Perry & Walston Realtor #2305247 Report a problem | ||
| 12/16/2019 | Sold | $97,000$30/sqft |
Source: Public Record Report a problem | ||
Public tax history
| Year | Property taxes | Tax assessment |
|---|---|---|
| 2025 | $5,930 +3% | $924,051 |
| 2024 | $5,758 +20.8% | $924,051 +51.8% |
| 2023 | $4,767 +7.9% | $608,802 |
| 2022 | $4,417 +2.8% | $608,802 |
| 2021 | $4,298 | $608,802 |
| 2020 | -- | $608,802 +508.8% |
| 2019 | $817 | $100,000 |
| 2018 | -- | $100,000 |
| 2017 | -- | -- |
Find assessor info on the county website
Neighborhood: 27587
Nearby homes
- $861,1004 bd4 ba3.2k sqft3544 Donlin Dr, Wake Forest, NC 27587Off Market
- $893,0004 bd4 ba3.6k sqft3540 Donlin Dr, Wake Forest, NC 27587Off Market

- $580,0003 bd3 ba2.4k sqft3200 Kingsbridge Ct, Wake Forest, NC 27587Sold
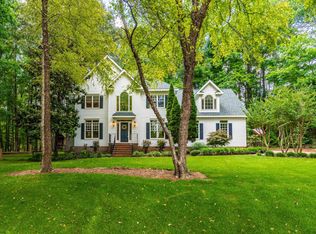
- $940,0004 bd4 ba3.6k sqft3545 Donlin Dr, Wake Forest, NC 27587Sold
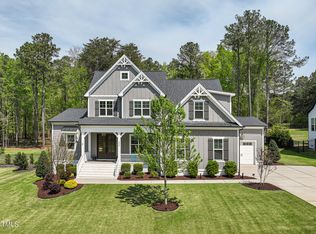
- $840,0004 bd4 ba3.3k sqft3549 Donlin Dr, Wake Forest, NC 27587Sold
- $500,0003 bd2 ba1.7k sqft8236 Jackson Rd, Wake Forest, NC 27587Sold
- $869,8004 bd3 ba3.1k sqft3541 Donlin Dr, Wake Forest, NC 27587Off Market
- $10.83 Acres3536 Donlin Dr, Wake Forest, NC 27587Off Market
Nearby schools
GreatSchools rating
- 8/10Richland Creek Elementary SchoolGrades: PK-5Distance: 1.1 mi
- 4/10Wake Forest Middle SchoolGrades: 6-8Distance: 4.1 mi
- 7/10Wake Forest High SchoolGrades: 9-12Distance: 2.2 mi
Schools provided by the listing agent
- Elementary: Wake - Richland Creek
- Middle: Wake - Wake Forest
- High: Wake - Wake Forest
Source: Doorify MLS. This data may not be complete. We recommend contacting the local school district to confirm school assignments for this home.
Get a cash offer in 3 minutes
Find out how much your home could sell for in as little as 3 minutes with a no-obligation cash offer.
Estimated market value
$871,900
Get a cash offer in 3 minutes
Find out how much your home could sell for in as little as 3 minutes with a no-obligation cash offer.
Estimated market value
$871,900
- North Carolina
- Wake County
- Wake Forest
- 27587
- 3548 Donlin Dr
Nearby cities
Nearby zip codes
Other Wake Forest Topics
