Ideally situated in Wake Forest near Joyner Park, Wegmans, and Falls Lake, this breathtaking home is nestled on a meticulously landscaped, pool-ready lot adorned with front and rear landscape lighting. Boasting extraordinary custom features, including dramatic ceilings, intricate accent walls, built-ins, and extensive millwork throughout, this home exudes elegance and sophistication. A grand two-story entry sets the tone for the home's opulence. The formal Dining Room, adorned with wainscoting and an ornate ceiling, features a fully automated Saltwater Reef Tank teeming with exotic marine life, creating a captivating centerpiece. The exquisite, open-concept Family Room seamlessly flows into a sleek gourmet Kitchen embellished with white cabinetry, Quartz counters, a modern tile backsplash, SS appliances, and a massive center island with bar seating. A hidden walk-in pantry adds to the Kitchen's allure. The main-level Primary Suite offers abundant natural light, plantation shutters, a wood-beamed ceiling, and a luxurious spa-like en-suite bath complete with a freestanding soaking tub, separate tiled shower, dual vanity, and a spacious custom WIC. An additional Guest Bedroom and full bath are also located on the main level. Upstairs, a hallway with custom built-ins and engineered flooring leads to a massive Bonus room featuring French doors, a large WIC, and a shiplap accent wall highlighting the wet bar and floating shelves. Two spacious bedrooms and a versatile Flex Room with custom built-ins, ideal as an office or playroom, complete the upper level. The outdoor space is equally impressive, featuring a large screened porch with a vaulted stained ceiling overlooking the tree lined backyard. Additional upgrades include a whole-house water softener, filtration system, reverse osmosis system for drinking water, a 3-car garage with an automotive 4-post lift and scissor jack, a whole-house Generator, and a hardwired high-definition security system with four cameras and a recording doorbell. This exceptional property offers a harmonious blend of luxury, functionality, and prime location, making it a true gem in Wake Forest.
Sold for $940,000
$940,000
3545 Donlin Dr, Wake Forest, NC 27587
4beds
3,623sqft
Single Family Residence, Residential
Built in 2019
0.65 Acres Lot
$923,600 Zestimate®
$259/sqft
$3,913 Estimated rent
Home value
$923,600
$877,000 - $979,000
$3,913/mo
Zestimate® history
Owner options
List your home for rent
$3,913/mo
Rent Zestimate®
Find your next renter with Zillow Rental Manager. Plus, with online applications, you can quickly screen prospective tenants – for free.
$3,913/mo
Rent Zestimate®
Refinance and save
$6,320/mo
Est. payment
Refinancing to a lower rate could help reduce your monthly payments and save thousands over the life of the loan.
$6,320/mo
Est. payment
Explore your selling options
Work with a Zillow partner agent
Leverage their expertise and Zillow's premium Showcase listings to get your home seen by more buyers.
Get startedList with your own agent
Get your home in front of millions of buyers by listing it on Zillow.
Learn how to do itSell it yourself
Take full control of how buyers see your home on Zillow by listing For Sale by Owner (FSBO).
List your homeWhat's special
Massive bonus roomExtensive millworkDramatic ceilingsOrnate ceilingVaulted stained ceilingSaltwater reef tankWood-beamed ceiling
Zillow last checked:
Listing updated:
Listed by:
Angie Cole 919-578-3128,
LPT Realty LLC
Bought with:
Mckenzie Stamper, 302316
Real Broker, LLC - Carolina Collective Realty
Source: Doorify MLS,MLS#: 10089944
Facts & features
Interior
Bedrooms & bathrooms
- Bedrooms: 4
- Bathrooms: 4
- Full bathrooms: 4
Heating
- Electric, Heat Pump, Natural Gas
Cooling
- Central Air
Appliances
- Included: Built-In Gas Oven, Dishwasher, Gas Cooktop, Gas Water Heater, Microwave, Range Hood, Refrigerator, Stainless Steel Appliance(s), Tankless Water Heater, Oven, Washer/Dryer, Water Purifier, Water Purifier Owned, Water Softener, Water Softener Owned
- Laundry: Laundry Room, Main Level
Features
- Bathtub/Shower Combination, Beamed Ceilings, Bookcases, Built-in Features, Cathedral Ceiling(s), Ceiling Fan(s), Chandelier, Coffered Ceiling(s), Crown Molding, Double Vanity, Eat-in Kitchen, Entrance Foyer, High Ceilings, Kitchen Island, Open Floorplan, Pantry, Master Downstairs, Quartz Counters, Recessed Lighting, Separate Shower, Smooth Ceilings, Tray Ceiling(s), Vaulted Ceiling(s), Walk-In Closet(s), Walk-In Shower, Water Closet, Wet Bar, Wired for Data
- Flooring: Carpet, Ceramic Tile, Wood
- Basement: Crawl Space
- Number of fireplaces: 1
- Fireplace features: Family Room
Interior area
- Total structure area: 3,623
- Total interior livable area: 3,623 sqft
- Finished area above ground: 3,623
- Finished area below ground: 0
Property
Parking
- Total spaces: 3
- Parking features: Attached, Driveway, Garage, Garage Door Opener, Garage Faces Front, Garage Faces Side, Paved
- Attached garage spaces: 3
Features
- Levels: Two
- Stories: 2
- Patio & porch: Front Porch, Rear Porch, Screened
- Exterior features: Lighting, Rain Gutters, Smart Camera(s)/Recording, Smart Light(s)
- Has view: Yes
Lot
- Size: 0.65 Acres
- Features: Back Yard, Front Yard, Hardwood Trees, Landscaped, Level, Wooded
Details
- Parcel number: 1832841660
- Special conditions: Standard
Construction
Type & style
- Home type: SingleFamily
- Architectural style: Craftsman, Transitional
- Property subtype: Single Family Residence, Residential
Materials
- Foam Insulation, HardiPlank Type
- Foundation: Brick/Mortar
- Roof: Shingle
Condition
- New construction: No
- Year built: 2019
Utilities & green energy
- Sewer: Septic Tank
- Water: Public
Community & HOA
Community
- Subdivision: Jackson Manor
HOA
- Has HOA: Yes
- Services included: Maintenance Grounds
- HOA fee: $720 annually
Location
- Region: Wake Forest
Financial & listing details
- Price per square foot: $259/sqft
- Tax assessed value: $923,662
- Annual tax amount: $5,755
- Date on market: 4/17/2025
Price history
| Date | Event | Price |
|---|---|---|
| 6/2/2025 | Sold | $940,000+4.4%$259/sqft |
Source:  Doorify MLS #10089944 Report a problem Doorify MLS #10089944 Report a problem | ||
| 4/18/2025 | Pending sale | $900,000$248/sqft |
Source: Doorify MLS #10089944 Report a problem | ||
| 4/17/2025 | Listed for sale | $900,000+58.5%$248/sqft |
Source: Doorify MLS #10089944 Report a problem | ||
| 1/15/2020 | Sold | $568,000-1.2%$157/sqft |
Source: Doorify MLS #2276969 Report a problem | ||
| 12/2/2019 | Pending sale | $575,000$159/sqft |
Source: Coldwell Banker Howard Perry and Walston #2276969 Report a problem | ||
| 9/5/2019 | Listed for sale | $575,000+432.4%$159/sqft |
Source: Howard Perry & Walston Realtor #2276969 Report a problem | ||
| 5/30/2019 | Sold | $108,000-72.7%$30/sqft |
Source: Public Record Report a problem | ||
| 5/19/2017 | Sold | $396,000$109/sqft |
Source: Public Record Report a problem | ||
Public tax history
| Year | Property taxes | Tax assessment |
|---|---|---|
| 2025 | $5,928 +3% | $923,662 |
| 2024 | $5,756 +22.2% | $923,662 +53.6% |
| 2023 | $4,709 +7.9% | $601,373 |
| 2022 | $4,363 +2.8% | $601,373 |
| 2021 | $4,246 +3% | $601,373 |
| 2020 | $4,121 +404.6% | $601,373 +501.4% |
| 2019 | $817 | $100,000 |
| 2018 | $817 -90% | $100,000 |
| 2017 | $8,194 | -- |
Find assessor info on the county website
Neighborhood: 27587
Nearby homes
- $840,0004 bd4 ba3.3k sqft3549 Donlin Dr, Wake Forest, NC 27587Sold
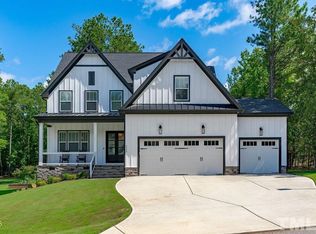
- $861,1004 bd3 ba3.1k sqft3541 Donlin Dr, Wake Forest, NC 27587Off Market
- $858,0004 bd4 ba3.2k sqft3544 Donlin Dr, Wake Forest, NC 27587Off Market
- $800,0004 bd4 ba3.2k sqft3548 Donlin Dr, Wake Forest, NC 27587Sold
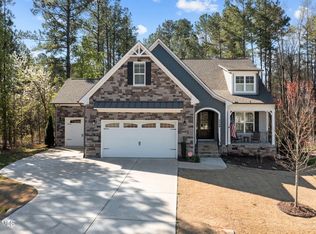
- $927,9004 bd4 ba3.5k sqft8500 Alden Ln, Wake Forest, NC 27587Off Market
- $912,8004 bd3 ba3.3k sqft8504 Alden Ln, Wake Forest, NC 27587Off Market
- $885,1004 bd4 ba3.6k sqft3540 Donlin Dr, Wake Forest, NC 27587Off Market
- $882,300-- bd3 ba3.7k sqft8337 Jackson Rd, Wake Forest, NC 27587Off Market
Nearby schools
GreatSchools rating
- 8/10Richland Creek Elementary SchoolGrades: PK-5Distance: 1.1 mi
- 4/10Wake Forest Middle SchoolGrades: 6-8Distance: 4.1 mi
- 7/10Wake Forest High SchoolGrades: 9-12Distance: 2.3 mi
Schools provided by the listing agent
- Elementary: Wake County Schools
- Middle: Wake County Schools
- High: Wake County Schools
Source: Doorify MLS. This data may not be complete. We recommend contacting the local school district to confirm school assignments for this home.
Get a cash offer in 3 minutes
Find out how much your home could sell for in as little as 3 minutes with a no-obligation cash offer.
Estimated market value
$923,600
Get a cash offer in 3 minutes
Find out how much your home could sell for in as little as 3 minutes with a no-obligation cash offer.
Estimated market value
$923,600
- North Carolina
- Wake County
- Wake Forest
- 27587
- 3545 Donlin Dr
Nearby cities
Nearby zip codes
Other Wake Forest Topics
