Skip main navigation
Sold for $455,000
  • $455,000

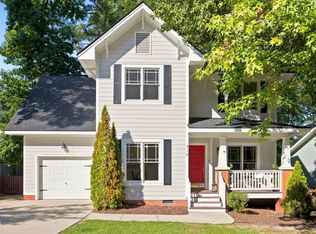
    325 Pine Nut Ln, Apex, NC 27502

    3beds
    1,372sqft
    Single Family Residence, Residential
    Built in 1999
    7,840 Square Feet Lot
    $447,600 Zestimate®
    $332/sqft
    $1,953 Estimated rent

    Home value

    $447,600

    $421,000 - $474,000

    $1,953/mo

    Zestimate® history
    Loading
    Loading...

    Owner options

    List your home for rent

    $1,953/mo

    Rent Zestimate®

    Find your next renter with Zillow Rental Manager. Plus, with online applications, you can quickly screen prospective tenants – for free.

    Learn more

    $1,953/mo

    Rent Zestimate®

    Refinance and save

    $2,778/mo

    Est. payment

    Refinancing to a lower rate could help reduce your monthly payments and save thousands over the life of the loan.

    See today's rates

    $2,778/mo

    Est. payment

    Explore your selling options

    Work with a Zillow partner agent

    Leverage their expertise and Zillow's premium Showcase listings to get your home seen by more buyers.

    Get started

    List with your own agent

    Get your home in front of millions of buyers by listing it on Zillow.

    Learn how to do it

    Sell it yourself

    Take full control of how buyers see your home on Zillow by listing For Sale by Owner (FSBO).

    List your home

    What's special

    Gas fireplaceCharming gazeboLarge deckCeiling fansRecess lightsWalk-in showerAll-new paint
    Charming Bungalow in Sought-After Scotts Mill! Welcome to this beautifully updated Ranch in the highly desirable Scotts Mill neighborhood! This home exudes charm and modern style, featuring new quartz countertops, a stunning tile backsplash, all-new paint, stylish faucets and mirrors, shiplap accent walls, new light fixtures, ceiling fans, recess lights, wireless doorbell, sink and dishwasher. The gorgeous LVP flooring flows throughout the entire home, and a brand-new roof offers peace of mind. Also newer washer and dryer convey. Step inside to an open floorplan with a cozy family room, complete with built-in shelving and a gas fireplace, perfect for entertaining or relaxing. The primary suite offers a luxurious retreat with a walk-in shower, garden tub, and spacious closets for ample storage. Outside, enjoy your large deck, perfect for outdoor gatherings, and a charming gazebo that overlooks the private, fenced backyard. This delightful home has everything you need and more! Don't miss this gem—schedule your showing today!

    Zillow last checked:

    Listing updated:

    Listed by:

    Azita Wilson 919-656-1439,

    Keller Williams Legacy

    Bought with:

    Jody Kim Whitehurst, 323740

    Keller Williams Legacy

    Source: Doorify MLS,MLS#: 10060159MLS Logo

    Facts & features

    Interior

    Bedrooms & bathrooms
    • Bedrooms: 3
    • Bathrooms: 2
    • Full bathrooms: 2
    Heating
    • Forced Air, Natural Gas
    Cooling
    • Ceiling Fan(s), Central Air, Electric
    Appliances
    • Included: Built-In Electric Range, Dishwasher, Disposal, Dryer, Microwave, Stainless Steel Appliance(s), Washer
    • Laundry: Laundry Closet, Main Level
    Features
    • Ceiling Fan(s), Crown Molding, Dining L, Double Vanity, Eat-in Kitchen, Open Floorplan, Pantry, Master Downstairs, Quartz Counters, Recessed Lighting, Separate Shower, Smooth Ceilings, Soaking Tub, Walk-In Closet(s), Walk-In Shower
    • Flooring: Vinyl, Tile
    • Basement: Crawl Space
    • Has fireplace: Yes
    • Fireplace features: Family Room, Gas, Gas Log
    Interior area
    • Total structure area: 1,372
    • Total interior livable area: 1,372 sqft
    • Finished area above ground: 1,372
    • Finished area below ground: 0

    Property

    Parking
    • Total spaces: 2
    • Parking features: Driveway
    Features
    • Levels: One
    • Stories: 1
    • Patio & porch: Deck, Front Porch
    • Exterior features: Fenced Yard, Private Yard
    • Fencing: Back Yard, Fenced
    • Has view: Yes
    Lot
    • Size: 7,840 Square Feet
    • Features: Cul-De-Sac, Front Yard, Hardwood Trees, Private, Wooded
    Details
    • Parcel number: 0731497744
    • Special conditions: Standard

    Construction

    Type & style
    • Home type: SingleFamily
    • Architectural style: Bungalow, Ranch
    • Property subtype: Single Family Residence, Residential
    Materials
    • HardiPlank Type, Masonite
    • Foundation: Concrete Perimeter
    • Roof: Shingle
    Condition
    • New construction: No
    • Year built: 1999

    Utilities & green energy

    • Sewer: Public Sewer
    • Water: Public
    • Utilities for property: Cable Available, Natural Gas Available

    Community & HOA

    Community
    • Subdivision: Scotts Mill
    HOA
    • Has HOA: Yes
    • Amenities included: Clubhouse, Playground, Pool, Tennis Court(s)
    • Services included: None
    • HOA fee: $42 monthly
    Location
    • Region: Apex

    Financial & listing details

    • Price per square foot: $332/sqft
    • Tax assessed value: $441,863
    • Annual tax amount: $3,790
    • Date on market: 10/25/2024

    Price history

    DateEventPrice
    12/30/2024Sold$455,000-4.2%$332/sqft
    Source: Doorify MLS #10060159 Report a problem
    12/11/2024Pending sale$475,000$346/sqft
    Source: Doorify MLS #10060159 Report a problem
    10/25/2024Listed for sale$475,000+9.2%$346/sqft
    Source: Doorify MLS #10060159 Report a problem
    8/9/2022Sold$435,000-2.2%$317/sqft
    Source: Doorify MLS #2464267 Report a problem
    8/3/2022Pending sale$445,000$324/sqft
    Source: Doorify MLS #2464267 Report a problem
    7/23/2022Listed for sale$445,000+81.7%$324/sqft
    Source: Doorify MLS #2464267 Report a problem
    9/23/2016Sold$244,900+18.9%$178/sqft
    Source: Doorify MLS #2075479 Report a problem
    5/30/2008Sold$206,000+13.2%$150/sqft
    Source: Public Record Report a problem
    4/29/2006Sold$182,000$133/sqft
    Source: Agent Provided Report a problem
    2/15/2006Sold$182,000+10.3%$133/sqft
    Source: Public Record Report a problem
    6/30/2003Sold$165,000+8.6%$120/sqft
    Source: Public Record Report a problem
    3/31/2000Sold$152,000$111/sqft
    Source: Public Record Report a problem

    Public tax history

    YearProperty taxesTax assessment
    2025$3,878 +2.3%$441,863
    2024$3,791 +27.9%$441,863 +64.6%
    2023$2,964 +6.5%$268,383
    2022$2,783 +4%$268,383
    2021$2,677 +1%$268,383
    2020$2,650 +1.1%$268,383 +17.2%
    2019$2,620 $228,959
    2018$2,620 +14%$228,959
    2017$2,298 +1.5%$228,959
    2016$2,265 +6%$228,959 +8.7%
    2015$2,137 $210,716
    2014-- $210,716
    2013-- $210,716
    2012-- $210,716
    2011-- $210,716
    2010-- $210,716
    2009-- $210,716
    2008-- --
    2007-- --
    2006-- --
    2005-- --
    2004-- --
    2003-- --
    2002-- --
    Find assessor info on the county website

    Neighborhood: 27502

    Nearby schools

    GreatSchools rating
    Schools provided by the listing agent
    • Elementary: Wake - Scotts Ridge
    • Middle: Wake - Apex
    • High: Wake - Apex

    Source: Doorify MLS. This data may not be complete. We recommend contacting the local school district to confirm school assignments for this home.

    Get a cash offer in 3 minutes
    Find out how much your home could sell for in as little as 3 minutes with a no-obligation cash offer.
    Estimated market value
    $447,600
    Get a cash offer in 3 minutes
    Find out how much your home could sell for in as little as 3 minutes with a no-obligation cash offer.
    Estimated market value
    $447,600