Welcome to 4804 Pine Glen Court, a Green Certified residence offering 5 bedrooms, 4 bathrooms, and an impressive 4,901 square feet of thoughtfully designed living space in Rolesville. Ideally located with convenient access to shopping, dining, and major commuting routes, this exceptional three-story home backs to a peaceful lake and walking trail, providing scenic views from every level. Impeccably maintained and designed with comfort and efficiency in mind, the home features three separate HVAC systems—one serving each floor—along with electrostatic air returns on the main and upper levels for enhanced indoor air quality. Fully paid-off solar panels help reduce utility costs, while a new roof, sump pump in the crawlspace, and electric vehicle charging hookup add valuable modern upgrades. The chef-inspired kitchen is the centerpiece of the home, showcasing a massive center island, upgraded cabinetry, premium appliances, and abundant workspace. Two fireplaces create warm and inviting gathering spaces, ideal for everyday living or entertaining. The newly updated walk-out basement features luxury vinyl plank flooring and offers exceptional flexibility for recreation, a media room, home office, fitness space, guest accommodations, or additional living space, along with generous storage. Step outside to a private, fenced backyard overlooking the lake, complete with a brand-new fire pit and hot tub, both of which convey with the property. A walking trail located directly behind the home provides easy access to outdoor recreation while enhancing the tranquil setting. Combining luxury finishes, energy-efficient features, quality updates, and a desirable Rolesville location, this move-in-ready home offers the perfect balance of style, functionality, and modern living. Please contact Erin Ferland 919-600-4971 for all questions!
For sale
Price cut: $2.5K (10/9)
$787,400
4804 Pine Glenn Ct, Rolesville, NC 27571
5beds
4,901sqft
Single Family Residence
Built in 2014
0.26 Acres Lot
$769,600 Zestimate®
$161/sqft
$40/mo HOA
What's special
- 93 days
- 297
- 13
Zillow last checked:
Listing updated:
Listed by:
Natalie Pearse 919-839-3131,
United Real Estate Triangle
Source: Doorify MLS,MLS#: 10179095
Facts & features
Interior
Bedrooms & bathrooms
- Bedrooms: 5
- Bathrooms: 4
- Full bathrooms: 4
- Main level bathrooms: 1
- Main level bedrooms: 1
Primary bedroom
- Level: Second
Bedroom 2
- Level: Main
Bedroom 3
- Level: Second
Bedroom 4
- Level: Second
Bedroom 5
- Level: Basement
Basement
- Level: Basement
Family room
- Level: Main
Kitchen
- Level: Main
Laundry
- Level: Second
Living room
- Level: Main
Loft
- Level: Second
Mud room
- Level: Main
Office
- Level: Second
Heating
- Fireplace(s), Natural Gas, Solar, Zoned
Cooling
- Central Air, Ceiling Fan(s), Electric
Appliances
- Included: Bar Fridge, Cooktop, Dryer, Disposal, Dishwasher, Exhaust Fan, ENERGY STAR Qualified Appliances, Electric Water Heater, Freezer, Ice Maker, Microwave, Oven, Range, Refrigerator, Self Cleaning Oven, Stainless Steel Appliance(s), Washer
- Laundry: Laundry Room, Upper Level
Features
- Ceiling Fan(s), Entrance Foyer, His and Hers Closets, High Speed Internet, In-Law Floorplan, Kitchen Island, Open Floorplan, Pantry, Recessed Lighting, Smart Thermostat, Sound System, Walk-In Closet(s), Wired for Sound, Living/Dining Room Combination, Dining L, Butler's Pantry, Separate Shower, Walk-In Shower
- Flooring: Carpet, Hardwood, Luxury Vinyl, Tile
- Windows: Blinds, ENERGY STAR Qualified Windows
- Basement: Bath/Stubbed,Exterior Entry,Finished,Full,Other,Sump Pump,Storage Space,Walk-Out Access,Walk-Up Access,Heated
- Number of fireplaces: 2
- Fireplace features: Family Room, Living Room
- Common walls with other units/homes: No Common Walls,No One Above,No One Below
Interior area
- Total structure area: 4,901
- Total interior livable area: 4,901 sqft
- Finished area above ground: 3,365
- Finished area below ground: 1,536
Property
Parking
- Total spaces: 4
- Parking features: Driveway, On Site
- Garage spaces: 2
- Uncovered spaces: 2
Accessibility
- Accessibility features: Electronic Environmental Controls, Smart Technology
Features
- Levels: Tri-Level
- Stories: 2
- Patio & porch: Covered, Deck, Front Porch, Patio, Porch, Rear Porch, Screened
- Exterior features: Fire Pit, Garden, Private Yard, Rain Gutters, In Parade of Homes, Fenced Yard
- Fencing: Back Yard,Gate,Wrought Iron
- Has view: Yes
- View description: Lake, Trees/Woods
- Has water view: Yes
- Water view: Lake
Lot
- Size: 0.26 Acres
- Features: Cleared, Cul-De-Sac, Front Yard, Gentle Sloping, Landscaped, Private, Views, Waterfall, Wooded
- Residential vegetation: Cleared, Grassed, Wooded
Details
- Parcel number: 175801253379000 0414218
- Zoning: RM-CZ
- Special conditions: Standard
Construction
Type & style
- Home type: SingleFamily
- Architectural style: Transitional
- Property subtype: Single Family Residence
Materials
- Stone, Vinyl Siding
- Foundation: Permanent
- Roof: Aluminum
Condition
- New construction: No
- Year built: 2014
- Major remodel year: 2014
Utilities & green energy
- Sewer: Public Sewer
- Water: Public
- Utilities for property: Cable Available, Electricity Available, Natural Gas Available, Phone Available, Sewer Connected, Underground Utilities, Water Available
Green energy
- Energy efficient items: Appliances, Roof, Thermostat
- Energy generation: Solar
Community & HOA
Community
- Features: Fishing, Lake, Pool, Suburban, Sidewalks
- Security: Smoke Detector(s), Security System
- Subdivision: Pine Glen
HOA
- Has HOA: Yes
- Services included: Insurance, Maintenance Grounds
- HOA fee: $40 monthly
- HOA name: Elite Management
- HOA phone: 919-233-7660
Location
- Region: Rolesville
Financial & listing details
- Price per square foot: $161/sqft
- Annual tax amount: $5,704
- Date on market: 7/17/2026
- Listing agreement: Exclusive Right To Sell
- Listing terms: Cash,Conventional,FHA,VA Loan
- Road surface type: Asphalt, Paved
Estimated market value
$769,600
$731,000 - $808,000
$4,020/mo
Price history
| Date | Event | Price |
|---|---|---|
| 10/9/2026 | Price change | $787,400-0.3%$161/sqft |
Source:  Doorify MLS #10179095 Report a problem Doorify MLS #10179095 Report a problem | ||
| 7/17/2026 | Listed for sale | $789,900$161/sqft |
Source: Doorify MLS #10179095 Report a problem | ||
Public tax history
Tax history is unavailable.
Monthly payment
Est. payment
Payment breakdown
Explore the cost of this home by adjusting the details. Changes won't be saved.Climate risks
Neighborhood: 27571
Nearby schools
Schools provided by the listing agent
- Elementary: Wake - Sanford Creek Elementary
- Middle: Wake - Rolesville Middle School
- High: Wake - Rolesville High School
Source: Doorify MLS. This data may not be complete. We recommend contacting the local school district to confirm school assignments for this home.
- $770,200-- bd3 ba4.9k sqft4804 Pine Glen Ct, Rolesville, NC 27571Off Market

- $543,800-- bd3 ba3.2k sqft4810 Pine Glen Ct, Rolesville, NC 27571Off Market
- $478,3004 bd3 ba2.8k sqft4807 Pine Glen Ct, Rolesville, NC 27571Off Market
- $596,100-- bd3 ba4.1k sqft4709 Jersey Pine Dr, Rolesville, NC 27571Off Market
Similar homes
- $850,0004 bd3 ba4.4k sqft409 Shadowdale Ln, Rolesville, NC 27571For Sale
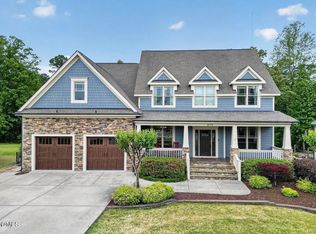
 MLS ID #10163960, Ruth Payne. Doorify MLS
 - $636,9995 bd4 ba3.3k sqft717 Virginia Water Dr, Rolesville, NC 27571For Sale
 MLS ID #10189536, Craig Tribus. Doorify MLS
 - $524,9004 bd3 ba2.6k sqft613 Cresstar Dr, Rolesville, NC 27571For Sale
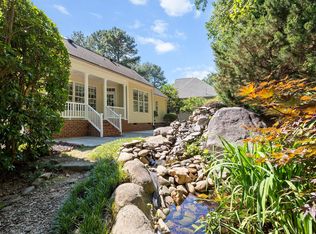 MLS ID #10192233, Amanda Viele. Doorify MLS
 - $699,0004 bd4 ba3.1k sqft5017 Red Quill Way, Wake Forest, NC 27587For Sale
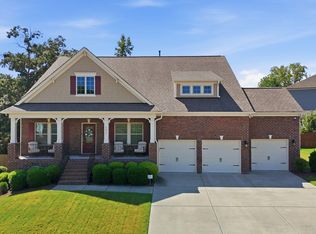 MLS ID #10191260, Marti Hampton. Doorify MLS
 - $695,0005 bd4 ba4k sqft8401 Chelridge Dr, Wake Forest, NC 27587For SaleMLS ID #10188667, Marshall Rich. Doorify MLS
- $799,0006 bd5 ba4.3k sqft1412 Savannah Oaks Way, Raleigh, NC 27615For SaleMLS ID #10193118, Dennis de Jong. Doorify MLS
- $807,5005 bd4 ba3.4k sqft9804 San Remo Pl, Wake Forest, NC 27587For SaleMLS ID #10190226, Kameela Wardsworth. Doorify MLS
- $745,0004 bd4 ba3.5k sqft4248 Fawn Lily Dr, Wake Forest, NC 27587For SaleMLS ID #10163543, Sommer Donahoe. Doorify MLS
- $675,0004 bd4 ba3.6k sqft9301 Bramden Ct, Wake Forest, NC 27587For SaleMLS ID #10189861, Meredith Hilbert. Doorify MLS
- $885,0004 bd4 ba3.7k sqft1313 Marshall Farm St, Wake Forest, NC 27587For SaleMLS ID #10190413, Caren Fried. Doorify MLS
- $750,0005 bd4 ba3.6k sqft12413 Mayhurst Pl, Raleigh, NC 27614For SaleMLS ID #10189364, Carole Langheim. Doorify MLS
- $849,9004 bd4 ba3.4k sqft324 Stearns Way, Wake Forest, NC 27587For SaleMLS ID #10194314, Alison Malloy Wojnarowski. Doorify MLS
- $829,9006 bd5 ba4.3k sqft12301 Schoolhouse St, Raleigh, NC 27614For SaleMLS ID #10177248, Aimee Anderson. Doorify MLS
- $650,0004 bd3 ba2.9k sqft3320 Buck Run Trl, Wake Forest, NC 27587For SaleMLS ID #10193077, Morgan Womble. Doorify MLS
- $879,9004 bd6 ba4k sqft5101 Deerchase Trl, Wake Forest, NC 27587For SaleMLS ID #10161701, Rob Zelem. Doorify MLS
- $600,0005 bd4 ba2.5k sqft4217 Field Oak Dr, Wake Forest, NC 27587For SaleMLS ID #10191359, Sue Goodwin. Doorify MLS
- $725,0004 bd4 ba4.4k sqft12113 Pawleys Mill Cir, Raleigh, NC 27614For SaleMLS ID #10186383, Lia Ann Watson. Doorify MLS
- $600,0005 bd3 ba2.8k sqft9041 Linslade Way, Wake Forest, NC 27587For SaleMLS ID #10182988, Meredith Hilbert. Doorify MLS
- $599,0003 bd3 ba3.6k sqft1628 Rolesville Rd, Wake Forest, NC 27587For SaleMLS ID #10190816, Rhonda Kosor. Doorify MLS
- $625,0005 bd4 ba3.6k sqft6024 Jones Farm Rd, Wake Forest, NC 27587For SaleMLS ID #10171038, Jim Allen. Doorify MLS
