Thoughtfully upgraded with over $50,000 in premium builder selections, this David Weekley home stands out with exceptional craftsmanship and designer finishes. The gourmet kitchen is the centerpiece, featuring a gas cooktop with built-in wall oven and microwave, chimney hood, quartz countertops, elegant two-tone soft-close cabinetry, upgraded backsplash, under-cabinet lighting, custom pull-out storage, matte black hardware, and a premium single-bowl under-mount sink. Luxury vinyl plank flooring extends throughout the main living areas, study, owner's suite, retreat, all secondary bedrooms, and hardwood stairs, creating a sophisticated, low-maintenance interior with minimal carpet. Additional highlights include a covered porch, spa-inspired super shower, tray ceiling in the primary suite, and carefully selected designer finishes throughout.
For sale
$719,998
2527 Verdial Hl, New Hill, NC 27562
4beds
2,893sqft
Single Family Residence, Residential
Built in 2024
6,098 Square Feet Lot
$704,600 Zestimate®
$249/sqft
$99/mo HOA
What's special
Designer finishesGourmet kitchenExceptional craftsmanshipSpa-inspired super showerMatte black hardwareChimney hoodUpgraded backsplash
- 5 days |
- 217 |
- 7 |
Zillow last checked:
Listing updated:
Listed by:
Yunqi xie Jahja 919-518-7291,
Pinnacle Realty
Source: Doorify MLS,MLS#: 10180916
Facts & features
Interior
Bedrooms & bathrooms
- Bedrooms: 4
- Bathrooms: 3
- Full bathrooms: 3
Heating
- Forced Air, Natural Gas
Cooling
- Central Air
Appliances
- Included: Dishwasher, Dryer, Free-Standing Refrigerator, Microwave, Oven, Range, Range Hood, Refrigerator, Stainless Steel Appliance(s), Washer, Washer/Dryer
- Laundry: Electric Dryer Hookup, Inside, Laundry Room, Washer Hookup
Features
- Breakfast Bar, Built-in Features, Chandelier, Double Vanity, Kitchen Island, Open Floorplan, Pantry, Recessed Lighting, Stone Counters, Tray Ceiling(s)
- Flooring: Vinyl, Tile, Wood
- Common walls with other units/homes: No Common Walls
Interior area
- Total structure area: 2,893
- Total interior livable area: 2,893 sqft
- Finished area above ground: 2,893
- Finished area below ground: 0
Property
Parking
- Total spaces: 2
- Parking features: Attached, Driveway, Garage
- Attached garage spaces: 2
Features
- Levels: Bi-Level, Two
- Stories: 2
- Patio & porch: Covered, Patio
- Exterior features: Rain Gutters
- Has view: Yes
Lot
- Size: 6,098 Square Feet
Details
- Parcel number: 071002874042000 0503685
- Zoning: PUD-C
- Special conditions: Standard
Construction
Type & style
- Home type: SingleFamily
- Architectural style: Contemporary, Traditional
- Property subtype: Single Family Residence, Residential
Materials
- Board & Batten Siding, Brick Veneer, Fiber Cement, Frame, Vertical Siding
- Foundation: Concrete Perimeter, Slab
- Roof: Shingle
Condition
- New construction: No
- Year built: 2024
Utilities & green energy
- Sewer: Public Sewer
- Water: Public
Community & HOA
Community
- Features: Sidewalks, Suburban
- Subdivision: Olive Ridge
HOA
- Has HOA: Yes
- Services included: Road Maintenance, Storm Water Maintenance
- HOA fee: $99 monthly
Location
- Region: New Hill
Financial & listing details
- Price per square foot: $249/sqft
- Tax assessed value: $657,807
- Annual tax amount: $5,763
- Date on market: 7/17/2026
Estimated market value
$704,600
$669,000 - $740,000
$2,974/mo
Price history
| Date | Event | Price |
|---|---|---|
| 7/17/2026 | Listed for sale | $719,998+4.3%$249/sqft |
Source:  Doorify MLS #10180916 Report a problem Doorify MLS #10180916 Report a problem | ||
| 4/24/2024 | Sold | $690,000$238/sqft |
Source: Public Record Report a problem | ||
Public tax history
| Year | Property taxes | Tax assessment |
|---|---|---|
| 2025 | $5,763 +321.2% | $657,807 |
| 2024 | $1,368 | $657,807 |
Find assessor info on the county website
Monthly payment
Est. payment
Payment breakdown
Explore the cost of this home by adjusting the details. Changes won't be saved.Climate risks
Neighborhood: 27562
Nearby schools
GreatSchools rating
- 8/10Apex Friendship ElementaryGrades: PK-5Distance: 1.4 mi
- 10/10Apex Friendship MiddleGrades: 6-8Distance: 1.8 mi
- 9/10Apex Friendship HighGrades: 9-12Distance: 1.7 mi
Schools provided by the listing agent
- Elementary: Wake - Apex Friendship Elementary
- Middle: Wake - Apex Friendship Middle
- High: Wake - Apex Friendship High
Source: Doorify MLS. This data may not be complete. We recommend contacting the local school district to confirm school assignments for this home.
- $666,000-- bd3 ba3.1k sqft2531 Verdial Hl, New Hill, NC 27562Sold
- $750,500-- bd3 ba3.3k sqft2535 Verdial Hl, New Hill, NC 27562Sold
- $652,500-- bd3 ba2.8k sqft2522 Gordal Trl, New Hill, NC 27562Sold
- $704,0004 bd3 ba2.9k sqft2526 Gordal Trl, New Hill, NC 27562Sold
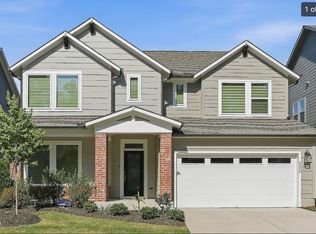
- $693,500-- bd2 ba2.8k sqft2518 Gordal Trl, New Hill, NC 27562Sold
- $738,500-- bd3 ba3.1k sqft2530 Gordal Trl, New Hill, NC 27562Sold
- $608,500-- bd3 ba2.3k sqft2514 Gordal Trl, New Hill, NC 27562Sold
- $600,2005 bd3 ba2.3k sqft2526 Verdial Hl, New Hill, NC 27562Sold
A local agent can set up tours, give advice and negotiate with sellers.
Similar homes
- $714,9004 bd3 ba2.6k sqftViola B, New Hill, NC 27562New Construction
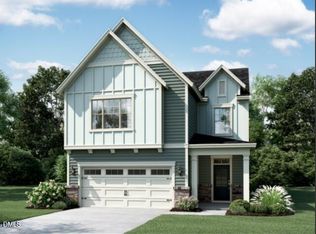
 MLS ID #10181784, Jake Jablonski. Doorify MLS
 - $675,0704 bd3 ba2.3k sqft2461 Picual Way #6, New Hill, NC 27562New Construction
 MLS ID #10181761, Jake Jablonski. Doorify MLS
 - $735,0005 bd4 ba3.1k sqft2601 Impulsion Dr, New Hill, NC 27562For Sale
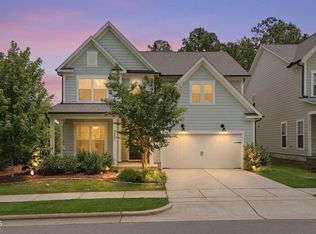 MLS ID #10180239, Renee Hillman. Doorify MLS
 - $715,0004 bd3 ba2.9k sqft3391 Mission Olive Pl, New Hill, NC 27562For Sale
 MLS ID #10165467, Linda Trevor. Doorify MLS
 - $714,9004 bd4 ba2.6k sqft2465 Picual Way, New Hill, NC 27562New ConstructionM/I Homes
- $748,0004 bd4 ba3.5k sqft3469 Jordan Manors Dr, New Hill, NC 27562For SaleMLS ID #10179296, Janerie Wierenga. Doorify MLS
- $735,5404 bd3 ba2.5k sqft2442 Andrena Way, New Hill, NC 27562New ConstructionM/I Homes
- $675,0005 bd4 ba2.8k sqft3413 Mission Olive Pl, New Hill, NC 27562For SaleMLS ID #10173559, Shikha Anand. Doorify MLS
- $750,0004 bd3 ba2.9k sqft3277 Mission Olive Pl, New Hill, NC 27562For SaleMLS ID #10164262, Amanda Kondrasov. Doorify MLS
- $755,5305 bd4 ba2.9k sqft2457 Picual Way #7, New Hill, NC 27562New ConstructionMLS ID #10177867, Sam Cobble. Doorify MLS
- $635,0004 bd4 ba2.8k sqft3146 Zebroid Way, New Hill, NC 27562For SaleMLS ID #10178805, Jason Dapkevich. Doorify MLS
- $615,0004 bd3 ba2.6k sqft2638 Turner Pines Dr, New Hill, NC 27562For SaleMLS ID #10179354, Nancy Grace. Doorify MLS
- $677,5604 bd3 ba2.3k sqft2449 Picual Way #9, New Hill, NC 27562New ConstructionMLS ID #10164341, Sam Cobble. Doorify MLS
- $675,0704 bd4 ba2.3k sqft2461 Picual Way, New Hill, NC 27562New ConstructionM/I Homes
- $789,0304 bd4 ba2.9k sqft2450 Andrena Way, New Hill, NC 27562New ConstructionM/I Homes
- $675,0004 bd3 ba2.7k sqft2908 Landon Oaks Ct, New Hill, NC 27562For SaleMLS ID #10174918, Johnie Blackwell. Doorify MLS
- $788,7704 bd4 ba2.9k sqft2453 Picual Way Lot 8, New Hill, NC 27562New ConstructionMLS ID #10164342, Alison Hicks. Doorify MLS
- $770,0004 bd4 ba3.6k sqft2836 Landon Ridge Dr, New Hill, NC 27562For SaleMLS ID #10164292, Amanda Kondrasov. Doorify MLS
- $640,0004 bd3 ba2.7k sqft3651 Horton Hill Dr, New Hill, NC 27562For SaleMLS ID #10177789, Martin John Burke. Doorify MLS
- $625,0005 bd3 ba3.2k sqft3308 Brunot St, New Hill, NC 27562For SaleMLS ID #10158658, Linda Trevor. Doorify MLS
