Discover the lifestyle you've been searching for in Legacy at Jordan Lake, one of Chapel Hill's most desirable gated communities. Beautifully maintained and surrounded by natural beauty, this welcoming neighborhood offers an unparalleled combination of comfort, and charm.
A Chapel Hill address but benefiting from the lower taxes of Chatham County, this home delivers outstanding value in a prime location.
Thoughtfully designed, the home offers everything you need and more. The spacious, sun-filled kitchen opens seamlessly to a screened porch, perfect for relaxing or entertaining while enjoying views of the expansive, level, fenced backyard - ideal for gardening, play, or your furry companions.
The open-concept floor plan provides exceptional flexibility, with a guest suite or home office and a full bath conveniently located on the main level. The kitchen features a walk-in pantry and flows effortlessly into the inviting living room, where a gas fireplace creates a warm and welcoming ambiance.
Upstairs, you'll find three additional bedrooms plus a generous primary suite complete with dual closets, a spa-like bath with soaking tub, water closet, and tray ceiling. A versatile loft area provides additional space for a media room, home office, or play area.
This is a rare opportunity to own a home that combines functional living with timeless appeal all in a vibrant, amenity-rich community - pool. walking trails, tennis, golf just minutes from Jordan Lake and top Triangle destinations. Easy access to 64 making shopping in Apex, Pittsboro and Chapel Hill shopping a breeze. Harris Teeter ,Lowes Grocery and brand new Food Lion all within 15 minutes
Sold for $669,000
$669,000
40 Two Creeks Loop, Chapel Hill, NC 27517
5beds
2,828sqft
Single Family Residence
Built in 2019
7,710 Square Feet Lot
$670,700 Zestimate®
$237/sqft
$3,495 Estimated rent
Home value
$670,700
$604,000 - $744,000
$3,495/mo
Zestimate® history
Owner options
List your home for rent
$3,495/mo
Rent Zestimate®
Find your next renter with Zillow Rental Manager. Plus, with online applications, you can quickly screen prospective tenants – for free.
$3,495/mo
Rent Zestimate®
Refinance and save
$4,447/mo
Est. payment
Refinancing to a lower rate could help reduce your monthly payments and save thousands over the life of the loan.
$4,447/mo
Est. payment
Explore your selling options
Work with a Zillow partner agent
Leverage their expertise and Zillow's premium Showcase listings to get your home seen by more buyers.
Get startedList with your own agent
Get your home in front of millions of buyers by listing it on Zillow.
Learn how to do itSell it yourself
Take full control of how buyers see your home on Zillow by listing For Sale by Owner (FSBO).
List your homeWhat's special
Gas fireplaceVersatile loft areaExpansive level fenced backyardScreened porchSurrounded by natural beautySpa-like bathWalk-in pantry
Zillow last checked:
Listing updated:
Listed by:
Cathy Twigg 919-923-5316,
Governors Club Realty
Bought with:
Ashley Wilson DeWeese, 208893
Keller Williams Legacy
Source: Doorify MLS,MLS#: 10102340
Facts & features
Interior
Bedrooms & bathrooms
- Bedrooms: 5
- Bathrooms: 4
- Full bathrooms: 4
- Main level bathrooms: 1
Primary bedroom
- Level: Second
- Area: 275.52 Square Feet
- Dimensions: 16.8 x 16.4
Bedroom 2
- Level: Second
- Area: 141.48 Square Feet
- Dimensions: 10.8 x 13.1
Bedroom 5
- Level: Main
- Area: 152.55 Square Feet
- Dimensions: 11.3 x 13.5
Bathroom 3
- Level: Second
- Area: 133.62 Square Feet
- Dimensions: 10.2 x 13.1
Bathroom 4
- Level: Second
- Area: 134.47 Square Feet
- Dimensions: 11.3 x 11.9
Bonus room
- Level: Second
- Area: 364.21 Square Feet
- Dimensions: 30.1 x 12.1
Dining room
- Level: Main
- Area: 165.12 Square Feet
- Dimensions: 12.8 x 12.9
Kitchen
- Level: Main
- Area: 142.9 Square Feet
- Dimensions: 11.8 x 12.11
Laundry
- Level: Second
- Area: 66.81 Square Feet
- Dimensions: 5.1 x 13.1
Living room
- Level: Main
- Area: 232.65 Square Feet
- Dimensions: 14.1 x 16.5
Heating
- Exhaust Fan, Fireplace(s), Forced Air, Natural Gas
Cooling
- Central Air, Ceiling Fan(s), Exhaust Fan, Gas, Zoned
Appliances
- Included: Built-In Electric Oven, Convection Oven, Disposal, Dishwasher, Exhaust Fan, Gas Cooktop, Ice Maker, Microwave, Plumbed For Ice Maker, Stainless Steel Appliance(s)
- Laundry: Laundry Room, Upper Level
Features
- Ceiling Fan(s), Chandelier, Crown Molding, Entrance Foyer, Eat-in Kitchen, Granite Counters, High Ceilings, His and Hers Closets, Kitchen Island, Pantry, Walk-In Closet(s), Butler's Pantry, Separate Shower, Bathtub/Shower Combination, Water Closet, Smooth Ceilings
- Flooring: Carpet, Simulated Wood, Tile
- Number of fireplaces: 1
- Fireplace features: Gas, Living Room
Interior area
- Total structure area: 2,828
- Total interior livable area: 2,828 sqft
- Finished area above ground: 2,828
- Finished area below ground: 0
Property
Parking
- Total spaces: 4
- Parking features: Garage Door Opener, Inside Entrance
- Garage spaces: 2
- Uncovered spaces: 2
Features
- Levels: Two
- Stories: 2
- Patio & porch: Front Porch, Patio, Screened
- Exterior features: Rain Gutters, Fenced Yard
- Pool features: Community
- Spa features: Bath
- Fencing: Back Yard,Wood
- Has view: Yes
- View description: Neighborhood
Lot
- Size: 7,710 Square Feet
- Features: Back Yard, Cleared, Front Yard, Level, Near Golf Course
- Residential vegetation: Cleared
Details
- Parcel number: 231
- Special conditions: Standard
Construction
Type & style
- Home type: SingleFamily
- Architectural style: Transitional
- Property subtype: Single Family Residence
Materials
- Brick Veneer, Concrete
- Foundation: Slab
- Roof: Shingle
Condition
- New construction: No
- Year built: 2019
Utilities & green energy
- Sewer: Community Sewer
- Water: Public
- Utilities for property: Cable Available, Electricity Available, Electricity Connected, Natural Gas Available, Underground Utilities, Water Available, Water Connected
Community & HOA
Community
- Features: Gated, Street Lights
- Security: Carbon Monoxide Detector(s), Gated Community, Smoke Detector(s), Security System Leased, Security System
- Subdivision: The Legacy at Jordan Lake
HOA
- Has HOA: Yes
- Amenities included: Clubhouse, Golf Course, Gated, Pool, Tennis Court(s), Trail(s)
- Services included: Road Maintenance, Storm Water Maintenance
- HOA fee: $210 monthly
- HOA name: CAS
- HOA phone: 919-295-3791
Location
- Region: Chapel Hill
Financial & listing details
- Price per square foot: $237/sqft
- Tax assessed value: $620,715
- Annual tax amount: $3,724
- Date on market: 6/11/2025
- Listing agreement: Exclusive Right To Sell
- Listing terms: Cash,Conventional
- Road surface type: Paved
Price history
| Date | Event | Price |
|---|---|---|
| 12/1/2025 | Sold | $669,000-1.5%$237/sqft |
Source:  Doorify MLS #10102340 Report a problem Doorify MLS #10102340 Report a problem | ||
| 10/30/2025 | Pending sale | $679,500$240/sqft |
Source: Doorify MLS #10102340 Report a problem | ||
| 9/5/2025 | Price change | $679,500-0.8%$240/sqft |
Source: Doorify MLS #10102340 Report a problem | ||
| 6/11/2025 | Listed for sale | $685,000+60.2%$242/sqft |
Source: Doorify MLS #10102340 Report a problem | ||
| 12/30/2019 | Sold | $427,500$151/sqft |
Source: Public Record Report a problem | ||
Public tax history
| Year | Property taxes | Tax assessment |
|---|---|---|
| 2025 | $4,514 +21.2% | $620,715 +47.6% |
| 2024 | $3,724 +8.9% | $420,553 |
| 2023 | $3,419 +3.8% | $420,553 |
| 2022 | $3,293 +1.3% | $420,553 |
| 2021 | $3,251 +8% | $420,553 +8.7% |
| 2020 | $3,010 +404.9% | $386,909 +377.7% |
| 2019 | $596 | $81,000 |
Find assessor info on the county website
Neighborhood: 27517
Nearby homes
- $650,0004 bd3 ba2.7k sqft48 Two Creeks Loop, Chapel Hill, NC 27517For Sale
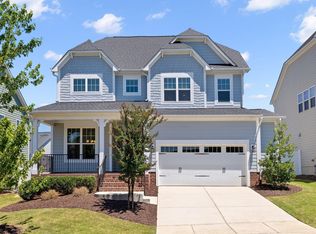
- $600,0005 bd4 ba2.9k sqft56 Two Creeks Loop, Chapel Hill, NC 27517For Sale

- $559,8003 bd2 ba2.4k sqft85 Village Walk Dr, Siler City, NC 27517Off Market
- $589,8004 bd3 ba2.7k sqft43 Sweet Briar Ln, Chapel Hill, NC 27517Off Market
- $574,7004 bd3 ba2.6k sqft55 Sweet Briar Ln, Chapel Hill, NC 27517Off Market
- $636,6005 bd5 ba2.8k sqft67 Sweet Briar Ln, Chapel Hill, NC 27517Off Market
- $597,7004 bd3 ba2.6k sqft31 Sweet Briar Ln, Chapel Hill, NC 27517Off Market
- $589,4004 bd3 ba2.6k sqft81 Sweet Briar Ln, Chapel Hill, NC 27517Off Market
Nearby schools
GreatSchools rating
- 9/10North Chatham ElementaryGrades: PK-5Distance: 4.3 mi
- 6/10Margaret B. Pollard Middle SchoolGrades: 6-8Distance: 4.7 mi
- 6/10Seaforth HighGrades: 9-12Distance: 2.1 mi
Schools provided by the listing agent
- Elementary: Chatham - North Chatham Elementary
- Middle: Chatham - Margaret B Pollard Middle School
- High: Chatham - Seaforth High School
Source: Doorify MLS. This data may not be complete. We recommend contacting the local school district to confirm school assignments for this home.
Get a cash offer in 3 minutes
Find out how much your home could sell for in as little as 3 minutes with a no-obligation cash offer.
Estimated market value
$670,700
Get a cash offer in 3 minutes
Find out how much your home could sell for in as little as 3 minutes with a no-obligation cash offer.
Estimated market value
$670,700
- North Carolina
- Chatham County
- Chapel Hill
- 27517
- 40 Two Creeks Loop
