Welcome to this five-bedroom, four-and-a-half-bath single-family residence situated in the Trinity Creek community of Holly Springs, North Carolina. This home offers generous living space with comfortable accommodations throughout, featuring five distinct bedrooms to suit various needs and four full baths plus an additional half bath for convenience. The property sits on a .21-acre open lot, providing ample outdoor space, while a two-car garage offers practical vehicle storage and protection. Tesla charging station. Energy efficient solar panels installed. Located in the established Trinity Creek subdivision, this residence presents a solid foundation for residential living in Holly Springs.
For sale
Price cut: $10K (7/25)
$889,000
116 Sage Thrush Bnd, Holly Springs, NC 27540
5beds
3,620sqft
:
Get pre-qualified$5,368/mo
Single Family Residence, Residential
Built in 2024
9,147 Square Feet Lot
$883,100 Zestimate®
$246/sqft
$75/mo HOA
What's special
- 27 days |
- 463 |
- 30 |
Zillow last checked:
Listing updated:
Listed by:
Wes Snead 919-272-8777,
Coldwell Banker HPW
Source: Doorify MLS,MLS#: 10176966
Facts & features
Interior
Bedrooms & bathrooms
- Bedrooms: 5
- Bathrooms: 5
- Full bathrooms: 4
- 1/2 bathrooms: 1
Heating
- None
Cooling
- Central Air, Electric
Appliances
- Included: Cooktop, Dishwasher, Disposal, Dryer, Free-Standing Refrigerator, Gas Cooktop, Microwave, Oven, Range Hood, Refrigerator, Stainless Steel Appliance(s), Washer, Washer/Dryer
- Laundry: Electric Dryer Hookup, Inside, Laundry Room, Sink, Upper Level
Features
- Breakfast Bar, Chandelier, Crown Molding, Double Vanity, Kitchen Island, Open Floorplan, Pantry, Recessed Lighting, Stone Counters, Tray Ceiling(s), Walk-In Closet(s)
- Flooring: Vinyl, Tile, Wood
- Windows: Double Pane Windows
- Number of fireplaces: 2
- Fireplace features: Family Room, Outside
- Common walls with other units/homes: No Common Walls
Interior area
- Total structure area: 3,620
- Total interior livable area: 3,620 sqft
- Finished area above ground: 3,620
- Finished area below ground: 0
Property
Parking
- Total spaces: 2
- Parking features: Attached, Driveway, Garage, Garage Faces Front
- Attached garage spaces: 2
Features
- Levels: Two
- Stories: 1
- Patio & porch: Covered, Enclosed, Front Porch, Porch, Screened
- Exterior features: Private Yard, Rain Gutters
- Pool features: Community
- Fencing: Back Yard, Fenced
- Has view: Yes
- View description: Neighborhood
Lot
- Size: 9,147 Square Feet
- Dimensions: 59 x 135 x 79 x 130
- Features: Back Yard, Open Lot
Details
- Parcel number: 063903422050000 0483138
- Zoning: SR
- Special conditions: Seller Not Owner of Record,Third Party Approval
Construction
Type & style
- Home type: SingleFamily
- Architectural style: Craftsman, Traditional
- Property subtype: Single Family Residence, Residential
Materials
- Board & Batten Siding, Brick, Cement Siding, Vertical Siding
- Foundation: Concrete Perimeter, Slab
- Roof: Shingle
Condition
- New construction: No
- Year built: 2024
Utilities & green energy
- Sewer: Public Sewer
- Water: Public
- Utilities for property: Cable Available, Natural Gas Connected
Green energy
- Energy generation: Solar
Community & HOA
Community
- Features: Pool, Suburban
- Subdivision: Trinity Creek
HOA
- Has HOA: Yes
- Amenities included: Pool
- Services included: None
- HOA fee: $225 quarterly
Location
- Region: Holly Springs
Financial & listing details
- Price per square foot: $246/sqft
- Tax assessed value: $781,850
- Annual tax amount: $6,748
- Date on market: 6/28/2026
- Road surface type: Asphalt
Estimated market value
$883,100
$839,000 - $927,000
$3,709/mo
Price history
| Date | Event | Price |
|---|---|---|
| 7/25/2026 | Price change | $889,000-1.1%$246/sqft |
Source:  Doorify MLS #10176966 Report a problem Doorify MLS #10176966 Report a problem | ||
| 6/30/2026 | Price change | $899,000-1.7%$248/sqft |
Source: Doorify MLS #10176966 Report a problem | ||
| 6/28/2026 | Listed for sale | $915,000$253/sqft |
Source: Doorify MLS #10176966 Report a problem | ||
| 6/23/2026 | Listing removed | $915,000$253/sqft |
Source: Doorify MLS #10157803 Report a problem | ||
| 6/10/2026 | Price change | $915,000-1.1%$253/sqft |
Source: Doorify MLS #10157803 Report a problem | ||
| 4/23/2026 | Price change | $925,000-2.1%$256/sqft |
Source: Doorify MLS #10157803 Report a problem | ||
| 4/6/2026 | Listed for sale | $945,000+8.1%$261/sqft |
Source: Doorify MLS #10157803 Report a problem | ||
| 6/28/2024 | Sold | $874,000$241/sqft |
Source: Public Record Report a problem | ||
Public tax history
| Year | Property taxes | Tax assessment |
|---|---|---|
| 2025 | $6,749 +1714.4% | $781,850 +404.4% |
| 2024 | $372 -40.1% | $155,000 +93.8% |
| 2023 | $621 +166.4% | $80,000 |
| 2022 | $233 | $80,000 |
| 2021 | -- | $80,000 |
Find assessor info on the county website
Monthly payment
Est. payment
Payment breakdown
Explore the cost of this home by adjusting the details. Changes won't be saved.Climate risks
Neighborhood: 27540
Nearby schools
GreatSchools rating
- 10/10Oakview ElementaryGrades: PK-5Distance: 1.3 mi
- 10/10Apex Friendship MiddleGrades: 6-8Distance: 3.7 mi
- 9/10Holly Springs HighGrades: 9-12Distance: 2.5 mi
Schools provided by the listing agent
- Elementary: Wake - Oakview Elementary School
- Middle: Wake - Apex Friendship Middle
- High: Wake - Felton Grove High
Source: Doorify MLS. This data may not be complete. We recommend contacting the local school district to confirm school assignments for this home.
- $809,700-- bd3 ba2.9k sqft120 Sage Thrush Bnd, Holly Springs, NC 27540Off Market
- $817,3004 bd4 ba3.1k sqft112 Sage Thrush Bnd, Holly Springs, NC 27540Off Market
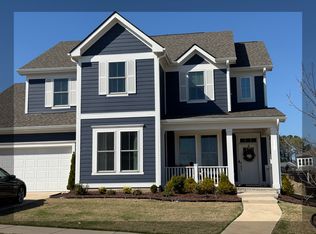
- $828,900-- bd3 ba3k sqft113 White Mulberry Ln, Holly Springs, NC 27540Off Market
- $785,0004 bd3 ba2.9k sqft124 Sage Thrush Bnd, Holly Springs, NC 27540Sold

- $803,100-- bd3 ba2.9k sqft109 White Mulberry Ln, Holly Springs, NC 27540Off Market
- $828,300-- bd3 ba3k sqft108 Sage Thrush Bnd, Holly Springs, NC 27540Off Market
- $774,000-- bd3 ba3k sqft117 White Mulberry Ln, Holly Springs, NC 27540Off Market
- $818,900-- bd3 ba3k sqft105 White Mulberry Ln, Holly Springs, NC 27540Off Market
A local agent can set up tours, give advice and negotiate with sellers.
Similar homes
- $735,0005 bd4 ba3k sqft212 Moore Hill Way, Holly Springs, NC 27540For Sale
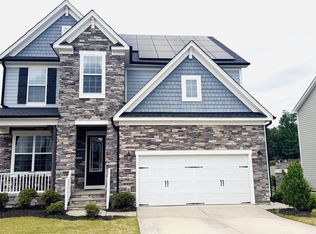
 MLS ID #10164471, Nicholas Huscroft. Doorify MLS
 - from $864,9004 bd6 ba3.5k sqftThe Aspen Plan, Addison West, Apex, NC 27539New Construction
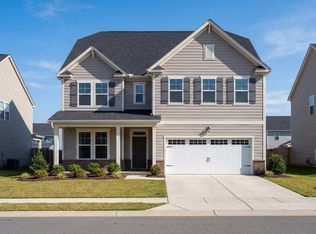 Davidson Homes, Inc.
 - $999,9004 bd3 ba3.1k sqft305 Grigsby Ave, Holly Springs, NC 27540New Construction
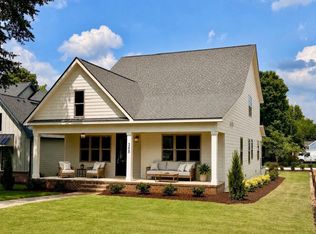 MLS ID #10173361, Jason Paul Brown. Doorify MLS
 - $899,0005 bd4 ba3.7k sqft117 Winterview Pl, Apex, NC 27539For Sale
 MLS ID #10167398, Hisham K Heda. Doorify MLS
 - $699,9004 bd3 ba2.6k sqft108 Acorn Crossing Rd, Holly Springs, NC 27540For SaleMLS ID #10174406, David Wilson. Doorify MLS
- $720,0005 bd4 ba3.5k sqft213 Cassada Ct, Holly Springs, NC 27540For SaleMLS ID #10134481, Ron Mason. Doorify MLS
- from $830,9004 bd3 ba3.2k sqftThe Beech Plan, Addison West, Apex, NC 27539New ConstructionDavidson Homes, Inc.
- $814,9004 bd3 ba3.1k sqft24 Lane Farms Way, Holly Springs, NC 27540New ConstructionMLS ID #10154291, Allison Eason. Doorify MLS
- $875,0005 bd4 ba3.1k sqft1300 Commons Ford Pl, Apex, NC 27539For SaleMLS ID #10174902, J. Michael Jackson. Doorify MLS
- $595,0005 bd4 ba2.5k sqft205 Beldenshire Way, Holly Springs, NC 27540For SaleMLS ID #10173658, Mike Little. Doorify MLS
- $643,7003 bd4 ba2.6k sqft117 Old Wisteria Ct, Holly Springs, NC 27540For SaleMLS ID #10157611, Craig Rutman. Doorify MLS
- $847,5005 bd4 ba3.3k sqft2312 Hilltop Bluffs Ct Lot 6, Fuquay Varina, NC 27526New ConstructionMLS ID #10151629, Matt Moberly. Doorify MLS
- $490,0004 bd3 ba2.6k sqft333 Oakhaven Dr, Holly Springs, NC 27540For SaleMLS ID #10153652, Thomas Ladane Shoupe. Doorify MLS
- $715,0005 bd3 ba2.9k sqft2820 Lumber River Trl, Apex, NC 27502For SaleMLS ID #10168384, Tony Yao. Doorify MLS
- from $869,0004 bd6 ba3.5k sqftThe Aspen Plan, Ashland, New Hill, NC 27562New ConstructionDavidson Homes, Inc.
- $899,0004 bd4 ba3.8k sqft1057 Azalea Garden Cir, Raleigh, NC 27603New ConstructionMLS ID #10160443, Candice Lynn York. Doorify MLS
- $700,0004 bd2 ba2.9k sqft4903 Homeplace Dr, Apex, NC 27539For SaleMLS ID #10172272, Thomas Ladane Shoupe. Doorify MLS
- $799,0004 bd4 ba3.2k sqft500 Flip Trl, Cary, NC 27513For SaleMLS ID #10177506, Rajnikant Parmar. Doorify MLS
- $475,0004 bd3 ba3.2k sqft2511 Dalmahoy Ln, Fuquay Varina, NC 27526For SaleMLS ID #10163862, Galina Tereszczyk. Doorify MLS
- $1,290,0004 bd5 ba4.2k sqftTriple A Homes, Fuquay Varina, NC 27526New ConstructionMLS ID #10178456, Laurel Jawny. Doorify MLS
