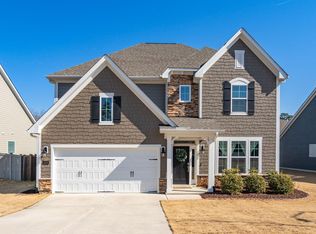
Stunning 2022-built home in the desirable Rutherford community of Fuquay-Varina offering 4 bedrooms, 3 full baths, and over 3,007 square feet of thoughtfully designed living space. The open-concept layout features a spacious gathering room, a chef-inspired kitchen with a large center island, upgraded appliances, and a walk-in pantry, perfect for entertaining and everyday living. The first floor includes a primary suite along with two additional bedrooms, ideal for multi-generational living or guests. A versatile flex room near the entry can be used as a home office or formal dining space. Upstairs, enjoy a massive loft area with an additional bedroom and full bath, perfect as a private suite or media space. Outdoor living is enhanced with an extended screened lanai and a large patio, providing excellent space for relaxation and entertaining. Additional highlights include an upgraded 2-car garage with a 4-foot extension for extra storage or workspace and attractive curb appeal with a modern exterior elevation. Conveniently located near shopping, dining, major roadways, and everyday amenities.
For sale
Price cut: $4.8K (8/5)
$610,000
4005 Smith Mountain Dr, Fuquay Varina, NC 27526
4beds
3,068sqft
Single Family Residence, Residential
Built in 2022
6,534 Square Feet Lot
$601,800 Zestimate®
$199/sqft
$109/mo HOA
What's special
Large patioChef-inspired kitchenLarge center islandExtended screened lanaiWalk-in pantryUpgraded appliancesOpen-concept layout
- 135 days |
- 202 |
- 7 |
Zillow last checked:
Listing updated:
Listed by:
Kumar Veeramani 919-939-9135,
NEWS REALTY LLC
Source: Doorify MLS,MLS#: 10157703
Facts & features
Interior
Bedrooms & bathrooms
- Bedrooms: 4
- Bathrooms: 3
- Full bathrooms: 3
Heating
- Forced Air, Hot Water, Natural Gas, Zoned
Cooling
- Ceiling Fan(s), Central Air, ENERGY STAR Qualified Equipment, Exhaust Fan, Heat Pump, Whole House Fan
Appliances
- Included: Cooktop, Dishwasher, Exhaust Fan, Free-Standing Gas Range, Gas Cooktop, Gas Oven, Microwave, Refrigerator, Oven, Washer/Dryer
- Laundry: Laundry Room, Main Level
Features
- Ceiling Fan(s), Entrance Foyer, Kitchen/Dining Room Combination, Living/Dining Room Combination, Open Floorplan, Smart Thermostat, Tray Ceiling(s), Walk-In Closet(s)
- Flooring: Carpet, Hardwood
- Doors: French Doors, Sliding Doors, Storm Door(s)
Interior area
- Total structure area: 3,068
- Total interior livable area: 3,068 sqft
- Finished area above ground: 3,068
- Finished area below ground: 0
Property
Parking
- Total spaces: 2
- Parking features: Garage - Attached
- Attached garage spaces: 2
Features
- Levels: Two
- Stories: 2
- Fencing: Back Yard, Wood
- Has view: Yes
Lot
- Size: 6,534 Square Feet
- Features: Back Yard
Details
- Additional structures: Garage(s)
- Parcel number: 068903313580000 0493261
- Zoning: RHD-C
- Special conditions: Standard
Construction
Type & style
- Home type: SingleFamily
- Architectural style: Cottage
- Property subtype: Single Family Residence, Residential
Materials
- Vinyl Siding
- Foundation: Slab
- Roof: Shingle
Condition
- New construction: No
- Year built: 2022
Details
- Builder name: Pulte Group
Utilities & green energy
- Sewer: Public Sewer
- Water: Public
Green energy
- Energy efficient items: HVAC
Community & HOA
Community
- Features: Curbs, Park, Playground, Sidewalks, Street Lights
- Subdivision: Rutherford
HOA
- Has HOA: Yes
- Amenities included: Dog Park, Game Court Exterior, Picnic Area, Playground
- Services included: Cable TV, Internet, Maintenance Grounds, Road Maintenance
- HOA fee: $109 monthly
Location
- Region: Fuquay Varina
Financial & listing details
- Price per square foot: $199/sqft
- Tax assessed value: $599,205
- Annual tax amount: $5,263
- Date on market: 4/4/2026
Estimated market value
$601,800
$572,000 - $632,000
$2,630/mo
Price history
| Date | Event | Price |
|---|---|---|
| 8/5/2026 | Price change | $610,000-0.8%$199/sqft |
Source:  Doorify MLS #10157703 Report a problem Doorify MLS #10157703 Report a problem | ||
| 5/21/2026 | Price change | $614,800-0.8%$200/sqft |
Source: Doorify MLS #10157703 Report a problem | ||
| 4/24/2026 | Price change | $619,800-0.8%$202/sqft |
Source: Doorify MLS #10157703 Report a problem | ||
| 4/4/2026 | Listed for sale | $624,800+9.6%$204/sqft |
Source: Doorify MLS #10157703 Report a problem | ||
| 2/24/2023 | Sold | $570,000+31.3%$186/sqft |
Source: Public Record Report a problem | ||
| 4/4/2022 | Listing removed | -- |
Source:  Pulte Report a problem Pulte Report a problem | ||
| 4/2/2022 | Price change | $433,990+8.5%$141/sqft |
Source: Pulte Report a problem | ||
| 3/24/2022 | Price change | $399,990-4.8%$130/sqft |
Source: Pulte Report a problem | ||
| 3/19/2022 | Price change | $419,990+1.2%$137/sqft |
Source: Pulte Report a problem | ||
| 3/18/2022 | Listed for sale | $414,990$135/sqft |
Source: Pulte Report a problem | ||
Public tax history
| Year | Property taxes | Tax assessment |
|---|---|---|
| 2025 | $5,264 +0.4% | $599,205 |
| 2024 | $5,242 +23.4% | $599,205 +57.7% |
| 2023 | $4,246 | $380,076 +513% |
| 2022 | -- | $62,000 |
Find assessor info on the county website
Monthly payment
Est. payment
Payment breakdown
Explore the cost of this home by adjusting the details. Changes won't be saved.Climate risks
Neighborhood: 27526
Nearby schools
GreatSchools rating
- 9/10West Lake ElementaryGrades: PK-5Distance: 2.5 mi
- 8/10West Lake MiddleGrades: 6-8Distance: 2.4 mi
- 7/10Middle Creek HighGrades: 9-12Distance: 2.6 mi
Schools provided by the listing agent
- Elementary: Wake - West Lake Elementary
- Middle: Wake - West Lake Middle
- High: Wake - Middle Creek High
Source: Doorify MLS. This data may not be complete. We recommend contacting the local school district to confirm school assignments for this home.
- $523,7007,840 sqft4001 Smith Mountain Dr, Fuquay Varina, NC 27526Off Market
- $65,0000.51 acresLake Wheeler Rd, Raleigh, NC 27603Off Market
- $26,00010,018 sqftLake Wheeler Rd, Raleigh, NC 27603Off Market
- $26,0000.27 acresLake Wheeler Rd, Raleigh, NC 27603Off Market
- $26,0000.25 acresLake Wheeler Rd, Raleigh, NC 27603Off Market
- $26,0000.26 acresLake Wheeler Rd, Raleigh, NC 27603Off Market
- $91,0000.39 acresLake Wheeler Rd, Raleigh, NC 27603Off Market
- $219,500-- bd2 ba-- sqftLake Wheeler Rd, Raleigh, NC 27603Off Market
A local agent can set up tours, give advice and negotiate with sellers.
Similar homes
- $567,0005 bd3 ba2.7k sqft3917 Table Rock Dr, Fuquay Varina, NC 27526For Sale

 MLS ID #10177517, Sudheer Athota. Doorify MLS
 - $630,9905 bd4 ba3k sqft1618 Immagene Way #72, Fuquay Varina, NC 27526New Construction
 Doorify MLS
 - $598,0004 bd3 ba3.2k sqft4916 Chase Hill Way, Raleigh, NC 27603For Sale
 MLS ID #10146427, Mary Smyth. Doorify MLS
 - $498,0003 bd2 ba2.1k sqft3735 Autumn Creek Dr, Fuquay Varina, NC 27526For Sale
 MLS ID #10153338, Bobby Taboada. Doorify MLS
 - $640,0003 bd3 ba2.2k sqft1618 Plover Cir, Fuquay Varina, NC 27526For SaleMLS ID #10175196, Lynn Hellman. Doorify MLS
- $509,0005 bd3 ba3k sqft2609 Averon Dr, Fuquay Varina, NC 27526For SaleMLS ID #10131997, Barbara Abdalqader. Doorify MLS
- $553,2424 bd3 ba2.5k sqft359 Brindle Dr, Fuquay Varina, NC 27526New ConstructionDoorify MLS
- $585,0004 bd3 ba3k sqft7225 Rex Rd, Holly Springs, NC 27540For SaleMLS ID #10185474, Stirling West. Doorify MLS
- $589,9905 bd3 ba3.1k sqft135 Katrine Way, Raleigh, NC 27603For SaleMLS ID #10176042, Latesh Patel. Doorify MLS
- $439,0004 bd3 ba2.6k sqft713 Harvest Point Dr, Fuquay Varina, NC 27526For SaleMLS ID #10177715, Justin Carlin. Doorify MLS
- $439,9004 bd3 ba2.4k sqft256 Summer Ranch Dr, Fuquay Varina, NC 27526For SaleMLS ID #10172987, Robert William Buesser. Doorify MLS
- $465,0004 bd3 ba2.9k sqft188 Long Meadow Ln, Fuquay Varina, NC 27526For SaleMLS ID #10167812, Dilshadahemad Khan. Doorify MLS
- $597,9005 bd4 ba2.6k sqft124 Daisy Grove Ln, Holly Springs, NC 27540For SaleMLS ID #10172854, Michelle C Miniutti. Doorify MLS
- $410,0004 bd3 ba2.5k sqft2132 Water Marsh Trail, Fuquay Varina, NC 27526For SaleMLS ID #10183832, Keith Eric Bonham. eXp Realty
- $415,0004 bd3 ba2.6k sqft116 Montasel Ct, Fuquay Varina, NC 27526For SaleMLS ID #10171596, Blair Sauls Pelosi. Doorify MLS
- $535,0005 bd3 ba2.9k sqft2028 Fox Chapel Pl, Fuquay Varina, NC 27526For SaleMLS ID #10173377, Sandeep Proddaturi. Doorify MLS
- $559,9005 bd3 ba2.7k sqft115 Glen Clova Dr, Raleigh, NC 27603For SaleMLS ID #10178989, Steven Burnett. Doorify MLS
- $450,0003 bd2 ba2.3k sqft1212 Windrose Dr, Fuquay Varina, NC 27526For SaleMLS ID #10179007, Shari Austin. Doorify MLS
- $573,5004 bd3 ba2.5k sqft4021 Reunion Creek Pkwy, Apex, NC 27539For SaleMLS ID #10179951, Lauri York. Doorify MLS
- $485,0005 bd3 ba2.8k sqft104 Hoyne Way, Garner, NC 27529For SaleMLS ID #10167531, Linda Craft. Doorify MLS
