This charming never occupied new construction three-story townhome is ready for you to move in and make it your own. Boasting two spacious bedrooms and 1.5 baths, this home is beaming with natural light and features an inviting open floor plan, creating the perfect space for entertaining friends or simply relaxing. Welcoming great room, expansive kitchen, and generously sized island offer an ideal setting for hosting gatherings and enjoying shared meals. You can easily access your deck directly from the kitchen, making itconvenient to step outside for a breath of fresh air or to enjoy outdoor meals with family and friends. Upstairs, you'll find two well-proportioned bedrooms, a large hallway bathroom with double vanities, and a convenient laundry area. The lower level offers aversatile space for an office, game room, or DIY area. Additionally, this level provides ample room for relaxation and socializing, alongwith plentiful storage. The home includes a one-car garage, which is another inviting feature!
New construction
$315,500
1916 Oak City Ln, Raleigh, NC 27610
2beds
1,604sqft
Townhouse
Built in 2023
1,306 Square Feet Lot
$309,800 Zestimate®
$197/sqft
$126/mo HOA
What's special
Expansive kitchenBeaming with natural lightTwo spacious bedroomsGenerously sized islandOne-car garageInviting open floor planWelcoming great room
- 150 days
- 188
- 15
Zillow last checked:
Listing updated:
Listed by:
Teresa Pitt 919-818-0669,
Coldwell Banker HPW
Source: Doorify MLS,MLS#: 10169120
Facts & features
Interior
Bedrooms & bathrooms
- Bedrooms: 2
- Bathrooms: 2
- Full bathrooms: 1
- 1/2 bathrooms: 1
Primary bedroom
- Level: Third
- Area: 156 Square Feet
- Dimensions: 10.4 x 15.0
Bedroom 2
- Level: Third
- Area: 154.5 Square Feet
- Dimensions: 10.3 x 15.0
Dining room
- Level: Second
- Area: 106.7 Square Feet
- Dimensions: 11.0 x 9.7
Family room
- Level: Second
- Area: 175.5 Square Feet
- Dimensions: 11.7 x 15.0
Kitchen
- Level: Second
- Area: 116 Square Feet
- Dimensions: 14.5 x 8.0
Living room
- Level: Main
- Area: 244.5 Square Feet
- Dimensions: 16.3 x 15.0
Other
- Description: Balcony
- Level: Second
- Area: 60 Square Feet
- Dimensions: 6.0 x 10.0
Other
- Description: Garage
- Level: Main
- Area: 224 Square Feet
- Dimensions: 20.0 x 11.2
Heating
- Forced Air, Natural Gas
Cooling
- Central Air
Appliances
- Included: Disposal, Dishwasher, Gas Range, Gas Water Heater, Ice Maker, Microwave, Refrigerator, Stainless Steel Appliance(s)
- Laundry: Laundry Closet, Electric Dryer Hookup, Inside, Upper Level, Washer Hookup
Features
- Granite Counters, Kitchen Island, Open Floorplan, Pantry, Recessed Lighting, Walk-In Closet(s), Bathtub/Shower Combination, Smooth Ceilings
- Flooring: Carpet, Luxury Vinyl
Interior area
- Total structure area: 1,604
- Total interior livable area: 1,604 sqft
- Finished area above ground: 1,604
- Finished area below ground: 0
Property
Parking
- Total spaces: 2
- Parking features: Attached, Concrete, Driveway, Garage Faces Rear, Garage
- Garage spaces: 1
- Uncovered spaces: 1
Features
- Levels: Three Or More
- Stories: 3
- Patio & porch: Deck
- Exterior features: Balcony, Rain Gutters
- Fencing: None
- Has view: Yes
- View description: Neighborhood
Lot
- Size: 1,306 Square Feet
Details
- Additional structures: None
- Parcel number: 0487820
- Zoning: RX-3
- Special conditions: Standard
- Other equipment: None
Construction
Type & style
- Home type: Townhouse
- Architectural style: Contemporary,Transitional
- Property subtype: Townhouse
Materials
- HardiPlank Type
- Foundation: Slab
- Roof: Shingle
Condition
- New construction: Yes
- Year built: 2023
- Major remodel year: 2023
Utilities & green energy
- Sewer: Public Sewer
- Water: Public
Community & HOA
Community
- Features: Park, Playground, Sidewalks
- Security: Smoke Detector(s)
- Subdivision: Washington Terrace
HOA
- Has HOA: Yes
- Amenities included: None
- Services included: Maintenance Grounds
- HOA fee: $126 monthly
- HOA name: PPM
- HOA phone: 919-848-4911
Location
- Region: Raleigh
Financial & listing details
- Price per square foot: $197/sqft
- Tax assessed value: $347,681
- Annual tax amount: $3,052
- Date on market: 5/22/2026
- Listing agreement: Exclusive Right To Sell
- Listing terms: Cash,Conventional,FHA,VA Loan
- Ownership type: Townhouse
Estimated market value
$309,800
$294,000 - $325,000
$2,028/mo
Price history
| Date | Event | Price |
|---|---|---|
| 5/22/2026 | Listed for sale | $315,500-7.2%$197/sqft |
Source:  Doorify MLS #10169120 Report a problem Doorify MLS #10169120 Report a problem | ||
| 4/9/2026 | Listing removed | $340,000$212/sqft |
Source: Doorify MLS #10140237 Report a problem | ||
| 1/9/2026 | Listed for sale | $340,000$212/sqft |
Source: Doorify MLS #10140237 Report a problem | ||
| 1/6/2026 | Listing removed | $340,000$212/sqft |
Source: Doorify MLS #10126085 Report a problem | ||
| 10/6/2025 | Listed for sale | $340,000$212/sqft |
Source: Doorify MLS #10126085 Report a problem | ||
| 3/4/2025 | Sold | $340,000-1.4%$212/sqft |
Source: Public Record Report a problem | ||
| 10/25/2024 | Sold | $345,000-93.4%$215/sqft |
Source: Public Record Report a problem | ||
| 11/4/2022 | Sold | $5,220,000$3,254/sqft |
Source: Public Record Report a problem | ||
Public tax history
| Year | Property taxes | Tax assessment |
|---|---|---|
| 2025 | $3,052 +0.4% | $347,681 |
| 2024 | $3,040 +829.5% | $347,681 +1058.9% |
| 2023 | $327 | $30,000 |
| 2022 | -- | $30,000 |
Find assessor info on the county website
Monthly payment
Est. payment
Payment breakdown
Explore the cost of this home by adjusting the details. Changes won't be saved.Climate risks
Neighborhood: North Central
Nearby schools
Schools provided by the listing agent
- Elementary: Wake - Underwood Elementary
- Middle: Martin County Schools
- High: Wake - William G Enloe High
Source: Doorify MLS. This data may not be complete. We recommend contacting the local school district to confirm school assignments for this home.
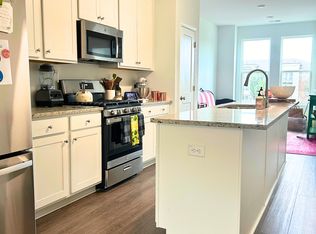
Similar homes
- $315,5002 bd2 ba1.6k sqft443 N Fisher St, Raleigh, NC 27610New Construction
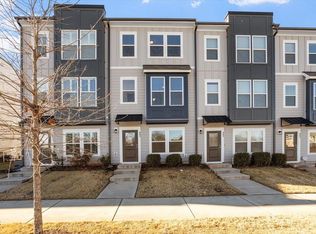
 MLS ID #10169122, Teresa Pitt. Doorify MLS
 - $330,0003 bd3 ba1.7k sqft5014 Kota St, Raleigh, NC 27610For Sale
 MLS ID #10182328, Ashley Font. Doorify MLS
 - $307,5003 bd3 ba1.8k sqft628 Hanska Way, Raleigh, NC 27610For Sale
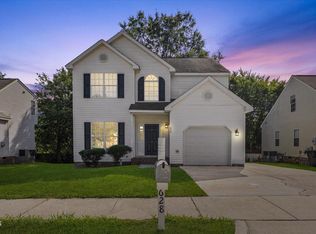 MLS ID #10192033, Paula Patricia Villalva. Doorify MLS
 - $299,2503 bd4 ba1.8k sqft2512 Laurel Valley Way, Raleigh, NC 27604For Sale
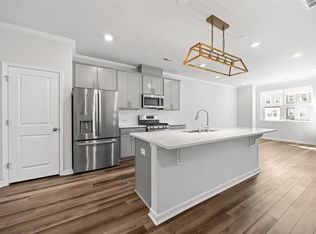 MLS ID #10189985, Cieraca Rhodes. Doorify MLS
 - $230,0003 bd3 ba1.3k sqft4721 Tanglewood Oaks St, Raleigh, NC 27610For SaleMLS ID #10172217, Paula Patricia Villalva. Doorify MLS
- $292,0003 bd3 ba1.5k sqft5941 River Landings Dr, Raleigh, NC 27616For SaleMLS ID #10188497, Roberta De Faria. Doorify MLS
- $299,9004 bd4 ba1.7k sqft6620 Pathfinder Way, Raleigh, NC 27616For SaleMLS ID #10107042, Jeremy Brazoban. Doorify MLS
- $300,0003 bd3 ba1.6k sqft1432 Elk Falls Dr, Wendell, NC 27591For SaleMLS ID #10194415, Chris Bailey. Doorify MLS
- $340,0003 bd3 ba1.9k sqft2105 Old Rosebud Dr, Knightdale, NC 27545For SaleMLS ID #10192929, Fulton Crowley. Doorify MLS
- $260,0003 bd3 ba1.4k sqft8807 Commons Townes Dr, Raleigh, NC 27616For SaleMLS ID #10196134, Susan Doninger Greer. Doorify MLS
- $334,9003 bd3 ba1.8k sqft2435 Ferdinand Dr, Knightdale, NC 27545For SaleMLS ID #10182014, Irene Higginson. Doorify MLS
- $249,0002 bd2 ba1k sqft5806 Shady Grove Cir, Raleigh, NC 27609For SaleMLS ID #10175226, Donna Bass. Doorify MLS
- $239,9002 bd3 ba1.2k sqft4408 Pottery Ln, Raleigh, NC 27616For SaleMLS ID #10182844, June Phelps. Doorify MLS
- $415,0003 bd4 ba1.9k sqft2791 Stone Rock Dr #107, Raleigh, NC 27604For SaleMLS ID #10152543, Meredith M Diamond. Doorify MLS
- $269,9003 bd3 ba1.4k sqft8304 Plano Ct, Raleigh, NC 27616For SaleMLS ID #10179383, Craig Shatilla. Doorify MLS
- $319,0004 bd4 ba2.2k sqft168 Daisy Meadow Ln, Wake Forest, NC 27587For SaleMLS ID #10181755, Remington Ivey. Doorify MLS
- $385,0004 bd2 ba1.7k sqft3644 Turney Dr, Raleigh, NC 27610For SaleMLS ID #10189021, Omar Rodriguez. Doorify MLS
- $289,9003 bd3 ba1.5k sqft3834 Prince Noah Loop, Wake Forest, NC 27587For SaleMLS ID #10172096, CLAUDIA Alzate. Doorify MLS
- $394,9003 bd2 ba1.5k sqft5613 Deerborn Dr, Apex, NC 27539For SaleMLS ID #10198946, Doug Smith. Doorify MLS
