Discover comfortable, modern living in Barwell Park! This single-story Raleigh home offers approximately 1,764 sq. ft., featuring 4 bedrooms, 2 full baths, and a 2-car garage. The open-concept layout connects the kitchen, dining, and family room, creating an inviting space for everyday living and entertaining. The kitchen features quartz countertops, stainless steel appliances, a spacious island, and walk-in pantry, while the private primary suite offers a walk-in closet, dual vanities, and walk-in shower. Enjoy the covered patio for morning coffee or relaxing evenings, with the convenience of being just minutes from Downtown Raleigh, shopping, dining, entertainment, and major commuter routes. A well-designed home offering the space, comfort, and location you've been looking for!
For sale
$385,000
3644 Turney Dr, Raleigh, NC 27610
4beds
1,764sqft
Single Family Residence
Built in 2024
8,276 Square Feet Lot
$379,400 Zestimate®
$218/sqft
$64/mo HOA
What's special
Spacious islandCovered patioWalk-in pantryPrivate primary suiteStainless steel appliances
- 30 days
- 363
- 23
Zillow last checked:
Listing updated:
Listed by:
Omar Rodriguez 919-438-9485,
NorthGroup Real Estate, Inc.
Source: Doorify MLS,MLS#: 10189021
Facts & features
Interior
Bedrooms & bathrooms
- Bedrooms: 4
- Bathrooms: 2
- Full bathrooms: 2
- Main level bedrooms: 4
Primary bedroom
- Level: Main
Heating
- Electric
Cooling
- Electric
Appliances
- Included: Dishwasher, Free-Standing Refrigerator, Free-Standing Range, Microwave
- Laundry: Laundry Room
Features
- Granite Counters, Pantry, Kitchen/Dining Room Combination
- Flooring: Carpet, Vinyl
Interior area
- Total structure area: 1,764
- Total interior livable area: 1,764 sqft
- Finished area above ground: 1,764
- Finished area below ground: 0
Property
Parking
- Total spaces: 2
- Parking features: Garage
- Garage spaces: 2
Features
- Levels: One
- Stories: 1
- Exterior features: Fenced Yard
- Fencing: Fenced
Lot
- Size: 8,276 Square Feet
Details
- Parcel number: 173218302065000 0508000
- Zoning: R-4
- Special conditions: Standard
Construction
Type & style
- Home type: SingleFamily
- Architectural style: Ranch
- Property subtype: Single Family Residence
Materials
- Brick, Vinyl Siding
- Foundation: Slab
- Roof: Architectural Shingle
Condition
- New construction: No
- Year built: 2024
Utilities & green energy
- Sewer: Public Sewer
- Water: Public
- Utilities for property: Electricity Connected, Water Connected
Community & HOA
Community
- Subdivision: Barwell Park
HOA
- Has HOA: Yes
- Amenities included: Maintenance Grounds
- Services included: Maintenance Grounds
- HOA fee: $64 monthly
- HOA name: Charleston Management
- HOA phone: 919-847-3003
Location
- Region: Raleigh
Financial & listing details
- Price per square foot: $218/sqft
- Tax assessed value: $372,269
- Annual tax amount: $3,266
- Date on market: 8/27/2026
- Listing agreement: Exclusive Right To Sell
- Listing terms: Cash,Conventional,FHA,VA Loan
- Road surface type: Asphalt
Estimated market value
$379,400
$360,000 - $398,000
$2,208/mo
Price history
| Date | Event | Price |
|---|---|---|
| 8/27/2026 | Listed for sale | $385,000-2.5%$218/sqft |
Source:  Doorify MLS #10189021 Report a problem Doorify MLS #10189021 Report a problem | ||
| 5/28/2024 | Sold | $394,990$224/sqft |
Source: Doorify MLS #10008450 Report a problem | ||
| 4/30/2024 | Pending sale | $394,990$224/sqft |
Source: Doorify MLS #10008450 Report a problem | ||
| 4/2/2024 | Price change | $394,990+0.5%$224/sqft |
Source: Doorify MLS #10008450 Report a problem | ||
| 1/27/2024 | Pending sale | $392,990$223/sqft |
Source: Doorify MLS #10008450 Report a problem | ||
Public tax history
| Year | Property taxes | Tax assessment |
|---|---|---|
| 2025 | $3,267 +401.5% | $372,269 +396.4% |
| 2024 | $651 | $75,000 |
Find assessor info on the county website
Monthly payment
Est. payment
Payment breakdown
Explore the cost of this home by adjusting the details. Changes won't be saved.Climate risks
Neighborhood: 27610
Nearby schools
Schools provided by the listing agent
- Elementary: Wake - East Garner Elementary
- Middle: Wake - East Garner Middle
- High: Wake - South Garner High
Source: Doorify MLS. This data may not be complete. We recommend contacting the local school district to confirm school assignments for this home.
Similar homes
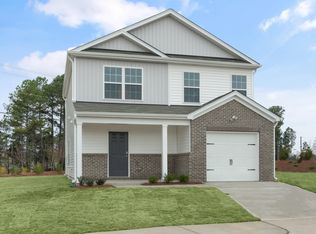
- $385,0005 bd3 ba2.2k sqftRyan Homes, Raleigh, NC 27610For Sale

 MLS ID #10154166, Wanda Burns-Ramsey. Doorify MLS
 - $465,0004 bd4 ba2.1k sqft3205 Collaborative Way, Raleigh, NC 27610For Sale
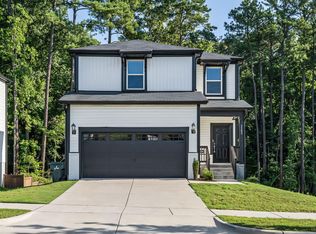 MLS ID #10180783, Leigh Anne Hammill. Doorify MLS
 - $374,9903 bd3 ba2.1k sqft3516 Sugarplum Rd, Raleigh, NC 27604For Sale
 MLS ID #10177253, Hui Li. Doorify MLS
 - $435,0004 bd3 ba2.3k sqft1521 Arapahoe Ridge Dr, Raleigh, NC 27604For Sale
 MLS ID #10191484, Adrienne Zetterquist. Doorify MLS
 - $465,0004 bd3 ba2.3k sqft452 Cedar Pond Ct, Knightdale, NC 27545For SaleMLS ID #10194199, Eddie Wilson. Doorify MLS
- $275,0003 bd3 ba1.4k sqft6858 Tarik Ln, Raleigh, NC 27610For SaleMLS ID #10184831, Tamara White. Doorify MLS
- $379,9904 bd3 ba2.3k sqft104 Olive History Way, Clayton, NC 27520New ConstructionDoorify MLS
- $394,7804 bd3 ba2.1k sqft174 N Field Sparrow Way, Clayton, NC 27520New ConstructionDoorify MLS
- $359,9004 bd3 ba2.2k sqft120 Saddle Oaks Ln, Clayton, NC 27520For SaleMLS ID #10165910, Melissa Schambs. Doorify MLS
- $399,0003 bd2 ba1.8k sqft93 Ausban Ridge Ln, Four Oaks, NC 27524New ConstructionDoorify MLS
- $371,0004 bd3 ba2.1k sqft127 N Field Sparrow Way, Clayton, NC 27520New ConstructionDoorify MLS
- $374,9904 bd3 ba2.3k sqftGalen, Clayton, NC 27520New ConstructionDoorify MLS
- $409,5004 bd3 ba2k sqft232 Theys Mill Way, Fuquay Varina, NC 27526For SaleMLS ID #10183869, Kathy Wallat. Doorify MLS
- $371,9904 bd3 ba2.1k sqft812 Norma Dr, Wendell, NC 27591New ConstructionDoorify MLS
- $379,9905 bd3 ba2.5k sqft175 Reagan Crest Dr, Clayton, NC 27520New ConstructionDoorify MLS
- $359,0004 bd3 ba1.9k sqft151 N Field Sparrow Way, Clayton, NC 27520New ConstructionDoorify MLS
- $354,9904 bd3 ba2k sqft154 S Waterstone Ln, Wilsons Mills, NC 27520New ConstructionDoorify MLS
- $368,0004 bd3 ba2.6k sqft87 Anise Tree Way, Clayton, NC 27527For SaleMLS ID #10161221, Nicole Hu. Doorify MLS
