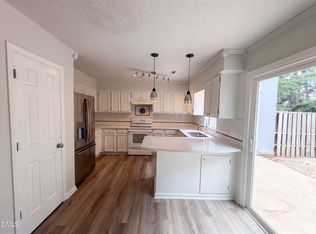
Beautiful, spacious and investor-friendly 4-bedroom, 3.5-bath end unit townhome in sought-after Hunters Creek, offering an exceptional combination of location, flexibility and investment potential. Currently fully leased through July 31, 2027, providing an attractive opportunity for investors seeking an income-producing property near NC State University. The versatile floor plan features spacious primary-style bedroom with its own private bath and generous closet space, bedroom two and three share a full bath, Fourth bedroom in basement with full bath and walk out door, providing excellent privacy and flexibility. New HVAC unit and new LVP flooring throughout. The kitchen features stainless steel appliances, and the refrigerator, washer and dryer convey. Enjoy outdoor living on the rear deck, along with convenient exterior storage. The property includes two assigned parking spaces plus ample nearby visitor parking. The location is a standout—just minutes from NC State, Downtown Raleigh and the Beltline, with convenient access to I-40, public transportation, shopping, dining and major Triangle commuter routes. Nearby Kentwood Park offers tennis courts, disc golf, playgrounds, ball fields and picnic areas, while Lake Johnson Park provides greenway trails, boating, kayaking, fishing and additional recreational opportunities. With 3 bedrooms, 3.5 baths, multiple private bedroom suites, a prime location near NC State and an existing lease in place through July 31, 2027, this property offers an excellent opportunity for investors seeking immediate rental income and long-term ownership potential in a highly convenient Raleigh location. https://my.matterport.com/show/?m=grzk6qD3cy2
For sale
$309,900
1800 Sara Ln, Raleigh, NC 27606
4beds
2,040sqft
Townhouse
Built in 1985
2,178 Square Feet Lot
$303,500 Zestimate®
$152/sqft
$290/mo HOA
What's special
New lvp flooring throughoutConvenient exterior storageNew hvac unit
- 39 days
- 279
- 19
Zillow last checked:
Listing updated:
Listed by:
Philip Mathew 919-691-7543,
Ideal Home Realty,
Jimmy Pazhoor John 252-767-5603,
Ideal Home Realty
Source: Doorify MLS,MLS#: 10187522
Facts & features
Interior
Bedrooms & bathrooms
- Bedrooms: 4
- Bathrooms: 4
- Full bathrooms: 3
- 1/2 bathrooms: 1
- Main level bathrooms: 1
Primary bedroom
- Level: First
Bedroom 2
- Level: First
Bedroom 3
- Level: First
Bedroom 4
- Level: Basement
Dining room
- Level: Main
Kitchen
- Level: Main
Heating
- Electric
Cooling
- Central Air, Heat Pump
Appliances
- Included: Electric Range, Refrigerator, Washer/Dryer
- Laundry: Laundry Room
Features
- Flooring: Luxury Vinyl
- Basement: Finished,Walk-Out Access
- Number of fireplaces: 1
- Common walls with other units/homes: 1 Common Wall,End Unit
Interior area
- Total structure area: 2,040
- Total interior livable area: 2,040 sqft
- Finished area above ground: 1,360
- Finished area below ground: 680
Property
Parking
- Total spaces: 2
- Parking features: Additional Parking, Common, Open
- Uncovered spaces: 2
- Details: One Guest parking in front and five other guest parking in the neighborhood.
Features
- Levels: Three Or More
- Stories: 2
- Entry location: Side
- Patio & porch: Deck
Lot
- Size: 2,178 Square Feet
Details
- Parcel number: 079305177529000 0122425
- Zoning: R-10
- Special conditions: Trust
Construction
Type & style
- Home type: Townhouse
- Architectural style: A-Frame
- Property subtype: Townhouse
Materials
- Brick Veneer, Vinyl Siding
- Foundation: Permanent, Slab
- Roof: Architectural Shingle
Condition
- Updated/Remodeled
- New construction: No
- Year built: 1985
Utilities & green energy
- Sewer: Public Sewer
- Water: Public, Community Water
- Utilities for property: Electricity Available, Sewer Connected, Water Connected
Community & HOA
Community
- Features: Sidewalks
- Security: Carbon Monoxide Detector(s), Fire Alarm, Smoke Detector(s)
- Subdivision: Hunters Creek Townhomes
HOA
- Has HOA: Yes
- Amenities included: Landscaping, Maintenance Grounds, Maintenance Structure, Snow Removal, Trash
- Services included: Maintenance Grounds, Maintenance Structure, Trash
- HOA fee: $290 monthly
- HOA name: Hunterscreek HOA
- HOA phone: 919-790-6000
Location
- Region: Raleigh
Financial & listing details
- Price per square foot: $152/sqft
- Tax assessed value: $279,387
- Annual tax amount: $2,559
- Date on market: 8/20/2026
- Listing agreement: Exclusive Right To Sell
- Listing terms: 1031 Exchange,Cash,Conventional
- Ownership type: Townhouse
- Lease term: 12 Months
- Road surface type: Asphalt
Estimated market value
$303,500
$288,000 - $319,000
$2,247/mo
Price history
| Date | Event | Price |
|---|---|---|
| 8/20/2026 | Listed for sale | $309,900+156.1%$152/sqft |
Source:  Doorify MLS #10187522 Report a problem Doorify MLS #10187522 Report a problem | ||
| 12/17/2009 | Sold | $121,000-8.3%$59/sqft |
Source: Public Record Report a problem | ||
| 10/19/2009 | Price change | $131,900-1.9%$65/sqft |
Source: Postlets #1686183 Report a problem | ||
| 10/6/2009 | Listed for sale | $134,500+11.2%$66/sqft |
Source: Postlets #1686183 Report a problem | ||
| 7/27/2000 | Sold | $121,000$59/sqft |
Source: Public Record Report a problem | ||
Public tax history
| Year | Property taxes | Tax assessment |
|---|---|---|
| 2025 | $2,457 +0.4% | $279,387 |
| 2024 | $2,446 +21.8% | $279,387 +53.2% |
| 2023 | $2,008 +7.6% | $182,366 |
| 2022 | $1,866 +4% | $182,366 |
| 2021 | $1,794 +1.8% | $182,366 |
| 2020 | $1,762 +4.3% | $182,366 +26.6% |
| 2019 | $1,689 | $144,000 |
| 2018 | $1,689 +11.3% | $144,000 |
| 2017 | $1,518 +2.1% | $144,000 |
| 2016 | $1,487 +8.2% | $144,000 +10.1% |
| 2015 | $1,374 +5.4% | $130,740 |
| 2014 | $1,304 | $130,740 |
| 2013 | -- | $130,740 |
| 2012 | -- | $130,740 |
| 2011 | -- | $130,740 |
| 2010 | -- | $130,740 |
| 2009 | -- | $130,740 |
| 2008 | -- | -- |
| 2007 | -- | -- |
| 2006 | -- | -- |
| 2005 | -- | -- |
| 2004 | -- | -- |
| 2003 | -- | -- |
| 2002 | -- | -- |
| 2001 | -- | -- |
Find assessor info on the county website
Monthly payment
Est. payment
Payment breakdown
Explore the cost of this home by adjusting the details. Changes won't be saved.Climate risks
Neighborhood: West Raleigh
Nearby schools
Schools provided by the listing agent
- Elementary: Wake County Schools
- Middle: Wake County Schools
- High: Wake County Schools
Source: Doorify MLS. This data may not be complete. We recommend contacting the local school district to confirm school assignments for this home.
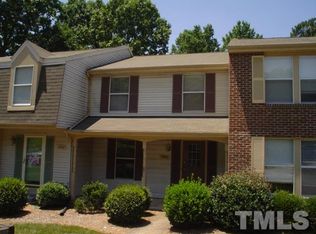

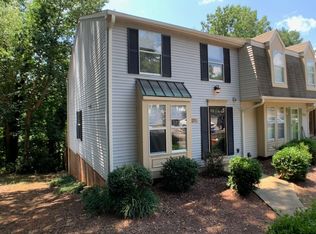
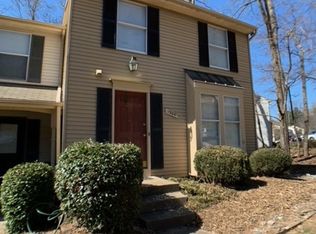
Similar homes
- $293,0003 bd3 ba1.5k sqft4305 Kaplan Dr, Raleigh, NC 27606For Sale
 MLS ID #10186560, Thomas Ladane Shoupe. Doorify MLS
 - $314,5003 bd3 ba1.2k sqft2037 Trexler Ct, Raleigh, NC 27606For Sale
 MLS ID #10176310, Emilee Carraway. Doorify MLS
 - $360,0004 bd4 ba2.3k sqft5410 Silver Moon Ln, Raleigh, NC 27606For Sale
 MLS ID #10193897, Carrie Schlegel. Doorify MLS
 - $290,0002 bd3 ba1.7k sqft400 Oak Run Dr, Raleigh, NC 27606For Sale
 MLS ID #10194874, Renee R Kennedy. Doorify MLS
 - $325,0002 bd3 ba1.4k sqft4609 Asterwood Dr, Raleigh, NC 27606For SaleMLS ID #10195112, Jenne Kendziora. Doorify MLS
- $308,9004 bd4 ba1.2k sqft1501 Graduate Ln, Raleigh, NC 27606For SaleMLS ID #10184984, Mary Yu. Doorify MLS
- $289,0002 bd3 ba1.3k sqft4134 Kaplan Dr, Raleigh, NC 27606For SaleMLS ID #10163992, Trevor Thomas Tanas. Doorify MLS
- $269,9992 bd3 ba1.3k sqft4105 Iver Johnson Dr, Raleigh, NC 27606For SaleMLS ID #10180885, Tina Caul. Doorify MLS
- $335,0003 bd3 ba1.5k sqft5701 Hayloft Cir, Raleigh, NC 27606For SaleMLS ID #10194936, Lisa Ellis. Doorify MLS
- $272,0003 bd3 ba1.1k sqft4258 Kaplan Dr, Raleigh, NC 27606For SaleMLS ID #10148044, Brandon Bartholomew. Doorify MLS
- $269,0004 bd4 ba1.2k sqft1130 Carlton Ave APT 301, Raleigh, NC 27606For SaleMLS ID #10193386, Tracy Dowling. Doorify MLS
- $268,0004 bd4 ba1.3k sqft1305 Kent Rd, Raleigh, NC 27606For SaleMLS ID #10187240, Ed Karazin. Doorify MLS
- $390,0004 bd2 ba1.6k sqft519 Brent Rd, Raleigh, NC 27606For SaleMLS ID #10135269, Hesham El-Boulaki. Doorify MLS
- $310,0002 bd3 ba1.4k sqft4323 Sugarbend Way, Raleigh, NC 27606For SaleMLS ID #10190496, Adaisha Kalyse Skinner. Doorify MLS
- $299,5002 bd3 ba1.4k sqft5349 Silver Moon Ln, Raleigh, NC 27606For SaleMLS ID #10191888, Ashley Hill. Doorify MLS
- $275,0002 bd3 ba1.2k sqft1636 Claiborne Ct, Raleigh, NC 27606For SaleMLS ID #10188570, Sarah Bashford. Doorify MLS
- $285,0003 bd3 ba1.3k sqft844 Athens Dr APT C, Raleigh, NC 27606For SaleMLS ID #10175105, Nelson Bunn. Doorify MLS
- $369,9003 bd3 ba1.5k sqft4714 Lawhorn St, Raleigh, NC 27606For SaleMLS ID #10191479, J.T. Atwell. Doorify MLS
- $290,0002 bd3 ba1.2k sqft5311 Crescentview Pkwy, Raleigh, NC 27606For SaleMLS ID #10191031, Taylor Anderson Brown. Doorify MLS
