Welcome to this desirable end-unit townhome in Autumn Woods! New Roof and New HVAC in 2026! This well-maintained home offers an open, inviting floor plan with abundant natural light, engineered hardwoods, new carpet, and just freshly painted throughout. The spacious kitchen features generous counter and cabinet space, pantry storage, black appliances, microwave, dishwasher, and garbage disposal. The refrigerator, washer, and dryer convey. The adjoining family room includes a natural gas fireplace and crown molding, while the sealed, climate-controlled crawl space provides valuable storage and peace of mind. Step outside to the oversized deck—perfect for entertaining or relaxing. Upstairs, the spacious primary suite offers two generous walk-in closets, a garden tub/shower, and dual vanity. Two additional bedrooms provide flexibility for guests, a home office, roommate, or flex space, with a nice guest bath. Additional features include a one-car garage, storage room off the deck, pull-down attic access, and crawl-space storage. Conveniently located with quick access to I-440, I-540, Cary, NC State, the Lenovo Center, Downtown Raleigh, and North Hills. Enjoy the comfort and convenience of an established, small, and well-manicured community. New Stove, Microwave and Dryer 2026
For sale
$369,900
4714 Lawhorn St, Raleigh, NC 27606
3beds
1,594sqft
Townhouse
Built in 2008
2,613 Square Feet Lot
$364,000 Zestimate®
$232/sqft
$173/mo HOA
What's special
Abundant natural lightNatural gas fireplaceCrown moldingFreshly painted throughoutEngineered hardwoodsAdjoining family roomSpacious kitchen
- 39 days
- 637
- 67
Zillow last checked:
Listing updated:
Listed by:
J.T. Atwell 919-522-3253,
Long & Foster Real Estate INC/Raleigh,
Rebecca Church 252-916-0773,
Long & Foster Real Estate INC/Raleigh
Source: Doorify MLS,MLS#: 10191479
Facts & features
Interior
Bedrooms & bathrooms
- Bedrooms: 3
- Bathrooms: 3
- Full bathrooms: 2
- 1/2 bathrooms: 1
- Main level bathrooms: 1
Primary bedroom
- Level: Second
- Area: 211.56 Square Feet
- Dimensions: 12.3 x 17.2
Bedroom 2
- Level: Second
- Area: 116.6 Square Feet
- Dimensions: 10.6 x 11.0
Bedroom 3
- Level: Second
- Area: 106 Square Feet
- Dimensions: 10.0 x 10.6
Dining room
- Level: Main
- Area: 146.7 Square Feet
- Dimensions: 9.0 x 16.3
Other
- Level: Main
- Area: 24 Square Feet
- Dimensions: 4.0 x 6.0
Family room
- Level: Main
- Area: 208.75 Square Feet
- Dimensions: 12.5 x 16.7
Kitchen
- Level: Main
- Area: 161 Square Feet
- Dimensions: 11.5 x 14.0
Other
- Description: Garage
- Level: Main
- Area: 233.7 Square Feet
- Dimensions: 12.3 x 19.0
Heating
- Central, Natural Gas, Zoned
Cooling
- Central Air, Electric, Zoned
Appliances
- Included: Dryer, Disposal, Dishwasher, Electric Water Heater, Free-Standing Range, Ice Maker, Microwave, Oven, Range, Refrigerator, Washer
- Laundry: Laundry Closet, Upper Level
Features
- Breakfast Bar, Ceiling Fan(s), Crown Molding, Double Vanity, Entrance Foyer, High Ceilings, High Speed Internet, Open Floorplan, Pantry, Recessed Lighting, See Remarks, Walk-In Closet(s), Wired for Data, Living/Dining Room Combination, Smooth Ceilings
- Flooring: Carpet, Tile, Wood
- Windows: Double Pane Windows, Screens, Window Treatments
- Number of fireplaces: 1
- Fireplace features: Family Room, Gas Log
- Common walls with other units/homes: 1 Common Wall
Interior area
- Total structure area: 1,594
- Total interior livable area: 1,594 sqft
- Finished area above ground: 1,594
- Finished area below ground: 0
Property
Parking
- Total spaces: 2
- Parking features: Attached, Garage Faces Front, Garage, Garage Door Opener
- Garage spaces: 1
- Uncovered spaces: 1
- Details: Guest Parking at end of street
Features
- Levels: Two
- Stories: 2
- Entry location: Front
- Patio & porch: Covered, Deck, Front Porch
- Fencing: None
Lot
- Size: 2,613 Square Feet
- Features: Back Yard, Cul-De-Sac, Few Trees, Front Yard
- Residential vegetation: Grassed
Details
- Parcel number: 0784715214
- Zoning: R-10
- Special conditions: Standard
Construction
Type & style
- Home type: Townhouse
- Architectural style: Traditional,Transitional
- Property subtype: Townhouse
Materials
- Stone, Vinyl Siding
- Foundation: Block, Crawlspace
- Roof: Shingle,See Remarks
Condition
- Updated/Remodeled
- New construction: No
- Year built: 2008
Details
- Builder name: M/I Homes
Utilities & green energy
- Sewer: Public Sewer
- Water: Public
- Utilities for property: Cable Available, Electricity Connected, Natural Gas Connected, Sewer Connected, Water Connected
Community & HOA
Community
- Features: Suburban, Street Lights
- Security: Smoke Detector(s), Security System
- Subdivision: Autumn Woods
HOA
- Has HOA: Yes
- Amenities included: Maintenance, Maintenance Grounds, Management, Maintenance Structure
- Services included: Insurance, Maintenance Grounds, Maintenance Structure, Pest Control
- HOA fee: $173 monthly
- HOA name: Autumn Woods HOA-Omega Management
- HOA phone: 919-461-0102
Location
- Region: Raleigh
Financial & listing details
- Price per square foot: $232/sqft
- Tax assessed value: $364,512
- Annual tax amount: $3,198
- Date on market: 9/9/2026
- Listing agreement: Exclusive Right To Sell
- Listing terms: Cash,Conventional,FHA,VA Loan
- Ownership type: Townhouse
- Road surface type: Asphalt
Estimated market value
$364,000
$346,000 - $382,000
$1,966/mo
Price history
| Date | Event | Price |
|---|---|---|
| 9/9/2026 | Listed for sale | $369,900+28463.7%$232/sqft |
Source:  Doorify MLS #10191479 Report a problem | ||
| 11/11/2022 | Listing removed | -- |
Source: Zillow Rental Network Premium Report a problem | ||
| 10/24/2022 | Listed for rent | $1,700$1/sqft |
Source: Zillow Rental Network Premium Report a problem | ||
| 10/13/2022 | Listing removed | -- |
Source: Zillow Rental Network Premium Report a problem | ||
| 10/8/2022 | Listed for rent | $1,700+25.9%$1/sqft |
Source: Zillow Rental Network Premium Report a problem | ||
| 1/7/2016 | Listing removed | $1,350$1/sqft |
Source: Block & Associates Rty/Relocation #2041638 Report a problem | ||
| 12/10/2015 | Listed for rent | $1,350$1/sqft |
Source: Block & Associates Rty/Relocation #2041638 Report a problem | ||
| 10/20/2014 | Listing removed | $1,350$1/sqft |
Source: Block & Associates Rty/Relocation #1968185 Report a problem | ||
| 9/3/2014 | Listed for rent | $1,350+4.2%$1/sqft |
Source: Block & Associates Rty/Relocation #1968185 Report a problem | ||
| 1/17/2012 | Sold | $1,295-99.3%$1/sqft |
Source: Agent Provided Report a problem | ||
| 1/15/2012 | Listing removed | $1,295$1/sqft |
Source: Block and Associates Realty #1809428 Report a problem | ||
| 11/9/2011 | Listed for rent | $1,295$1/sqft |
Source: Block and Associates Realty #1809428 Report a problem | ||
| 10/24/2008 | Sold | $190,000$119/sqft |
Source: Public Record Report a problem | ||
Public tax history
| Year | Property taxes | Tax assessment |
|---|---|---|
| 2025 | $3,199 +0.4% | $364,512 |
| 2024 | $3,186 +22% | $364,512 +53.3% |
| 2023 | $2,611 +7.6% | $237,740 |
| 2022 | $2,427 +4% | $237,740 |
| 2021 | $2,333 +1.8% | $237,740 |
| 2020 | $2,291 +2.7% | $237,740 +24.6% |
| 2019 | $2,231 | $190,815 |
| 2018 | $2,231 +11.3% | $190,815 |
| 2017 | $2,005 +2.1% | $190,815 |
| 2016 | $1,964 -6.6% | $190,815 -5.2% |
| 2015 | $2,103 +5.4% | $201,190 |
| 2014 | $1,995 | $201,190 |
| 2013 | -- | $201,190 |
| 2012 | -- | $201,190 |
| 2011 | -- | $201,190 |
| 2010 | -- | $201,190 |
Find assessor info on the county website
Monthly payment
Est. payment
Payment breakdown
Explore the cost of this home by adjusting the details. Changes won't be saved.Climate risks
Neighborhood: West Raleigh
Nearby schools
Schools provided by the listing agent
- Elementary: Wake - Reedy Creek Elementary
- Middle: Wake - Reedy Creek Middle
- High: Wake - Athens Drive High
Source: Doorify MLS. This data may not be complete. We recommend contacting the local school district to confirm school assignments for this home.


Similar homes
- $299,0002 bd3 ba1.6k sqft2506 Bryarton Village Way, Raleigh, NC 27606For Sale

 MLS ID #10196341, Melissa Schambs. Doorify MLS
- $349,0004 bd3 ba1.9k sqft5674 Hamstead Xing, Raleigh, NC 27612For Sale
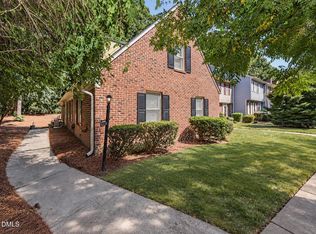 MLS ID #10191419, Tip Iuliucci. Doorify MLS
- $279,9003 bd3 ba1.2k sqft2270 Plum Frost Dr, Raleigh, NC 27603For Sale
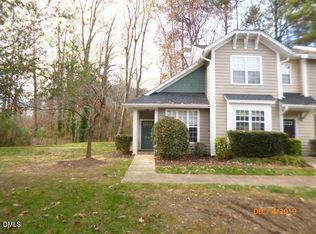 MLS ID #10192536, Susan Abshire. Doorify MLS
- $369,9003 bd3 ba1.6k sqft2010 Rapid Falls Rd, Cary, NC 27519For Sale
 MLS ID #10173532, Stephan Jackson. Doorify MLS
- $399,9003 bd3 ba1.6k sqft1179 Contessa Dr #10, Cary, NC 27513For SaleMLS ID #10160086, Kelly Cobb. Doorify MLS
- $358,5003 bd3 ba1.7k sqft2456 Baslow Dr, Apex, NC 27539For SaleMLS ID #10194389, Linda Trevor. Doorify MLS
- $359,0003 bd3 ba1.6k sqft411 Perrault Dr, Morrisville, NC 27560For SaleMLS ID #10183078, Chad Jemison. Doorify MLS
- $365,0004 bd3 ba1.8k sqft224 Cross Current Ln, Raleigh, NC 27610For SaleMLS ID #10176983, Michele Saar. Doorify MLS
- $275,0003 bd3 ba1.6k sqft2704 Benevolence Dr, Raleigh, NC 27610For SaleMLS ID #10195052, Jim Allen. Doorify MLS
- $374,9993 bd3 ba1.8k sqft1206 Colonial Club Rd, Wake Forest, NC 27587For SaleMLS ID #10187270, Marie Baldwin. Doorify MLS
- $389,9003 bd3 ba2k sqft211 Amethyst Way, Durham, NC 27703For SaleMLS ID #10189289, Betsy Simmons. Doorify MLS
- $377,0003 bd3 ba1.7k sqft226 Beaconwood Ln, Holly Springs, NC 27540For SaleMLS ID #10168212, Taryn Sanchez. Doorify MLS
- $540,0004 bd4 ba2.2k sqft1317 Rodessa Run, Raleigh, NC 27607For SaleMLS ID #10174107, Cindy McIntyre. Doorify MLS
- $385,0003 bd3 ba2.1k sqft1052 Flagler St, Durham, NC 27713For SaleMLS ID #10192895, Eila Voloshen. Doorify MLS
- $439,9003 bd2 ba2.2k sqft3049 Willow Ranch Dr, Fuquay Varina, NC 27526For SaleMLS ID #10199127, Liz McCabe. Doorify MLS
- $245,0003 bd3 ba1.5k sqft729 Maypearl Ln, Raleigh, NC 27610For SaleMLS ID #10185958, Lia Ann Watson. Doorify MLS
- $339,9002 bd3 ba1.6k sqft181 Lumina Pl, Holly Springs, NC 27540For SaleMLS ID #10190353, Nicole Christine Cronin. Doorify MLS
- $277,0002 bd3 ba1.1k sqft1824 Natalie Brook Way, Raleigh, NC 27609For SaleMLS ID #10189175, Cynthia Gale Cowling. Doorify MLS
- $430,0002 bd2 ba1.5k sqft1108 Twain Trl, Durham, NC 27703For SaleMLS ID #10198433, Amanda R Baker. Doorify MLS
- $397,0003 bd4 ba2.1k sqft9312 Wooden Rd, Raleigh, NC 27617For SaleMLS ID #10154380, Laura Rolston. Doorify MLS
