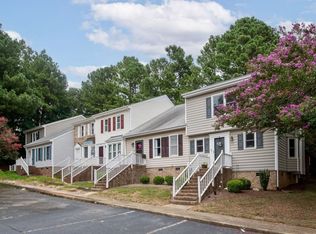
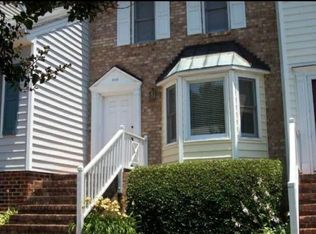
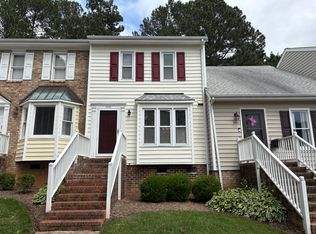
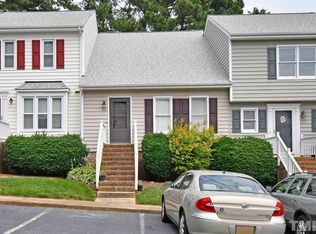
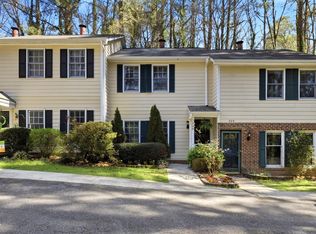
LOCATION. FLEXIBILITY. INVESTMENT POTENTIAL. This beautifully remodeled END-UNIT townhome near NC State offers a rare combination of style, location and rental flexibility. The seller is MOTIVATED and ready to Make a Deal! Step inside to a refreshed interior featuring a NEW kitchen with stylish cabinetry, quartz countertops and stainless steel appliances, plus NEW windows, fresh paint, modern fixtures, LVP flooring and new carpet. The bathrooms have been updated with modern finishes capitalizing a fresh cohesive look. A functional floor plan, rear grilling deck and THREE PARKING SPACES add even more everyday appeal. The real opportunity is the flexibility this property offers. With NO RENTAL RESTRICTIONS in the community and short-term rental use permitted, this home can support a variety of ownership strategies. Think NC State football weekends, Parents' Weekend, visiting families, short-term professional travel assignments, mid-term stays or traditional long-term rentals. Located near NC State University and Centennial Campus, you can WALK TO THE WOLFLINE while enjoying convenient access to Lake Johnson, Lake Raleigh, greenways and trails, the Raleigh Farmers Market, Dix Park and Downtown Raleigh. Raleigh-Durham International Airport is also easily accessible, adding another layer of convenience for traveling professionals and visiting guests. Looking for your next income-producing property to add to your portfolio? Close and put this flexible NC State-area townhome to work! Or make it your own home today and keep the rental potential for tomorrow. With its extensive updates, END-UNIT location, three parking spaces and incredible proximity to NC State, this is an opportunity worth seeing. The seller is motivated and ready to make a deal—bring your offer! Ask about our preferred lender incentive and reach out for more information.
For sale
Price cut: $500 (9/7)
$314,500
2037 Trexler Ct, Raleigh, NC 27606
3beds
1,292sqft
Townhouse
Built in 1987
1,742 Square Feet Lot
$311,500 Zestimate®
$243/sqft
$170/mo HOA
What's special
Modern fixturesBeautifully remodeled end-unit townhomeRear grilling deckFresh paintRefreshed interiorExtensive updatesLvp flooring
- 89 days
- 470
- 44
Zillow last checked:
Listing updated:
Listed by:
Emilee Carraway 910-431-4637,
Compass -- Raleigh,
Cayce Tilghman 919-605-3301,
Compass -- Raleigh
Source: Doorify MLS,MLS#: 10176310
Facts & features
Interior
Bedrooms & bathrooms
- Bedrooms: 3
- Bathrooms: 3
- Full bathrooms: 2
- 1/2 bathrooms: 1
Primary bedroom
- Level: Second
- Area: 163.8 Square Feet
- Dimensions: 13.0 x 12.6
Bedroom 2
- Level: Second
- Area: 116 Square Feet
- Dimensions: 11.6 x 10.0
Bedroom 3
- Level: Second
- Area: 106.7 Square Feet
- Dimensions: 11.0 x 9.7
Dining room
- Level: Main
- Area: 99 Square Feet
- Dimensions: 11.0 x 9.0
Family room
- Level: Main
- Area: 218.4 Square Feet
- Dimensions: 18.2 x 12.0
Kitchen
- Level: Main
- Area: 90 Square Feet
- Dimensions: 10.0 x 9.0
Heating
- Central, None
Cooling
- Central Air
Appliances
- Included: Dishwasher, Electric Range, Microwave, Oven, Range, Stainless Steel Appliance(s), Water Heater
- Laundry: Electric Dryer Hookup, Inside, Laundry Room, Main Level, Washer Hookup
Features
- Ceiling Fan(s), Chandelier, Crown Molding, Double Vanity, Stone Counters, Walk-In Closet(s), Quartz Counters
- Flooring: Carpet, Luxury Vinyl, Tile, Wood
- Number of fireplaces: 1
- Common walls with other units/homes: 1 Common Wall,End Unit,No One Above,No One Below
Interior area
- Total structure area: 1,292
- Total interior livable area: 1,292 sqft
- Finished area above ground: 1,292
- Finished area below ground: 0
Property
Parking
- Total spaces: 2
- Parking features: Open
- Uncovered spaces: 2
Features
- Levels: Two
- Stories: 2
- Patio & porch: Deck, Porch
- Exterior features: Rain Gutters
- Has view: Yes
- View description: Neighborhood, Trees/Woods
Lot
- Size: 1,742 Square Feet
Details
- Parcel number: 079309170295000 0153798
- Zoning: R-10
- Special conditions: Standard
- Other equipment: Satellite Dish
Construction
Type & style
- Home type: Townhouse
- Architectural style: Colonial,Traditional,Transitional
- Property subtype: Townhouse
Materials
- Brick
- Foundation: Raised, Crawlspace
- Roof: Shingle
Condition
- Updated/Remodeled
- New construction: No
- Year built: 1987
Utilities & green energy
- Sewer: Public Sewer
- Water: Public
Community & HOA
Community
- Features: Suburban
- Security: Smoke Detector(s)
- Subdivision: Falcon Ridge
HOA
- Has HOA: Yes
- Amenities included: Maintenance Grounds, Management
- Services included: Maintenance Grounds
- HOA fee: $170 monthly
- HOA name: HRW Mgmt
- HOA phone: 919-786-8051
Location
- Region: Raleigh
Financial & listing details
- Price per square foot: $243/sqft
- Tax assessed value: $278,219
- Annual tax amount: $2,446
- Date on market: 8/27/2026
- Listing agreement: Exclusive Right To Sell
- Listing terms: Cash,Conventional,FHA,VA Loan
- Ownership type: Townhouse
Estimated market value
$311,500
$296,000 - $327,000
$1,793/mo
Price history
| Date | Event | Price |
|---|---|---|
| 9/7/2026 | Price change | $314,500-0.2%$243/sqft |
Source:  Doorify MLS #10176310 Report a problem Doorify MLS #10176310 Report a problem | ||
| 8/19/2026 | Price change | $315,000-3.1%$244/sqft |
Source: Doorify MLS #10176310 Report a problem | ||
| 7/28/2026 | Price change | $325,000-1.4%$252/sqft |
Source: Doorify MLS #10176310 Report a problem | ||
| 7/8/2026 | Price change | $329,500-0.2%$255/sqft |
Source: Doorify MLS #10176310 Report a problem | ||
| 6/25/2026 | Listed for sale | $329,999+37.5%$255/sqft |
Source: Doorify MLS #10176310 Report a problem | ||
| 5/1/2026 | Sold | $240,000+124.3%$186/sqft |
Source: Public Record Report a problem | ||
| 2/28/2020 | Listing removed | $1,350$1/sqft |
Source: Victory Property Management Report a problem | ||
| 2/13/2020 | Listed for rent | $1,350$1/sqft |
Source: Victory Property Management Report a problem | ||
| 10/14/2003 | Sold | $107,000$83/sqft |
Source: Public Record Report a problem | ||
Public tax history
| Year | Property taxes | Tax assessment |
|---|---|---|
| 2025 | $2,446 +0.4% | $278,219 |
| 2024 | $2,436 +42.5% | $278,219 +79.5% |
| 2023 | $1,710 +7.6% | $155,025 |
| 2022 | $1,590 +4% | $155,025 |
| 2021 | $1,528 +1.8% | $155,025 |
| 2020 | $1,501 +4.1% | $155,025 +26.4% |
| 2019 | $1,441 | $122,625 |
| 2018 | $1,441 +11.2% | $122,625 |
| 2017 | $1,296 +2.1% | $122,625 |
| 2016 | $1,269 +3.2% | $122,625 +5% |
| 2015 | $1,230 +5.4% | $116,824 |
| 2014 | $1,167 | $116,824 |
| 2013 | -- | $116,824 |
| 2012 | -- | $116,824 |
| 2011 | -- | $116,824 |
| 2010 | -- | $116,824 |
| 2009 | -- | $116,824 |
| 2008 | -- | -- |
| 2007 | -- | -- |
| 2006 | -- | -- |
| 2005 | -- | -- |
| 2004 | -- | -- |
| 2003 | -- | -- |
| 2002 | -- | -- |
| 2001 | -- | -- |
Find assessor info on the county website
Monthly payment
Est. payment
Payment breakdown
Explore the cost of this home by adjusting the details. Changes won't be saved.Climate risks
Neighborhood: West Raleigh
Nearby schools
Schools provided by the listing agent
- Elementary: Wake - Combs Elementary
- Middle: Wake - Davis Drive Middle
- High: Wake - Athens Drive High
Source: Doorify MLS. This data may not be complete. We recommend contacting the local school district to confirm school assignments for this home.
Similar homes
- $265,1502 bd3 ba1k sqft725 Charleston Rd, Raleigh, NC 27606For Sale
 MLS ID #10191473, Andrei E De Biaggi. Doorify MLS
 - $350,0002 bd3 ba1.5k sqft3820 Amelia Park Dr, Raleigh, NC 27606For Sale
 MLS ID #10178724, Aimee Anderson. Doorify MLS
 - $375,0003 bd3 ba1.7k sqft2543 Asher View Ct, Raleigh, NC 27606For Sale
 MLS ID #10192070, Kelly Cherry. Doorify MLS
 - $315,0003 bd3 ba1.5k sqft123 Luxon Pl, Cary, NC 27513For Sale
 MLS ID #10186955, Dennis de Jong. Doorify MLS
 - $340,0003 bd3 ba1.6k sqft108 Grande Meadow Way, Cary, NC 27513For SaleMLS ID #10192710, Tiffany Bair. Doorify MLS
- $349,9003 bd2 ba1.2k sqft1201 Deptford Ct, Raleigh, NC 27609For SaleMLS ID #10187828, Phillip DeMuth. Doorify MLS
- $280,0002 bd3 ba1.3k sqft4307 Southwind Dr, Raleigh, NC 27613For SaleMLS ID #10191807, Jade Van Ert. Doorify MLS
- $183,0003 bd2 ba1.1k sqft1008 Sandlin Pl APT A, Raleigh, NC 27606For SaleMLS ID #10186711, Nicholas Tempke. Doorify MLS
- $405,0004 bd3 ba1.6k sqft5508 Batoul Ln, Raleigh, NC 27606For SaleMLS ID #10177847, Jamie Skojec. Doorify MLS
- $355,0002 bd4 ba1.9k sqft5537 Red Robin Rd, Raleigh, NC 27613For SaleMLS ID #10193571, Jamie Eliahu. Doorify MLS
- $294,5002 bd3 ba1.2k sqft108 Granby Ct, Cary, NC 27511For SaleMLS ID #10178695, Jason Bradley McCoy. Doorify MLS
- $379,9003 bd3 ba1.9k sqft2917 Isabella Dr, Raleigh, NC 27603For SaleMLS ID #10181901, Caroline Gay. Doorify MLS
- $355,0003 bd3 ba1.6k sqft1023 Boathouse Ct, Raleigh, NC 27615For SaleMLS ID #10182857, Eddie Cash. Doorify MLS
- $350,0003 bd2 ba1.2k sqft3425 Baugh St, Raleigh, NC 27604For SaleMLS ID #10190814, Chad Jemison. Doorify MLS
- $325,4002 bd3 ba1.3k sqft208 Windbyrne Dr, Cary, NC 27513For SaleMLS ID #10182684, Mary-Kate Knox. Doorify MLS
- $349,0003 bd2 ba1.3k sqft468 Dickens Dr, Raleigh, NC 27610For SaleMLS ID #10187150, Patrick Ryan Overcash. Doorify MLS
- $305,0002 bd3 ba1.3k sqft8251 Martello Ln, Raleigh, NC 27613For SaleMLS ID #10182116, Neil Rowerdink. Doorify MLS
- $340,0003 bd3 ba1.5k sqft3122 Coxindale Dr, Raleigh, NC 27615For SaleMLS ID #10183246, Don Gomez. Doorify MLS
- $345,0003 bd3 ba1.6k sqft184 Grande Meadow Way, Cary, NC 27513For SaleMLS ID #10170378, Mike Griffith. Doorify MLS
- $315,0003 bd4 ba1.8k sqft7643 Winners Edge St, Raleigh, NC 27617For SaleMLS ID #10160515, Stacey Hourigan. Doorify MLS
