Location, style, and functionality come together in this beautifully updated townhome in desirable Baker's Landing. Nestled among mature trees in a peaceful, park-like setting, this bright and open home offers the perfect blend of comfort and convenience. The updated kitchen features granite countertops, newer cabinetry, stainless steel appliances, a subway tile backsplash, tile flooring, and a gas range. Just around the corner, you'll find a convenient laundry area and a built-in desk, creating an ideal workspace for today's work-from-home lifestyle. The main level showcases charming shiplap accents, abundant recessed lighting, an updated powder room, and spacious living and dining areas designed for both everyday living and entertaining. Upstairs, the generously sized primary suite easily accommodates your furniture and includes an updated vanity in the ensuite bath. Two additional bedrooms share a Jack-and-Jill bath, while the versatile loft provides the perfect space for a media room, playroom, home gym, or hobby area. Step outside to the oversized rear deck overlooking Baker Pond and a private wooded backdrop, offering a tranquil retreat complete with an outdoor storage closet. Enjoy an unbeatable location where you can walk to the grocery store, coffee shop, ice cream shop, restaurants, and more. This is low maintenance living in one of the area's most convenient and picturesque communities. Per previous MLS the loft was added in 2016 without permit and is included in the square footage. No permits for improvements found online.
For sale
Price cut: $14K (9/9)
$355,000
1023 Boathouse Ct, Raleigh, NC 27615
3beds
1,617sqft
Townhouse
Built in 1982
2,178 Square Feet Lot
$347,100 Zestimate®
$220/sqft
$314/mo HOA
What's special
Beautifully updated townhomeVersatile loftAbundant recessed lightingCharming shiplap accentsJack-and-jill bathNestled among mature treesPrivate wooded backdrop
- 55 days
- 777
- 61
Likely to sell faster than
Zillow last checked:
Listing updated:
Listed by:
Eddie Cash 919-749-1729,
Howard Hanna Allen Tate Raleigh Glenwood
Source: Doorify MLS,MLS#: 10182857
Facts & features
Interior
Bedrooms & bathrooms
- Bedrooms: 3
- Bathrooms: 3
- Full bathrooms: 2
- 1/2 bathrooms: 1
Primary bedroom
- Level: Second
- Area: 151.42 Square Feet
- Dimensions: 13.4 x 11.3
Bedroom 2
- Level: Second
- Area: 129.8 Square Feet
- Dimensions: 11.8 x 11.0
Bedroom 3
- Level: Second
- Area: 113 Square Feet
- Dimensions: 11.3 x 10.0
Dining room
- Level: Main
- Area: 218.4 Square Feet
- Dimensions: 15.6 x 14.0
Other
- Level: Main
- Area: 24 Square Feet
- Dimensions: 6.0 x 4.0
Kitchen
- Level: Main
- Area: 99 Square Feet
- Dimensions: 13.2 x 7.5
Laundry
- Level: Main
- Area: 60.5 Square Feet
- Dimensions: 11.0 x 5.5
Living room
- Level: Main
- Area: 243.6 Square Feet
- Dimensions: 17.4 x 14.0
Loft
- Level: Second
- Area: 117.7 Square Feet
- Dimensions: 11.0 x 10.7
Heating
- Forced Air, Natural Gas
Cooling
- Central Air
Appliances
- Included: Disposal, Dishwasher, Gas Range, Microwave
Features
- Cathedral Ceiling(s), Ceiling Fan(s), Granite Counters, Recessed Lighting, Bathtub/Shower Combination, Smooth Ceilings
- Flooring: Carpet, Hardwood, Tile
- Basement: Crawl Space
- Common walls with other units/homes: 2+ Common Walls
Interior area
- Total structure area: 1,617
- Total interior livable area: 1,617 sqft
- Finished area above ground: 1,617
- Finished area below ground: 0
Video & virtual tour
Property
Parking
- Total spaces: 1
- Parking features: Garage
- Garage spaces: 1
Features
- Levels: Two
- Stories: 2
- Patio & porch: Deck
- Exterior features: Storage
Lot
- Size: 2,178 Square Feet
- Features: Hardwood Trees
Details
- Parcel number: 0797974751
- Zoning: R-6
- Special conditions: Third Party Approval
Construction
Type & style
- Home type: Townhouse
- Architectural style: Transitional
- Property subtype: Townhouse
Materials
- Brick, Masonite
- Foundation: Crawlspace
- Roof: Architectural Shingle
Condition
- New construction: No
- Year built: 1982
Utilities & green energy
- Sewer: Public Sewer
- Water: Public
Community & HOA
Community
- Subdivision: Bakers Landing
HOA
- Has HOA: Yes
- Services included: Maintenance Grounds, Maintenance Structure, Pest Control
- HOA fee: $314 monthly
- HOA name: HRW - Bakers Landing
- HOA phone: 919-847-3003
- Second HOA name: Charleston Management - Greystone
- Additional fee info: Second HOA Fee $320 Annually
Location
- Region: Raleigh
Financial & listing details
- Price per square foot: $220/sqft
- Tax assessed value: $363,669
- Annual tax amount: $3,326
- Date on market: 7/28/2026
- Listing agreement: Exclusive Right To Sell
- Listing terms: Conventional,FHA,VA Loan
- Ownership type: Townhouse
Estimated market value
$347,100
$330,000 - $364,000
$1,923/mo
Price history
| Date | Event | Price |
|---|---|---|
| 9/9/2026 | Price change | $355,000-3.8%$220/sqft |
Source:  Doorify MLS #10182857 Report a problem Doorify MLS #10182857 Report a problem | ||
| 7/28/2026 | Listed for sale | $369,000+11.8%$228/sqft |
Source: Doorify MLS #10182857 Report a problem | ||
| 2/8/2023 | Sold | $330,000$204/sqft |
Source: Public Record Report a problem | ||
| 1/8/2023 | Pending sale | $330,000$204/sqft |
Source: Doorify MLS #2488265 Report a problem | ||
| 1/3/2023 | Listed for sale | $330,000+82.8%$204/sqft |
Source: Doorify MLS #2488265 Report a problem | ||
| 9/20/2016 | Sold | $180,500+3.1%$112/sqft |
Source: Public Record Report a problem | ||
| 7/16/2016 | Pending sale | $175,000$108/sqft |
Source: Carolina's Choice Real Estate #2078889 Report a problem | ||
| 7/14/2016 | Listed for sale | $175,000+8.7%$108/sqft |
Source: Carolina's Choice Real Estate #2078889 Report a problem | ||
| 3/30/2007 | Sold | $161,000$100/sqft |
Source: Public Record Report a problem | ||
Public tax history
| Year | Property taxes | Tax assessment |
|---|---|---|
| 2025 | $3,192 +0.4% | $363,669 |
| 2024 | $3,178 +25.6% | $363,669 +57.8% |
| 2023 | $2,531 +7.6% | $230,390 |
| 2022 | $2,353 +4% | $230,390 |
| 2021 | $2,262 +1.8% | $230,390 |
| 2020 | $2,221 | $230,390 +42.7% |
| 2019 | -- | $161,447 |
| 2018 | -- | $161,447 |
| 2017 | -- | $161,447 |
| 2016 | $1,665 -3.6% | $161,447 -2% |
| 2015 | $1,726 | $164,772 |
| 2014 | -- | $164,772 |
| 2013 | -- | $164,772 |
| 2012 | -- | $164,772 |
| 2011 | -- | $164,772 |
| 2010 | -- | $164,772 |
| 2009 | -- | $164,772 |
| 2008 | -- | -- |
| 2007 | -- | -- |
| 2006 | -- | -- |
| 2005 | -- | -- |
| 2004 | -- | -- |
| 2003 | -- | -- |
| 2002 | -- | -- |
| 2001 | -- | -- |
Find assessor info on the county website
Monthly payment
Est. payment
Payment breakdown
Explore the cost of this home by adjusting the details. Changes won't be saved.Climate risks
Neighborhood: North Raleigh
Nearby schools
Schools provided by the listing agent
- Elementary: Wake - Lynn Road Elementary
- Middle: Wake - Carroll Middle
- High: Wake - Sanderson High
Source: Doorify MLS. This data may not be complete. We recommend contacting the local school district to confirm school assignments for this home.
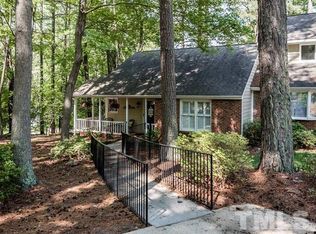
Similar homes
- $415,0003 bd3 ba2k sqft1801 Carrington Dr, Raleigh, NC 27615For Sale

 MLS ID #10193407, Darius Neshat. Doorify MLS
 - $355,0002 bd4 ba1.9k sqft5537 Red Robin Rd, Raleigh, NC 27613For Sale
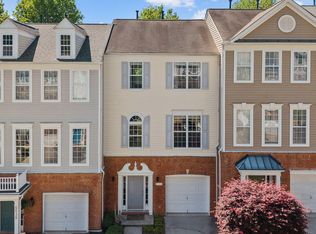 MLS ID #10193571, Jamie Eliahu. Doorify MLS
 - $344,9993 bd3 ba1.5k sqft8255 Martello Ln, Raleigh, NC 27613For Sale
 MLS ID #10192231, Candace Pia. Doorify MLS
 - $400,0002 bd3 ba2k sqft8146 Upper Lake Dr, Raleigh, NC 27615For Sale
 MLS ID #10187630, Jim Allen. Doorify MLS
 - $365,0003 bd3 ba1.6k sqft1523 Woodcroft Dr, Raleigh, NC 27609For SaleMLS ID #10192088, Anne Scruggs. Doorify MLS
- $349,9003 bd2 ba1.2k sqft1201 Deptford Ct, Raleigh, NC 27609For SaleMLS ID #10187828, Phillip DeMuth. Doorify MLS
- $375,0003 bd3 ba1.6k sqft11019 Southwalk Ln, Raleigh, NC 27614For SaleMLS ID #10191893, Stacey Horowitz. Doorify MLS
- $349,9003 bd3 ba1.6k sqft2339 Putters Way, Raleigh, NC 27614For SaleMLS ID #10190761, Matt Perry. Doorify MLS
- $425,0003 bd4 ba2k sqft203 Ashton Hall Ln, Raleigh, NC 27609For SaleMLS ID #10192394, Steven Squires. Doorify MLS
- $339,9003 bd2 ba1.5k sqft4513 Edwards Mill Rd APT E, Raleigh, NC 27612For SaleMLS ID #10184157, Patrick Ryan Overcash. Doorify MLS
- $280,0002 bd3 ba1.3k sqft4307 Southwind Dr, Raleigh, NC 27613For SaleMLS ID #10191807, Jade Van Ert. Doorify MLS
- $359,0003 bd3 ba1.9k sqft6427 Pathfinder Way, Raleigh, NC 27616For SaleMLS ID #10187998, Paulina Bohorquez. Doorify MLS
- $300,0003 bd4 ba1.8k sqft3015 Berkeley Springs Pl, Raleigh, NC 27616For SaleMLS ID #10181829, Aaron Wilson. Doorify MLS
- $375,0004 bd3 ba1.9k sqft3512 Neptune Dr, Raleigh, NC 27604For SaleMLS ID #10191788, Bonnie Gambardella. Doorify MLS
- $344,5003 bd3 ba1.5k sqft5121 Powell Townes Way, Raleigh, NC 27606For SaleMLS ID #10172040, Angie Cole. Doorify MLS
- $359,0003 bd1 ba1k sqft2120 Millbank St, Raleigh, NC 27610For SaleMLS ID #10192310, Jamie Ferguson. Doorify MLS
- $335,0003 bd2 ba1.2k sqft913 Greenwich St, Raleigh, NC 27610For SaleMLS ID #10192055, Lee Rand. Doorify MLS
- $349,0003 bd2 ba1.3k sqft468 Dickens Dr, Raleigh, NC 27610For SaleMLS ID #10187150, Patrick Ryan Overcash. Doorify MLS
- $389,0003 bd2 ba1.4k sqft460 Dickens Dr, Raleigh, NC 27610For SaleMLS ID #10192272, Jason Queen. Doorify MLS
- $350,0003 bd3 ba1.9k sqft3329 Derbyshire Pl, Raleigh, NC 27604For SaleMLS ID #10168880, Edye Hammer. Doorify MLS
