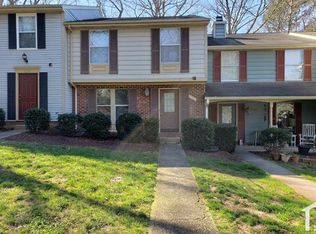
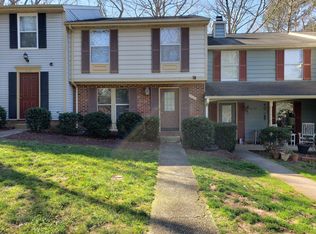
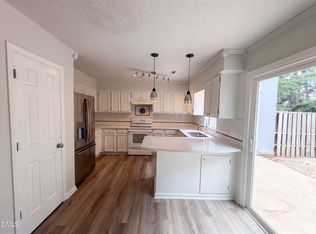
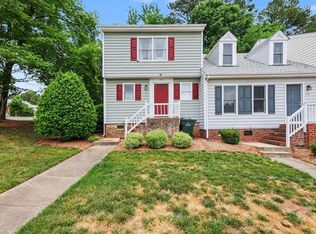
Investor-friendly opportunity in Hunters Creek with a strong Raleigh location near NC State, downtown, and major commuter routes. This 2-bedroom, 2.5-bath townhome offers a flexible, roommate-friendly floor plan featuring a spacious primary bedroom with en-suite bath and large closet, plus a generously sized second bedroom and additional full bath. Bedrooms have previously rented for approximately $800 - $900 per month each, offering attractive rental income potential for investors or buyers looking to offset their monthly housing expenses. Fresh paint throughout, along with newer flooring in the living room, dining area, and entry create a move-in or rental-ready interior. The kitchen features stainless steel appliances, and the refrigerator, washer, and dryer all convey. Enjoy a rear deck with additional exterior storage, two assigned parking spaces, and ample nearby visitor parking. Conveniently located near Kentwood Park, public transit, shopping, dining, NC State, downtown Raleigh, the Beltline, and major commuter routes. With its desirable location, flexible two-bedroom layout, and rental history, this property offers an appealing opportunity for investors, NC State buyers, roommates, or owner-occupants looking for future income potential.
For sale
Price cut: $5K (8/20)
$269,999
4105 Iver Johnson Dr, Raleigh, NC 27606
2beds
1,331sqft
Townhouse
Built in 1985
1,742 Square Feet Lot
$-- Zestimate®
$203/sqft
$290/mo HOA
What's special
Fresh paint throughoutAmple nearby visitor parkingFlexible roommate-friendly floor planGenerously sized second bedroomTwo assigned parking spaces
- 73 days
- 97
- 15
Zillow last checked:
Listing updated:
Listed by:
Tina Caul 919-665-8210,
EXP Realty LLC,
Cheryl Perry 805-540-4654,
EXP Realty LLC
Source: Doorify MLS,MLS#: 10180885
Facts & features
Interior
Bedrooms & bathrooms
- Bedrooms: 2
- Bathrooms: 3
- Full bathrooms: 2
- 1/2 bathrooms: 1
- Main level bathrooms: 1
Primary bedroom
- Level: Second
- Area: 181.25 Square Feet
- Dimensions: 14.5 x 12.5
Bedroom 2
- Level: Second
- Area: 193.8 Square Feet
- Dimensions: 10.2 x 19.0
Dining room
- Level: Main
- Area: 88.58 Square Feet
- Dimensions: 8.6 x 10.3
Family room
- Level: Main
- Area: 209.3 Square Feet
- Dimensions: 18.2 x 11.5
Kitchen
- Level: Main
- Area: 111.6 Square Feet
- Dimensions: 12.4 x 9.0
Other
- Description: Front Porch
- Level: Main
- Area: 120 Square Feet
- Dimensions: 6.0 x 20.0
Other
- Description: Rear Deck
- Level: Main
- Area: 120 Square Feet
- Dimensions: 8.0 x 15.0
Heating
- Electric, Forced Air
Cooling
- Central Air, Electric
Appliances
- Included: Dryer, Disposal, Dishwasher, Electric Range, Electric Water Heater, Refrigerator, Range Hood, Washer
- Laundry: Laundry Closet, Main Level
Features
- Ceiling Fan(s), Crown Molding, Entrance Foyer, Laminate Counters, Walk-In Closet(s), Bathtub/Shower Combination
- Flooring: Carpet, Laminate, Linoleum, Tile
- Number of fireplaces: 1
- Fireplace features: Family Room, Wood Burning
- Common walls with other units/homes: 2+ Common Walls
Interior area
- Total structure area: 1,331
- Total interior livable area: 1,331 sqft
- Finished area above ground: 1,331
- Finished area below ground: 0
Video & virtual tour
Property
Parking
- Total spaces: 2
- Parking features: Parking Lot
- Uncovered spaces: 2
Features
- Levels: Two
- Stories: 2
- Patio & porch: Covered, Deck, Front Porch
- Exterior features: Rain Gutters
Lot
- Size: 1,742 Square Feet
- Dimensions: 20 x 76 x 20 x 76
Details
- Parcel number: 0793179334
- Zoning: R-10
- Special conditions: Standard
Construction
Type & style
- Home type: Townhouse
- Architectural style: Traditional
- Property subtype: Townhouse
Materials
- Aluminum Siding, Vinyl Siding
- Foundation: Slab
- Roof: Shingle
Condition
- New construction: No
- Year built: 1985
Utilities & green energy
- Sewer: Public Sewer
- Water: Public
Community & HOA
Community
- Subdivision: Hunters Creek Townhomes
HOA
- Has HOA: Yes
- Services included: Maintenance Grounds, Maintenance Structure, Trash, Road Maintenance
- HOA fee: $290 monthly
- HOA name: Sentry Management
- HOA phone: 919-790-8000
Location
- Region: Raleigh
Financial & listing details
- Price per square foot: $203/sqft
- Tax assessed value: $244,264
- Annual tax amount: $2,240
- Date on market: 7/17/2026
- Listing agreement: Exclusive Right To Sell
- Listing terms: Cash,Conventional,FHA,VA Loan
- Ownership type: Townhouse
- Lease term: Other
Estimated market value
Not available
Estimated sales range
Not available
Not available
Price history
| Date | Event | Price |
|---|---|---|
| 8/20/2026 | Price change | $269,999-1.8%$203/sqft |
Source:  Doorify MLS #10180885 Report a problem Doorify MLS #10180885 Report a problem | ||
| 7/17/2026 | Listed for sale | $274,999+74.1%$207/sqft |
Source: Doorify MLS #10180885 Report a problem | ||
| 8/28/2019 | Listing removed | $725$1/sqft |
Source: Freedom Realty Firm #2274490 Report a problem | ||
| 8/23/2019 | Listed for rent | $725-14.7%$1/sqft |
Source: Freedom Realty Firm #2274490 Report a problem | ||
| 7/24/2019 | Sold | $158,000-1.3%$119/sqft |
Source: Doorify MLS #2260744 Report a problem | ||
| 6/21/2019 | Pending sale | $160,000$120/sqft |
Source: DeRonja Real Estate #2260744 Report a problem | ||
| 6/12/2019 | Listed for sale | $160,000+68.4%$120/sqft |
Source: DeRonja Real Estate #2260744 Report a problem | ||
| 1/3/2015 | Listing removed | $850$1/sqft |
Source: Wilson Property Management, In #1964379 Report a problem | ||
| 11/27/2014 | Price change | $850-5%$1/sqft |
Source: Wilson Property Management, In #1964379 Report a problem | ||
| 10/4/2014 | Price change | $895-10.1%$1/sqft |
Source: Wilson Property Management, In #1964379 Report a problem | ||
| 9/3/2014 | Price change | $995-2.9%$1/sqft |
Source: Wilson Property Management, In #1964379 Report a problem | ||
| 8/9/2014 | Listed for rent | $1,025$1/sqft |
Source: Wilson Property Management, In #1964379 Report a problem | ||
| 8/20/2003 | Sold | $95,000$71/sqft |
Source: Public Record Report a problem | ||
Public tax history
| Year | Property taxes | Tax assessment |
|---|---|---|
| 2025 | $2,150 +0.4% | $244,264 |
| 2024 | $2,141 +23% | $244,264 +54.7% |
| 2023 | $1,741 +7.6% | $157,905 |
| 2022 | $1,619 +4% | $157,905 |
| 2021 | $1,556 +1.8% | $157,905 |
| 2020 | $1,528 +11.5% | $157,905 +35.5% |
| 2019 | $1,370 | $116,501 |
| 2018 | -- | $116,501 |
| 2017 | $1,232 +2.1% | $116,501 |
| 2016 | $1,207 +9.2% | $116,501 +11.1% |
| 2015 | $1,105 +5.4% | $104,826 |
| 2014 | $1,049 | $104,826 |
| 2013 | -- | $104,826 |
| 2012 | -- | $104,826 |
| 2011 | -- | $104,826 |
| 2010 | -- | $104,826 |
| 2009 | -- | $104,826 |
| 2008 | -- | -- |
| 2007 | -- | -- |
| 2006 | -- | -- |
| 2005 | -- | -- |
| 2004 | -- | -- |
| 2003 | -- | -- |
| 2002 | -- | -- |
| 2001 | -- | -- |
Find assessor info on the county website
Monthly payment
Est. payment
Payment breakdown
Explore the cost of this home by adjusting the details. Changes won't be saved.Climate risks
Neighborhood: West Raleigh
Nearby schools
Schools provided by the listing agent
- Elementary: Wake - Combs Elementary
- Middle: Wake - Centennial Campus Middle
- High: Wake - Athens Drive High
Source: Doorify MLS. This data may not be complete. We recommend contacting the local school district to confirm school assignments for this home.
Similar homes
- $293,0003 bd3 ba1.5k sqft4305 Kaplan Dr, Raleigh, NC 27606For Sale
 MLS ID #10186560, Thomas Ladane Shoupe. Doorify MLS
 - $272,0003 bd3 ba1.1k sqft4258 Kaplan Dr, Raleigh, NC 27606For Sale
 MLS ID #10148044, Brandon Bartholomew. Doorify MLS
 - $289,0002 bd3 ba1.3k sqft4134 Kaplan Dr, Raleigh, NC 27606For Sale
 MLS ID #10163992, Trevor Thomas Tanas. Doorify MLS
 - $290,0002 bd3 ba1.7k sqft400 Oak Run Dr, Raleigh, NC 27606For Sale
 MLS ID #10194874, Renee R Kennedy. Doorify MLS
 - $275,0002 bd3 ba1.2k sqft1636 Claiborne Ct, Raleigh, NC 27606For SaleMLS ID #10188570, Sarah Bashford. Doorify MLS
- $265,1502 bd3 ba1k sqft725 Charleston Rd, Raleigh, NC 27606For SaleMLS ID #10191473, Andrei E De Biaggi. Doorify MLS
- $314,5003 bd3 ba1.2k sqft2037 Trexler Ct, Raleigh, NC 27606For SaleMLS ID #10176310, Emilee Carraway. Doorify MLS
- $269,0004 bd4 ba1.2k sqft1130 Carlton Ave APT 301, Raleigh, NC 27606For SaleMLS ID #10193386, Tracy Dowling. Doorify MLS
- $325,0002 bd3 ba1.4k sqft4609 Asterwood Dr, Raleigh, NC 27606For SaleMLS ID #10195112, Jenne Kendziora. Doorify MLS
- $268,0004 bd4 ba1.3k sqft1305 Kent Rd, Raleigh, NC 27606For SaleMLS ID #10187240, Ed Karazin. Doorify MLS
- $290,0002 bd3 ba1.2k sqft5311 Crescentview Pkwy, Raleigh, NC 27606For SaleMLS ID #10191031, Taylor Anderson Brown. Doorify MLS
- $285,0003 bd3 ba1.3k sqft844 Athens Dr APT C, Raleigh, NC 27606For SaleMLS ID #10175105, Nelson Bunn. Doorify MLS
- $299,5002 bd3 ba1.4k sqft5349 Silver Moon Ln, Raleigh, NC 27606For SaleMLS ID #10191888, Ashley Hill. Doorify MLS
- $280,0002 bd3 ba1.1k sqft2387 Champion Ct, Raleigh, NC 27606For SaleMLS ID #10189163, Lydia Moore. Doorify MLS
- $235,0002 bd3 ba1k sqft2502 Avent Ferry Rd APT 203, Raleigh, NC 27606For SaleMLS ID #10181128, Vanessa Lynn Miller. Doorify MLS
- $265,0002 bd2 ba1.2k sqft2639 Broad Oaks Pl, Raleigh, NC 27603For SaleMLS ID #10184877, Kelly R DeBrosse. Doorify MLS
- $270,0004 bd4 ba1.2k sqft1321 Crab Orchard Dr APT 203, Raleigh, NC 27606For SaleMLS ID #10092097, Manjeet Singh. Doorify MLS
- $235,0002 bd2 ba1.2k sqft408 Oak Run Dr, Raleigh, NC 27606For SaleMLS ID #10189487, Summer L Bowen-Adams. Doorify MLS
- $265,0004 bd4 ba1.2k sqft1221 University Ct APT 304, Raleigh, NC 27606For SaleMLS ID #10191665, Kristina Nieshalla. Doorify MLS
- $295,0002 bd3 ba1.2k sqft4512 Sugarbend Way, Raleigh, NC 27606For SaleMLS ID #10170253, Ted Bohner. Doorify MLS
