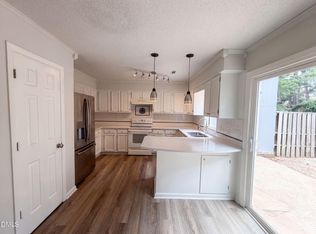
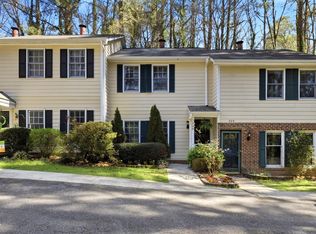
Welcome to this freshly updated three-bedroom, two-story townhome in the Kaplan Ridge community of West Raleigh. The interior has been freshly painted throughout in a clean palette, with new luxury vinyl flooring and modern black light fixtures that give the home a bright, cohesive feel. Updated vanity lighting brightens the baths, and the full bath offers a resurfaced tub and surround. New interior doors, new door hardware, and new outlet and switch covers throughout complete the refresh. Step outside to a refreshed back deck and front porch — great spots to relax or entertain. Conveniently located inside the Beltline, just minutes from NC State University, Centennial Campus, Avent Ferry and Western Boulevard shopping and dining, and Downtown Raleigh, with easy access to I-440 and I-40. Move-in ready living in a fantastic location.
For sale
Price cut: $900 (10/22)
$249,000
4202 Kaplan Dr, Raleigh, NC 27606
3beds
1,136sqft
Townhouse
Built in 1996
1,306 Square Feet Lot
$246,200 Zestimate®
$219/sqft
$100/mo HOA
What's special
Modern black light fixturesUpdated vanity lightingRefreshed back deckNew luxury vinyl flooringNew door hardwareNew interior doorsResurfaced tub and surround
- 37 days
- 546
- 41
Zillow last checked:
Listing updated:
Listed by:
Steve G Metarelis 602-715-2415,
Offerpad Brokerage LLC
Source: Doorify MLS,MLS#: 10195537
Facts & features
Interior
Bedrooms & bathrooms
- Bedrooms: 3
- Bathrooms: 3
- Full bathrooms: 1
- 1/2 bathrooms: 2
Primary bedroom
- Level: Second
- Area: 160.96 Square Feet
- Dimensions: 13.9 x 11.58
Heating
- Forced Air
Cooling
- Central Air
Appliances
- Laundry: Main Level
Features
- Flooring: Carpet, Tile
Interior area
- Total structure area: 1,136
- Total interior livable area: 1,136 sqft
- Finished area above ground: 1,136
- Finished area below ground: 0
Property
Parking
- Total spaces: 1
Features
- Levels: Two
- Stories: 2
Lot
- Size: 1,306 Square Feet
Details
- Parcel number: 079309163925000 0218266
- Zoning: R-10
- Special conditions: Standard
Construction
Type & style
- Home type: Townhouse
- Architectural style: Traditional
- Property subtype: Townhouse
Materials
- Aluminum Siding
- Foundation: Slab
- Roof: Shingle
Condition
- New construction: No
- Year built: 1996
Utilities & green energy
- Sewer: Public Sewer
- Water: Public
Community & HOA
Community
- Subdivision: Kaplan Ridge
HOA
- Has HOA: Yes
- Services included: Unknown
- HOA fee: $1,200 annually
- HOA name: Kaplan Ridge Townhomes HOA
- HOA phone: 919-791-5589
Location
- Region: Raleigh
Financial & listing details
- Price per square foot: $219/sqft
- Tax assessed value: $227,968
- Annual tax amount: $2,092
- Date on market: 9/29/2026
- Listing agreement: Exclusive Right To Sell
- Listing terms: Cash,Conventional,VA Loan
- Ownership type: Townhouse
- Road surface type: Paved
Estimated market value
$246,200
$234,000 - $259,000
$1,765/mo
Price history
| Date | Event | Price |
|---|---|---|
| 10/22/2026 | Price change | $249,000-0.4%$219/sqft |
Source:  Doorify MLS #10195537 Report a problem | ||
| 9/29/2026 | Listed for sale | $249,900+23.1%$220/sqft |
Source: Doorify MLS #10195537 Report a problem | ||
| 9/8/2026 | Sold | $203,000+163.6%$179/sqft |
Source: Public Record Report a problem | ||
| 10/13/2017 | Listing removed | $1,050$1/sqft |
Source: Raleigh Property Management LLC Report a problem | ||
| 9/29/2017 | Listed for rent | $1,050$1/sqft |
Source: Raleigh Property Management LLC Report a problem | ||
| 3/29/2017 | Sold | $77,000$68/sqft |
Source: Public Record Report a problem | ||
Public tax history
| Year | Property taxes | Tax assessment |
|---|---|---|
| 2025 | $2,008 +0.4% | $227,968 |
| 2024 | $2,000 +47% | $227,968 +85.3% |
| 2023 | $1,361 +7.5% | $123,020 |
| 2022 | $1,266 +4% | $123,020 |
| 2021 | $1,217 +1.8% | $123,020 |
| 2020 | $1,195 +27% | $123,020 +54.8% |
| 2019 | $941 | $79,481 |
| 2018 | $941 +11.1% | $79,481 |
| 2017 | $847 | $79,481 |
| 2016 | -- | $79,481 -5.1% |
| 2015 | -- | $83,792 |
| 2014 | $843 | $83,792 |
| 2013 | -- | $83,792 |
| 2012 | -- | $83,792 |
| 2011 | -- | $83,792 |
| 2010 | -- | $83,792 |
| 2009 | -- | $83,792 |
| 2008 | -- | -- |
| 2007 | -- | -- |
| 2006 | -- | -- |
| 2005 | -- | -- |
| 2004 | -- | -- |
| 2003 | -- | -- |
| 2002 | -- | -- |
| 2001 | -- | -- |
Find assessor info on the county website
Monthly payment
Est. payment
Payment breakdown
Explore the cost of this home by adjusting the details. Changes won't be saved.Climate risks
Neighborhood: West Raleigh
Nearby schools
Schools provided by the listing agent
- Elementary: Wake - Combs Elementary
- Middle: Wake - Centennial Campus Middle
- High: Wake - Athens Drive High
Source: Doorify MLS. This data may not be complete. We recommend contacting the local school district to confirm school assignments for this home.


Similar homes
- $267,0003 bd3 ba1.5k sqft4305 Kaplan Dr, Raleigh, NC 27606For Sale
 MLS ID #10186560, Thomas Ladane Shoupe. Doorify MLS
- $265,0003 bd3 ba1.1k sqft4258 Kaplan Dr, Raleigh, NC 27606For Sale
 MLS ID #10148044, Brandon Bartholomew. Doorify MLS
- $269,9992 bd3 ba1.3k sqft4105 Iver Johnson Dr, Raleigh, NC 27606For Sale
 MLS ID #10180885, Tina Caul. Doorify MLS
- $239,9002 bd3 ba1k sqft725 Charleston Rd, Raleigh, NC 27606For Sale
 MLS ID #10191473, Andrei E De Biaggi. Doorify MLS
- $207,9002 bd3 ba1.1k sqft2512 Avent Ferry Rd APT 208, Raleigh, NC 27606For SaleMLS ID #10201785, Donald Mertrud. Doorify MLS
- $245,0002 bd2 ba891 sqft6014 Farm Gate Rd, Raleigh, NC 27606For SaleMLS ID #10193818, Craig Tribus. Doorify MLS
- $209,0002 bd3 ba1.1k sqft2520 Avent Ferry Rd APT 207, Raleigh, NC 27606For SaleMLS ID #10201495, Deanna Sparks. Doorify MLS
- $269,9003 bd3 ba1.6k sqft2831 Barrymore St, Raleigh, NC 27603For SaleMLS ID #10201510, Pam Madigan. Doorify MLS
- $275,0002 bd3 ba1.2k sqft5311 Crescentview Pkwy, Raleigh, NC 27606For SaleMLS ID #10191031, Taylor Anderson Brown. Doorify MLS
- $300,0003 bd2 ba1.4k sqft5801 Phaeton Cir, Raleigh, NC 27606For SaleMLS ID #10201665, Renee Hillman. Doorify MLS
- $275,0003 bd3 ba1.3k sqft844 Athens Dr APT C, Raleigh, NC 27606For SaleMLS ID #10175105, Nelson Bunn. Doorify MLS
- $269,0004 bd4 ba1.2k sqft1130 Carlton Ave APT 301, Raleigh, NC 27606For SaleMLS ID #10193386, Tracy Dowling. Doorify MLS
- $270,0004 bd4 ba1.2k sqft1321 Crab Orchard Dr APT 203, Raleigh, NC 27606For SaleMLS ID #10092097, Manjeet Singh. Doorify MLS
- $225,0002 bd2 ba1.2k sqft408 Oak Run Dr, Raleigh, NC 27606For SaleMLS ID #10189487, Summer L Bowen-Adams. Doorify MLS
- $265,0004 bd4 ba1.2k sqft1221 University Ct APT 304, Raleigh, NC 27606For SaleMLS ID #10191665, Kristina Nieshalla. Doorify MLS
- $262,0004 bd4 ba1.2k sqft1231 University Ct APT 304, Raleigh, NC 27606For SaleMLS ID #10182546, Jeannie Kyle. Doorify MLS
- $214,9002 bd2 ba917 sqft3502 Ivy Commons Dr APT 202, Raleigh, NC 27606For SaleMLS ID #10200055, Suzie Smith. Doorify MLS
- $219,0002 bd2 ba960 sqft3512 Ivy Commons Dr, Raleigh, NC 27606For SaleMLS ID #10198011, Amelia Byrd. Doorify MLS
- $255,0003 bd3 ba1.6k sqft6001 Winterpointe Ln APT 101, Raleigh, NC 27606For SaleMLS ID #10192615, April Stephens. Doorify MLS
- $274,9003 bd3 ba1.2k sqft2270 Plum Frost Dr, Raleigh, NC 27603For SaleMLS ID #10192536, Susan Abshire. Doorify MLS
