MOTIVATED SELLER!! Huge price reduction, plus seller is offering a credit toward buying down the interest rate. Whether you're looking for your next investment or a place to call home, this Thistledown townhome offers a functional layout with plenty of personality. The eat-in kitchen features stone countertops, stainless steel appliances and a butcher block island, while the unique shiplap-style ceiling adds character you won't find everywhere. A wood-burning fireplace anchors the living room, with a convenient half bath nearby for guests. Upstairs, both bedrooms feature private en-suite baths, making the layout ideal for roommates, guests or anyone who appreciates a little extra privacy. Freshly cleaned carpets make move-in easy. Out back, the fenced yard offers space for pets, gardening or relaxing outside without a lot of upkeep. With manageable maintenance, flexible living spaces and investment potential in an established Raleigh community, this townhome works just as well as a primary residence as it does an addition to a rental portfolio. Special financing with a rate buy-down may be available for qualified buyers from preferred lender. See docs for details.
Pending
Price cut: $10K (10/7)
$265,000
1636 Claiborne Ct, Raleigh, NC 27606
2beds
1,252sqft
Townhouse
Built in 1988
1,306 Square Feet Lot
$260,500 Zestimate®
$212/sqft
$154/mo HOA
What's special
Fenced yardWood-burning fireplaceButcher block islandUnique shiplap-style ceilingPrivate en-suite bathsEat-in kitchenFunctional layout
- 55 days
- 317
- 30
Zillow last checked:
Listing updated:
Listed by:
Sarah Bashford 919-539-5531,
NextHome Triangle Properties
Source: Doorify MLS,MLS#: 10188570
Facts & features
Interior
Bedrooms & bathrooms
- Bedrooms: 2
- Bathrooms: 3
- Full bathrooms: 2
- 1/2 bathrooms: 1
Primary bedroom
- Level: Second
- Area: 209.76 Square Feet
- Dimensions: 13.8 x 15.2
Bedroom 2
- Level: Second
- Area: 152.4 Square Feet
- Dimensions: 12.0 x 12.7
Breakfast room
- Level: Main
- Area: 35.28 Square Feet
- Dimensions: 5.6 x 6.3
Dining room
- Level: Main
- Area: 64 Square Feet
- Dimensions: 8.0 x 8.0
Other
- Level: Main
- Area: 16 Square Feet
- Dimensions: 4.0 x 4.0
Family room
- Level: Main
- Area: 299.29 Square Feet
- Dimensions: 17.3 x 17.3
Kitchen
- Level: Main
- Area: 106.7 Square Feet
- Dimensions: 9.7 x 11.0
Heating
- Central, Heat Pump
Cooling
- Central Air
Appliances
- Included: Dishwasher, Electric Range, Free-Standing Electric Range, Microwave
- Laundry: Electric Dryer Hookup, In Hall, Inside, Upper Level
Features
- Eat-in Kitchen, Storage, Stone Counters, Walk-In Closet(s), Second Primary Bedroom, Bathtub/Shower Combination
- Flooring: Carpet, Hardwood
- Windows: Blinds, Window Coverings, Window Treatments
- Number of fireplaces: 1
- Fireplace features: Family Room, Living Room, Wood Burning
- Common walls with other units/homes: 2+ Common Walls
Interior area
- Total structure area: 1,252
- Total interior livable area: 1,252 sqft
- Finished area above ground: 1,252
- Finished area below ground: 0
Property
Parking
- Total spaces: 2
- Parking features: Asphalt, Assigned, See Remarks, Unassigned
- Uncovered spaces: 1
- Details: Multiple unassigned parking spots
Features
- Levels: Two
- Stories: 2
- Patio & porch: Covered, Deck, Front Porch, Porch, Rear Porch, See Remarks
- Exterior features: Storage, Fenced Yard
- Fencing: Back Yard,Fenced,Wood
- Has view: Yes
- View description: Trees/Woods
Lot
- Size: 1,306 Square Feet
- Features: Back Yard, Front Yard
Details
- Additional structures: Storage
- Parcel number: 079317006013000 0173030
- Zoning: R-6
- Special conditions: Trust
Construction
Type & style
- Home type: Townhouse
- Architectural style: Traditional
- Property subtype: Townhouse
Materials
- Vinyl Siding
- Foundation: Permanent, Raised, Crawlspace
- Roof: Shingle
Condition
- Updated/Remodeled
- New construction: No
- Year built: 1988
Utilities & green energy
- Sewer: Public Sewer
- Water: Public
Community & HOA
Community
- Features: Suburban
- Subdivision: Thistledown Townhomes
HOA
- Has HOA: Yes
- Services included: Maintenance Grounds, Maintenance Structure, Road Maintenance
- HOA fee: $154 monthly
- HOA name: Thistledown Homeowners Association, Inc.
- HOA phone: 919-790-8000
Location
- Region: Raleigh
Financial & listing details
- Price per square foot: $212/sqft
- Tax assessed value: $324,432
- Annual tax amount: $2,970
- Date on market: 8/31/2026
- Listing agreement: Exclusive Right To Sell
- Listing terms: Cash,Conventional,USDA Loan,VA Loan
- Ownership type: Townhouse
- Road surface type: Asphalt
Estimated market value
$260,500
$247,000 - $274,000
$1,702/mo
Price history
| Date | Event | Price |
|---|---|---|
| 10/13/2026 | Pending sale | $265,000$212/sqft |
Source:  Doorify MLS #10188570 Report a problem Doorify MLS #10188570 Report a problem | ||
| 10/7/2026 | Price change | $265,000-3.6%$212/sqft |
Source: Doorify MLS #10188570 Report a problem | ||
| 9/24/2026 | Price change | $275,000-5.2%$220/sqft |
Source: Doorify MLS #10188570 Report a problem | ||
| 9/14/2026 | Price change | $290,000-3%$232/sqft |
Source: Doorify MLS #10188570 Report a problem | ||
| 8/26/2026 | Listed for sale | $299,000+39.1%$239/sqft |
Source:  NextHome #10188570 Report a problem NextHome #10188570 Report a problem | ||
| 12/6/2019 | Sold | $215,000$172/sqft |
Source: Doorify MLS #2287806 Report a problem | ||
| 11/14/2019 | Pending sale | $215,000$172/sqft |
Source: Choice Residential Real Estate #2287806 Report a problem | ||
| 11/7/2019 | Listed for sale | $215,000+79.2%$172/sqft |
Source: Choice Residential Real Estate #2287806 Report a problem | ||
| 6/27/2011 | Sold | $120,000+0.8%$96/sqft |
Source: Doorify MLS #1752629 Report a problem | ||
| 5/18/2006 | Sold | $119,000+5.3%$95/sqft |
Source: Public Record Report a problem | ||
| 2/1/1999 | Sold | $113,000$90/sqft |
Source: Public Record Report a problem | ||
Public tax history
| Year | Property taxes | Tax assessment |
|---|---|---|
| 2025 | $2,849 +0.4% | $324,432 |
| 2024 | $2,838 +36.4% | $324,432 +71.6% |
| 2023 | $2,080 +7.6% | $189,023 |
| 2022 | $1,934 +4% | $189,023 |
| 2021 | $1,859 +336.9% | $189,023 |
| 2020 | $426 | $189,023 +36.9% |
| 2019 | -- | $138,062 |
| 2018 | -- | $138,062 |
| 2017 | $1,456 +2.1% | $138,062 |
| 2016 | $1,427 +8.5% | $138,062 +10.4% |
| 2015 | $1,315 | $125,070 |
| 2014 | -- | $125,070 |
| 2013 | -- | $125,070 |
| 2012 | -- | $125,070 |
| 2011 | -- | $125,070 |
| 2010 | -- | $125,070 |
| 2009 | -- | $125,070 |
| 2008 | -- | -- |
| 2007 | -- | -- |
| 2006 | -- | -- |
| 2005 | -- | -- |
| 2004 | -- | -- |
| 2003 | -- | -- |
| 2002 | -- | -- |
| 2001 | -- | -- |
Find assessor info on the county website
Monthly payment
Est. payment
Payment breakdown
Explore the cost of this home by adjusting the details. Changes won't be saved.Climate risks
Neighborhood: West Raleigh
Nearby schools
Schools provided by the listing agent
- Elementary: Wake County Schools
- Middle: Wake County Schools
- High: Wake County Schools
Source: Doorify MLS. This data may not be complete. We recommend contacting the local school district to confirm school assignments for this home.
Similar homes
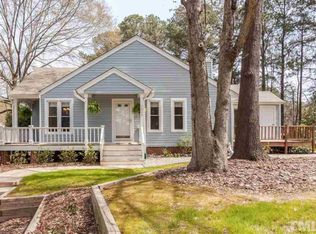
- $325,0002 bd3 ba1.4k sqft4609 Asterwood Dr, Raleigh, NC 27606For Sale
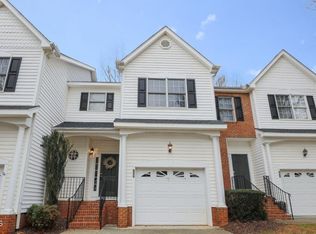
 MLS ID #10195112, Jenne Kendziora. Doorify MLS
 - $279,9003 bd3 ba1.2k sqft2270 Plum Frost Dr, Raleigh, NC 27603For Sale
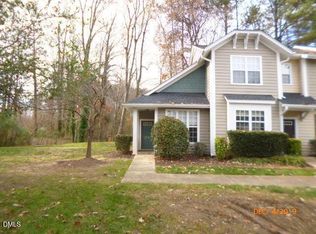 MLS ID #10192536, Susan Abshire. Doorify MLS
 - $299,0002 bd3 ba1.6k sqft2506 Bryarton Village Way, Raleigh, NC 27606For Sale
 MLS ID #10196341, Melissa Schambs. Doorify MLS
 - $265,0002 bd3 ba1.1k sqft1250 Shadowbark Ct, Raleigh, NC 27603For Sale
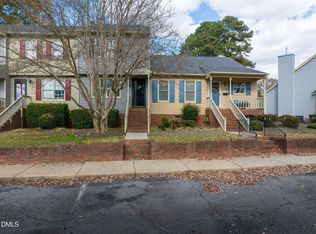 MLS ID #10152183, Melonie Mickle. Doorify MLS
 - $249,9002 bd3 ba1.2k sqft4636 Townesbury Ln, Raleigh, NC 27612For SaleMLS ID #10183326, Bobby Hill. Doorify MLS
- $255,0003 bd2 ba1.4k sqft1210 Shadowbark Ct, Raleigh, NC 27603For SaleMLS ID #10167868, Emily Savage Temple. Doorify MLS
- $237,0002 bd3 ba1.1k sqft5635 Fieldcross Ct, Raleigh, NC 27610For SaleMLS ID #10196506, CJ Jones. Doorify MLS
- $280,0002 bd3 ba1.3k sqft4307 Southwind Dr, Raleigh, NC 27613For SaleMLS ID #10191807, Jade Van Ert. Doorify MLS
- $250,0002 bd3 ba1.1k sqft104 Applecross Dr, Cary, NC 27511For SaleMLS ID #10191272, Adrienne Zetterquist. Doorify MLS
- $275,0002 bd2 ba1.1k sqft1107 Collington Dr, Cary, NC 27511For SaleMLS ID #10158181, Kristine Cuddy. Doorify MLS
- $255,0002 bd2 ba1.2k sqft631 Middleton Ave, Cary, NC 27513For SaleMLS ID #10190837, Hunter Hitchings. Doorify MLS
- $270,0003 bd3 ba1k sqft4601 Hershey Ct, Raleigh, NC 27613For SaleMLS ID #10172645, Meisha Spang. Doorify MLS
- $210,0002 bd2 ba959 sqft2950 Trailwood Pines Ln Unit 104, Raleigh, NC 27603For SaleMLS ID #10185766, CJ Jones. Doorify MLS
- $250,0002 bd3 ba1.1k sqft104 Charter Ct, Cary, NC 27511For SaleMLS ID #10178872, Tina Caul. Doorify MLS
- $239,0002 bd3 ba1.1k sqft6502 Thetford Ct, Raleigh, NC 27615For SaleMLS ID #10188262, Susan Abshire. Doorify MLS
- $275,0002 bd2 ba1.1k sqft212 Wetherburn Ln, Raleigh, NC 27615For SaleMLS ID #10190164, Ivana Hanacek. Doorify MLS
- $259,0002 bd2 ba1.6k sqft3602 Top Of The Pines Ct, Raleigh, NC 27604For SaleMLS ID #10192120, Melissa Gordon. Doorify MLS
- $369,9003 bd3 ba1.5k sqft4714 Lawhorn St, Raleigh, NC 27606For SaleMLS ID #10191479, J.T. Atwell. Doorify MLS
- $280,0002 bd3 ba1.5k sqft1304 Hampshire Ct, Raleigh, NC 27612For SaleMLS ID #10184821, Shaylan Good. Doorify MLS
- $290,0002 bd3 ba1.3k sqft3070 Spline Cir, Raleigh, NC 27610For SaleMLS ID #10182196, Shawn Britt. Doorify MLS
