Well crafted 4 bed/3 bath custom home brought to you by Southern Tide Homes. Masonry front porch perfect for rocking chairs. Beautiful hardwood floors in the common areas. Custom trim details and wood shelving throughout the home. Kitchen features a spacious island, quartz countertops, & stainless steel appliance package. HUGE walk-in pantry with tons of great storage. Cozy family room has linear electric fireplace. Main floor laundry with plenty of cabinet space and ceramic tile floor. Master suite showcases a tray ceiling, double vanity, tile shower, & soaking tub, including a large walk-in closet. Convenient 1st floor guest suite. Second floor displays two additional bedrooms, a full bath & spacious rec room. Generous walk-in storage. Nice screened porch with grilling deck overlooks the backyard. Fiber cement siding with stone accents at front elevation. Sealed crawlspace foundation.
Sold for $674,900
$674,900
226 Deer Tail Lane Lot 31, Fuquay Varina, NC 27526
4beds
2,697sqft
Single Family Residence
Built in 2024
0.58 Acres Lot
$-- Zestimate®
$250/sqft
$2,404 Estimated rent
Home value
Not available
Estimated sales range
Not available
$2,404/mo
Zestimate® history
Owner options
List your home for rent
$2,404/mo
Rent Zestimate®
Find your next renter with Zillow Rental Manager. Plus, with online applications, you can quickly screen prospective tenants – for free.
$2,404/mo
Rent Zestimate®
Refinance and save
$4,652/mo
Est. payment
Refinancing to a lower rate could help reduce your monthly payments and save thousands over the life of the loan.
$4,652/mo
Est. payment
Explore your selling options
Work with a Zillow partner agent
Leverage their expertise and Zillow's premium Showcase listings to get your home seen by more buyers.
Get startedList with your own agent
Get your home in front of millions of buyers by listing it on Zillow.
Learn how to do itSell it yourself
Take full control of how buyers see your home on Zillow by listing For Sale by Owner (FSBO).
List your homeWhat's special
Zillow last checked:
Listing updated:
Listed by:
RODNEY CARROLL,
HOMETOWNE REALTY
Bought with:
Anne Wayne Prosser, 275599
Howard Perry & Walston Realtor
Source: LPRMLS,MLS#: 727487 Originating MLS: Longleaf Pine Realtors
Originating MLS: Longleaf Pine RealtorsFacts & features
Interior
Bedrooms & bathrooms
- Bedrooms: 4
- Bathrooms: 3
- Full bathrooms: 3
Heating
- Electric, Heat Pump
Appliances
- Included: Built-In Oven, Electric Cooktop, Microwave
- Laundry: Main Level
Features
- Built-in Features, Tray Ceiling(s), Ceiling Fan(s), Crown Molding, Coffered Ceiling(s), Double Vanity, Entrance Foyer, Eat-in Kitchen, High Ceilings, Kitchen Island, Kitchen/Dining Combo, Primary Downstairs, Bath in Primary Bedroom, Open Floorplan, Smooth Ceilings, Walk-In Closet(s), Walk-In Shower
- Flooring: Hardwood, Tile, Carpet
- Basement: Crawl Space
- Number of fireplaces: 1
- Fireplace features: Electric, Family Room
Interior area
- Total interior livable area: 2,697 sqft
Property
Parking
- Total spaces: 2
- Parking features: Attached, Garage
- Attached garage spaces: 2
Features
- Patio & porch: Rear Porch, Covered, Porch
- Exterior features: Porch, Rain Gutters
Lot
- Size: 0.58 Acres
- Features: Cleared
- Topography: Cleared
Details
- Parcel number: 080643 0007 37
- Special conditions: Standard
Construction
Type & style
- Home type: SingleFamily
- Architectural style: Traditional
- Property subtype: Single Family Residence
Materials
- Blown-In Insulation, Board & Batten Siding, Fiber Cement, Stone
Condition
- New construction: Yes
- Year built: 2024
Utilities & green energy
- Sewer: Septic Tank
- Water: Public
Community & HOA
Community
- Security: Smoke Detector(s)
- Subdivision: Cotton Farms
HOA
- Has HOA: Yes
- HOA fee: $600 annually
- HOA name: Cotton Farms Hoa
Location
- Region: Fuquay Varina
Financial & listing details
- Price per square foot: $250/sqft
- Date on market: 7/23/2024
- Cumulative days on market: 210 days
- Listing terms: Cash,Conventional,FHA,VA Loan
- Inclusions: N/A
- Exclusions: N/A
- Ownership: More than a year
Price history
| Date | Event | Price |
|---|---|---|
| 9/26/2024 | Sold | $674,900$250/sqft |
Source:  LPRMLS #727487 Report a problem LPRMLS #727487 Report a problem | ||
| 9/6/2024 | Pending sale | $674,900$250/sqft |
Source: LPRMLS #727487 Report a problem | ||
| 7/23/2024 | Listed for sale | $674,900$250/sqft |
Source: LPRMLS #727487 Report a problem | ||
Public tax history
Tax history is unavailable.
Neighborhood: 27526
Nearby homes
- $675,0000.58 Acres226 Deer Tail Ln, Fuquay Varina, NC 27526Sold
- $74,6900.57 Acres246 Deer Tail Ln, Fuquay Varina, NC 27526Off Market
- $789,0003 bd3 ba3.1k sqft246 Deer Tail Ln LOT 32, Fuquay Varina, NC 27526New Construction
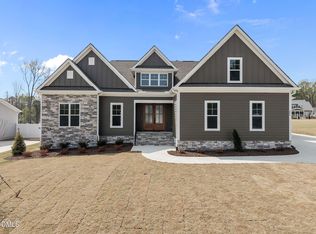
- $790,0004 bd3 ba2.8k sqft200 Deer Tail Lane Lot 30, Fuquay Varina, NC 27526Sold

- $790,0000.58 Acres200 Deer Tail Ln, Fuquay Varina, NC 27526Sold
- $790,0004 bd3 ba2.8k sqft200 Deer Tail LOT 30, Fuquay Varina, NC 27526Sold
- $756,1783 bd4 ba2.7k sqft264 Deer Tail Ln LOT 33, Fuquay Varina, NC 27526Sold
- $756,5000.58 Acres264 Deer Tail Ln, Fuquay Varina, NC 27526Sold
Nearby schools
GreatSchools rating
- 6/10Northwest Harnett ElementaryGrades: PK-5Distance: 4.1 mi
- 3/10Harnett Central MiddleGrades: 6-8Distance: 4.7 mi
- 4/10Harnett Central HighGrades: 9-12Distance: 5 mi
Schools provided by the listing agent
- Middle: Harnett Central Middle
- High: Harnett - Harnett Central
Source: LPRMLS. This data may not be complete. We recommend contacting the local school district to confirm school assignments for this home.


Get pre-qualified for a loan
At Zillow Home Loans, we can pre-qualify you in as little as 5 minutes with no impact to your credit score.An equal housing lender. NMLS #10287.
- North Carolina
- Harnett County
- Fuquay Varina
- 27526
- 226 Deer Tail Lane Lot 31
Nearby cities
Nearby zip codes
Other Fuquay Varina Topics
