Skip main navigation
Sold for $797,968
  • $797,968

    249 Deer Tail Ln Lot 45, Fuquay Varina, NC 27526

    4beds
    2,989sqft
    Single Family Residence, Residential
    Built in 2025
    0.58 Acres Lot
    $784,200 Zestimate®
    $267/sqft
    $2,583 Estimated rent

    Home value

    $784,200

    $745,000 - $823,000

    $2,583/mo

    Zestimate® history
    Loading
    Loading...

    Owner options

    List your home for rent

    $2,583/mo

    Rent Zestimate®

    Find your next renter with Zillow Rental Manager. Plus, with online applications, you can quickly screen prospective tenants – for free.

    Learn more

    $2,583/mo

    Rent Zestimate®

    Refinance and save

    $5,419/mo

    Est. payment

    Refinancing to a lower rate could help reduce your monthly payments and save thousands over the life of the loan.

    See today's rates

    $5,419/mo

    Est. payment

    Explore your selling options

    Work with a Zillow partner agent

    Leverage their expertise and Zillow's premium Showcase listings to get your home seen by more buyers.

    Get started

    List with your own agent

    Get your home in front of millions of buyers by listing it on Zillow.

    Learn how to do it

    Sell it yourself

    Take full control of how buyers see your home on Zillow by listing For Sale by Owner (FSBO).

    List your home

    What's special

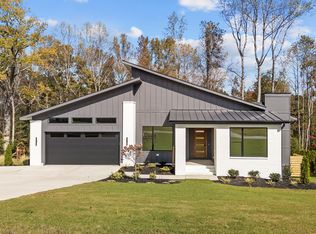
    ** PRE SALE ** Ask agent about potential future pool! Welcome to this exceptional custom-built residence, featuring 4 bedrooms and 3 bathrooms, this home is a testament to craftsmanship and thoughtful details. As you step into the foyer, you're greeted by an inviting and formal dining room to the right, distinguished by an exquisite X-pattern shiplap. The heart of the home is the spacious family room, featuring a coffered ceiling that enhances the sense of space. A gas log fireplace with a custom-built mantle and slate surround serves as the room's centerpiece. The kitchen is a dream, featuring a large island with decorative end panels and topped with quartz countertops. Equipped with high-end Frigidaire appliances, including a cooktop, microwave, dishwasher, and wall oven, this kitchen combines functionality with aesthetics. Adjacent to the kitchen, the bright and airy breakfast nook provides a charming space for casual dining. The first floor also includes a guest bedroom complete with an ensuite bath. Upstairs, retreat to the master suite where a shiplap tray ceiling adds a refined touch. The master bathroom featuring a walk-in shower, a soaking tub, and a double vanity. The enormous walk-in closet, accessible from the bathroom, seamlessly leads into the laundry room, ensuring convenience in your daily routines. Two additional upstairs bedrooms share a well-appointed bathroom, while a versatile rec room offers ample space for entertainment, hobbies, or a home office. Outdoor living is a delight with the screened porch. The adjacent grilling deck provides an ideal setting for outdoor cooking and dining. This home seamlessly blends elegance with practicality, making it an ideal choice for those seeking a residence that offers both luxury and everyday functionality.

    Zillow last checked:

    Listing updated:

    Listed by:

    Rodney Carroll 919-422-4162,

    HomeTowne Realty

    Bought with:

    Andrew Johnson, 279327

    Pinnacle Resource Group Inc

    Source: Doorify MLS,MLS#: 10097746MLS Logo

    Facts & features

    Interior

    Bedrooms & bathrooms
    • Bedrooms: 4
    • Bathrooms: 3
    • Full bathrooms: 3
    Heating
    • Electric, Heat Pump
    Cooling
    • Electric
    Appliances
    • Included: Dishwasher, Gas Cooktop, Microwave, Tankless Water Heater, Oven
    • Laundry: Laundry Room
    Features
    • Built-in Features, Pantry, Crown Molding, Double Vanity, Entrance Foyer, High Ceilings, Kitchen Island, Open Floorplan, Quartz Counters, Smooth Ceilings, Soaking Tub, Tray Ceiling(s), Walk-In Closet(s), Walk-In Shower, Water Closet
    • Flooring: Carpet, Hardwood, Tile
    • Windows: Insulated Windows, Screens
    • Number of fireplaces: 1
    • Fireplace features: Family Room, Gas Log
    Interior area
    • Total structure area: 2,989
    • Total interior livable area: 2,989 sqft
    • Finished area above ground: 2,989
    • Finished area below ground: 0

    Property

    Parking
    • Total spaces: 4
    • Parking features: Attached, Concrete, Driveway
    • Attached garage spaces: 2
    Features
    • Levels: Two
    • Stories: 2
    • Patio & porch: Front Porch, Porch, Screened
    • Exterior features: Rain Gutters
    • Has view: Yes
    Lot
    • Size: 0.58 Acres
    • Features: Landscaped
    Details
    • Parcel number: 080643 0007 52
    • Special conditions: Standard

    Construction

    Type & style
    • Home type: SingleFamily
    • Architectural style: Traditional
    • Property subtype: Single Family Residence, Residential
    Materials
    • Batts Insulation, Blown-In Insulation, Board & Batten Siding, Brick Veneer, Fiber Cement
    • Foundation: Block, Brick/Mortar
    • Roof: Shingle
    Condition
    • New construction: Yes
    • Year built: 2025
    • Major remodel year: 2025
    Details
    • Builder name: Halcyon Homes, LLC

    Utilities & green energy

    • Sewer: Septic Tank
    • Water: Public
    • Utilities for property: Electricity Connected, Septic Connected, Water Connected

    Community & HOA

    Community
    • Subdivision: Cotton Farms
    HOA
    • Has HOA: Yes
    • Services included: Storm Water Maintenance
    • HOA fee: $600 annually
    Location
    • Region: Fuquay Varina

    Financial & listing details

    • Price per square foot: $267/sqft
    • Date on market: 5/21/2025

    Price history

    DateEventPrice
    7/18/2025Sold$797,968+0.7%$267/sqft
    Source: Doorify MLS #10097746 Report a problem
    5/21/2025Pending sale$792,326$265/sqft
    Source: Doorify MLS #10097746 Report a problem

    Public tax history

    Tax history is unavailable.

    Neighborhood: 27526

    Nearby schools

    GreatSchools rating
    Schools provided by the listing agent
    • Elementary: Harnett - Northwest Harnett
    • Middle: Harnett - Harnett Central
    • High: Harnett - Harnett Central

    Source: Doorify MLS. This data may not be complete. We recommend contacting the local school district to confirm school assignments for this home.

    Get a cash offer in 3 minutes
    Find out how much your home could sell for in as little as 3 minutes with a no-obligation cash offer.
    Estimated market value
    $784,200
    Get a cash offer in 3 minutes
    Find out how much your home could sell for in as little as 3 minutes with a no-obligation cash offer.
    Estimated market value
    $784,200