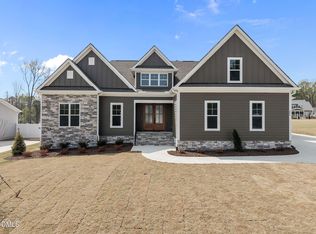
*PHASE CLOSEOUT PRICE REDUCTION!* One of the final opportunites to buy a home on Cotton Farms phase 1 at an incredible price and still receive up to $3k in CC from preferred Lender (conditions apply*) *** First floor living, modern custom-built ranch offering 4 bedrooms and 3 full baths with a thoughtfully designed layout and stylish finishes throughout! Off the foyer, you'll find two bedrooms and a full bath to the right, and a third bedroom with full bath to the left. The spacious family room features a gas log fireplace with built-in cabinetry and integrated speaker, flowing seamlessly into the kitchen with 10' ceilings and features a large island with quartz countertops and barstool seating, gas cooktop, self-cleaning wall oven, built-in microwave, and dishwasher. Make sure to take note of the expansive kitchen cabinets all the way to the ceiling! Adjacent to the kitchen is the dining area, perfect for gatherings. Tucked behind the kitchen is a functional laundry room with a sink, and a pantry. The private primary suite offers a walk-in tile shower with a bench, double quartz vanity, and a generous walk-in closet. Step outside to a screened porch and grilling deck--ideal for relaxing or entertaining! Extra features include a tankless water heater and sealed crawl space. Lilium Homes provides a 10 year Quality Builders Warranty TOUR COTTON FARMS OPEN HOUSES EVERY SATURDAY & SUNDAY 12-3
Pending
Price cut: $30.1K (8/3)
$599,900
269 Deer Tail Ln Lot 44, Fuquay Varina, NC 27526
4beds
2,459sqft
Single Family Residence, Residential
Built in 2025
0.57 Acres Lot
$595,600 Zestimate®
$244/sqft
$50/mo HOA
What's special
Stylish finishes throughoutFirst floor livingSpacious family roomGas cooktopBuilt-in microwaveSelf-cleaning wall ovenPrivate primary suite
- 474 days |
- 1,262 |
- 36 |
Zillow last checked:
Listing updated:
Listed by:
Rodney Carroll 919-422-4162,
HomeTowne Realty
Source: Doorify MLS,MLS#: 10094535
Facts & features
Interior
Bedrooms & bathrooms
- Bedrooms: 4
- Bathrooms: 3
- Full bathrooms: 3
Heating
- Electric, Heat Pump
Cooling
- Electric
Appliances
- Included: Dishwasher, Gas Cooktop, Microwave, Self Cleaning Oven, Tankless Water Heater, Oven
- Laundry: Laundry Room, Main Level
Features
- Built-in Features, Ceiling Fan(s), Crown Molding, Double Vanity, Entrance Foyer, Kitchen Island, Open Floorplan, Pantry, Master Downstairs, Quartz Counters, Smooth Ceilings, Walk-In Closet(s), Walk-In Shower, Water Closet
- Flooring: Carpet, Hardwood, Tile
- Windows: Insulated Windows
- Basement: Crawl Space
- Number of fireplaces: 1
- Fireplace features: Family Room, Gas Log
Interior area
- Total structure area: 2,459
- Total interior livable area: 2,459 sqft
- Finished area above ground: 2,459
- Finished area below ground: 0
Video & virtual tour
Property
Parking
- Total spaces: 4
- Parking features: Attached, Concrete, Deck, Driveway, Garage, Garage Door Opener
- Attached garage spaces: 2
Features
- Levels: One
- Stories: 1
- Patio & porch: Deck, Front Porch, Porch, Screened
- Exterior features: Rain Gutters
- Has view: Yes
Lot
- Size: 0.57 Acres
- Features: Back Yard, Front Yard, Landscaped
Details
- Parcel number: 080643 0007 51
- Special conditions: Standard
Construction
Type & style
- Home type: SingleFamily
- Architectural style: Contemporary, Modern, Ranch
- Property subtype: Single Family Residence, Residential
Materials
- Batts Insulation, Blown-In Insulation, Fiber Cement, HardiPlank Type
- Foundation: Block, Brick/Mortar, Stone
- Roof: Shingle
Condition
- New construction: Yes
- Year built: 2025
- Major remodel year: 2025
Details
- Builder name: Lilium Homes
Utilities & green energy
- Sewer: Septic Tank
- Water: Public
- Utilities for property: Cable Available, Electricity Connected, Septic Connected, Water Connected
Community & HOA
Community
- Subdivision: Cotton Farms
HOA
- Has HOA: Yes
- Services included: Storm Water Maintenance
- HOA fee: $600 annually
Location
- Region: Fuquay Varina
Financial & listing details
- Price per square foot: $244/sqft
- Date on market: 5/7/2025
- Road surface type: Asphalt
Estimated market value
$595,600
$566,000 - $625,000
$2,388/mo
Price history
| Date | Event | Price |
|---|---|---|
| 8/21/2026 | Pending sale | $599,900$244/sqft |
Source:  Doorify MLS #10094535 Report a problem Doorify MLS #10094535 Report a problem | ||
| 8/3/2026 | Price change | $599,900-4.8%$244/sqft |
Source: Doorify MLS #10094535 Report a problem | ||
| 5/7/2026 | Price change | $630,000-3.1%$256/sqft |
Source: Doorify MLS #10094535 Report a problem | ||
| 10/29/2025 | Price change | $650,000-3.7%$264/sqft |
Source: Doorify MLS #10094535 Report a problem | ||
| 5/7/2025 | Listed for sale | $675,000$275/sqft |
Source: Doorify MLS #10094535 Report a problem | ||
Public tax history
Tax history is unavailable.
Monthly payment
Est. payment
Payment breakdown
Explore the cost of this home by adjusting the details. Changes won't be saved.Climate risks
Neighborhood: 27526
Nearby schools
GreatSchools rating
- 6/10Northwest Harnett ElementaryGrades: PK-5Distance: 4 mi
- 3/10Harnett Central MiddleGrades: 6-8Distance: 4.7 mi
- 4/10Harnett Central HighGrades: 9-12Distance: 4.9 mi
Schools provided by the listing agent
- Elementary: Harnett - Northwest Harnett Elementary
- Middle: Harnett - Harnett Central Middle
- High: Harnett - Harnett Central High
Source: Doorify MLS. This data may not be complete. We recommend contacting the local school district to confirm school assignments for this home.
- $78,8400.57 acres269 Deer Tail Ln, Fuquay Varina, NC 27526Off Market
- $759,0000.62 acres285 Deer Tail Ln, Fuquay Varina, NC 27526Sold
- $792,5000.58 acres249 Deer Tail Ln, Fuquay Varina, NC 27526Sold
- $797,9684 bd3 ba2.9k sqft249 Deer Tail Ln LOT 45, Fuquay Varina, NC 27526Sold

- $759,0000.6 acres309 Deer Tail Ln, Fuquay Varina, NC 27526Sold
- $759,0003 bd3 ba2.9k sqft309 Deer Tail LOT 42, Fuquay Varina, NC 27526Sold
- $635,0000.58 acres229 Deer Tail Ln, Fuquay Varina, NC 27526Sold
- $710,0004 bd4 ba2.8k sqft288 Deer Tail Ln LOT 34, Fuquay Varina, NC 27526Sold
A local agent can set up tours, give advice and negotiate with sellers.
Similar homes
- $699,0004 bd5 ba3k sqft1849 Oakridge Duncan Rd, Fuquay Varina, NC 27526New Construction

 MLS ID #10187530, Anna Powell. Doorify MLS
 - $613,7504 bd3 ba2.6k sqftDavid Weekley, Fuquay Varina, NC 27526For Sale
 MLS ID #10161212, Jolanta Konecki Halat. Doorify MLS
 - $789,0003 bd3 ba3.1k sqft246 Deer Tail Ln Lot 32, Fuquay Varina, NC 27526New Construction
 MLS ID #10143292, Rodney Carroll. Doorify MLS
 - $680,0004 bd3 ba3k sqft318 Lambert Ln, Fuquay Varina, NC 27526For Sale
 MLS ID #10181607, Robert Wareham. Doorify MLS
 - $690,0004 bd3 ba3.2k sqft108 Welcome Dr, Fuquay Varina, NC 27526For SaleMLS ID #10176997, Elizabeth Crawford. Doorify MLS
- $617,9004 bd3 ba2.6k sqft2020 Moonraker Drive, Fuquay Varina, NC 27526For Sale
 MLS ID #100578354, Jaclyn Smith, HomeTowne Realty. Hive MLS
 - $689,9004 bd3 ba3k sqft4900 Sunset Stream Dr, Fuquay Varina, NC 27526For SaleMLS ID #10181882, Kevin Starkey. Doorify MLS
- $710,0004 bd3 ba2.9k sqft260 Ransfield Ln, Fuquay Varina, NC 27526For SaleMLS ID #10186355, Hope Tyler. Doorify MLS
- $638,5005 bd5 ba3.5k sqft431 Forestview Crest Way, Fuquay Varina, NC 27526For SaleMLS ID #10177883, Michelle Gruner. Doorify MLS
- $599,0004 bd3 ba3.1k sqft232 Duncan Creek Rd, Lillington, NC 27546For SaleMLS ID #10141684, Jason Gardze. Doorify MLS
- $655,0005 bd4 ba3k sqft1912 Old Bramble Lane, Fuquay Varina, NC 27526For SaleMLS ID #100588531, Bear Q Hammonds, Pecan Realty. Hive MLS
- $493,7003 bd3 ba2.7k sqft209 S Harrison Place Ln, Fuquay Varina, NC 27526For SaleMLS ID #10180745, Lewis Beynon. Doorify MLS
- from $521,9902 bd2 ba2k sqftSandy Lane Plan, The Pines Collection at Serenity, Fuquay Varina, NC 27526New ConstructionTRI Pointe Homes
- $740,0005 bd4 ba2.9k sqft2209 Terri Creek Dr, Fuquay Varina, NC 27526For SaleMLS ID #10177475, Lisa McQuillen. Doorify MLS
- $519,7004 bd3 ba3k sqft270 Bluestone Dr, Lillington, NC 27546New ConstructionDoorify MLS
- $629,9003 bd4 ba3.3k sqft1124 Armsleigh Ct, Raleigh, NC 27603For SaleMLS ID #10183694, Angie Cole. Doorify MLS
- $499,7004 bd3 ba3k sqft129 Bluestone Dr, Lillington, NC 27546New ConstructionDoorify MLS
- $429,3693 bd3 ba2.3k sqft236 White Azalea Way, Benson, NC 27504New ConstructionDoorify MLS
- $649,9003 bd3 ba3.2k sqft248 Valleycruise Cir, Garner, NC 27529For SaleMLS ID #10183273, Pamela Racz Tucker. Doorify MLS
- $599,9993 bd3 ba2.7k sqft2267 Grants Pass Sta, Apex, NC 27502For SaleMLS ID #10181872, Benjamin Passwaters. Doorify MLS
