Preferred Lenders offering up to $3000 towards Buyer Closing Costs (conditions may apply). This stunning custom-built home by Seneca Homes showcases craftsmanship and thoughtful design. As you step through the foyer, you're welcomed by a private dining room with elegant wainscoting detail. The expansive family room features a gas log fireplace with floor-to-ceiling shiplap, a custom wood mantle, and built-ins for added storage. The kitchen, located just behind the family room, has a spacious island with quartz countertops, a wall oven and microwave, ample cabinetry, and a breakfast nook. A small hallway connecting the kitchen and dining room features a stylish butler's pantry for convenience. Behind the kitchen, a spacious mudroom is designed with shiplap-detailed walls, a built-in bench, and plenty of cubby space. Nearby, a half bath with wainscoting and shiplap details, along with a well-appointed laundry room with cabinet and counter space. The primary suite highlights a tray ceiling with an accent wall. The en-suite bath offers a double vanity with quartz countertops, a soaking tub, and a fully marble-tiled walk-in shower, plus a spacious walk-in closet. Upstairs, you'll find two additional bedrooms, a full bath, and a versatile rec room with an accent wall, tray ceiling, and an adjoining craft room with a shiplap-detailed wall. Outdoor living is just as comforting, with a screened porch and a grilling deck. This home also features site finished hardwoods throughout, a tankless water heater and sealed & conditioned crawl space.
Sold for $759,000
$759,000
309 Deer Tail Lot 42, Fuquay Varina, NC 27526
3beds
2,919sqft
Single Family Residence, Residential
Built in 2025
0.6 Acres Lot
$749,700 Zestimate®
$260/sqft
$2,554 Estimated rent
Home value
$749,700
$675,000 - $832,000
$2,554/mo
Zestimate® history
Owner options
List your home for rent
$2,554/mo
Rent Zestimate®
Find your next renter with Zillow Rental Manager. Plus, with online applications, you can quickly screen prospective tenants – for free.
$2,554/mo
Rent Zestimate®
Refinance and save
$5,158/mo
Est. payment
Refinancing to a lower rate could help reduce your monthly payments and save thousands over the life of the loan.
$5,158/mo
Est. payment
Explore your selling options
Work with a Zillow partner agent
Leverage their expertise and Zillow's premium Showcase listings to get your home seen by more buyers.
Get startedList with your own agent
Get your home in front of millions of buyers by listing it on Zillow.
Learn how to do itSell it yourself
Take full control of how buyers see your home on Zillow by listing For Sale by Owner (FSBO).
List your homeWhat's special
Zillow last checked:
Listing updated:
Listed by:
Rodney Carroll 919-422-4162,
HomeTowne Realty
Bought with:
Tina Caul, 267133
EXP Realty LLC
Minda Coe, 301330
EXP Realty LLC
Source: Doorify MLS,MLS#: 10079913
Facts & features
Interior
Bedrooms & bathrooms
- Bedrooms: 3
- Bathrooms: 3
- Full bathrooms: 2
- 1/2 bathrooms: 1
Heating
- Electric, Heat Pump
Cooling
- Electric
Appliances
- Included: Cooktop, Dishwasher, Microwave, Stainless Steel Appliance(s), Tankless Water Heater
- Laundry: Laundry Room, Main Level
Features
- Pantry, Ceiling Fan(s), Crown Molding, Double Vanity, Entrance Foyer, High Ceilings, Kitchen Island, Open Floorplan, Master Downstairs, Quartz Counters, Smooth Ceilings, Walk-In Closet(s), Walk-In Shower
- Flooring: Carpet, Hardwood, Tile
- Windows: Insulated Windows, Screens
- Basement: Crawl Space
- Number of fireplaces: 1
- Fireplace features: Family Room, Gas Log
Interior area
- Total structure area: 2,919
- Total interior livable area: 2,919 sqft
- Finished area above ground: 2,919
- Finished area below ground: 0
Property
Parking
- Total spaces: 4
- Parking features: Concrete, Driveway, Garage
- Attached garage spaces: 2
Features
- Levels: Two
- Stories: 2
- Patio & porch: Covered, Deck, Front Porch, Porch, Screened
- Exterior features: Rain Gutters
- Has view: Yes
Lot
- Size: 0.6 Acres
- Features: Landscaped
Details
- Parcel number: 080643 0007 49
- Special conditions: Standard
Construction
Type & style
- Home type: SingleFamily
- Architectural style: Traditional
- Property subtype: Single Family Residence, Residential
Materials
- Batts Insulation, Blown-In Insulation
- Foundation: Block, Stone
- Roof: Shingle
Condition
- New construction: Yes
- Year built: 2025
- Major remodel year: 2025
Details
- Builder name: Seneca Homes, Inc.
Utilities & green energy
- Sewer: Septic Tank
- Water: Public
- Utilities for property: Electricity Connected, Septic Connected, Water Connected
Community & HOA
Community
- Subdivision: Cotton Farms
HOA
- Has HOA: Yes
- Services included: Storm Water Maintenance
- HOA fee: $600 annually
Location
- Region: Fuquay Varina
Financial & listing details
- Price per square foot: $260/sqft
- Date on market: 3/4/2025
- Road surface type: Asphalt
Price history
| Date | Event | Price |
|---|---|---|
| 6/26/2025 | Sold | $759,000+1.2%$260/sqft |
Source:  Doorify MLS #10079913 Report a problem Doorify MLS #10079913 Report a problem | ||
| 5/8/2025 | Pending sale | $750,000$257/sqft |
Source: Doorify MLS #10079913 Report a problem | ||
| 3/4/2025 | Listed for sale | $750,000$257/sqft |
Source: Doorify MLS #10079913 Report a problem | ||
Public tax history
Tax history is unavailable.
Neighborhood: 27526
Nearby homes
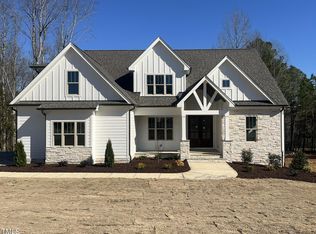
- $759,0000.6 Acres309 Deer Tail Ln, Fuquay Varina, NC 27526Sold
- $758,9004 bd3 ba3.1k sqft285 Deer Tail Ln #43, Fuquay Varina, NC 27526Sold
- $104,5000.57 Acres331 Deer Tail Ln, Fuquay Varina, NC 27526Sold
- $759,0000.62 Acres285 Deer Tail Ln, Fuquay Varina, NC 27526Sold
- $80,0000.58 Acres359 Deer Tail Ln, Fuquay Varina, NC 27526Sold
- $599,9004 bd3 ba2.4k sqft269 Deer Tail Ln LOT 44, Fuquay Varina, NC 27526New Construction
- $78,8400.57 Acres269 Deer Tail Ln, Fuquay Varina, NC 27526Off Market
- $710,0004 bd4 ba2.8k sqft288 Deer Tail Ln LOT 34, Fuquay Varina, NC 27526Sold
Nearby schools
GreatSchools rating
- 6/10Northwest Harnett ElementaryGrades: PK-5Distance: 4.1 mi
- 3/10Harnett Central MiddleGrades: 6-8Distance: 4.6 mi
- 4/10Harnett Central HighGrades: 9-12Distance: 4.9 mi
Schools provided by the listing agent
- Elementary: Harnett - Northwest Harnett
- Middle: Harnett - Harnett Central
- High: Harnett - Harnett Central
Source: Doorify MLS. This data may not be complete. We recommend contacting the local school district to confirm school assignments for this home.
Get a cash offer in 3 minutes
Find out how much your home could sell for in as little as 3 minutes with a no-obligation cash offer.
Estimated market value
$749,700
Get a cash offer in 3 minutes
Find out how much your home could sell for in as little as 3 minutes with a no-obligation cash offer.
Estimated market value
$749,700
- North Carolina
- Harnett County
- Fuquay Varina
- 27526
- 309 Deer Tail Lot 42
Nearby cities
Nearby zip codes
Other Fuquay Varina Topics
