Welcome home to 69 Brandywine Way! Built in 2016 and truly move-in ready, this Clayton beauty offers the easy one-level living buyers love, with bonus space to grow. All three bedrooms and both baths are on the main floor, so everyday life stays simple and convenient. The open floor plan flows from a bright, cheerful kitchen into the main living space, where a fireplace sets the scene for cozy evenings. When the occasion calls for something special, the formal dining room is ready for holiday dinners and celebrations. Upstairs, a flexible loft can be your home office, playroom, media space, or guest retreat. Out back, a screened-in porch lets you enjoy morning coffee and summer evenings bug-free. It opens to a new concrete patio and a fully fenced yard that’s perfect for pets, play, and weekend cookouts. The upgrades are already done: a brand-new HVAC system installed in 2026 and an EV-ready two-car garage with a Tesla charger and added electrical circuits. Thoughtfully updated, well cared for, and ready for you to unpack and settle in, so schedule your private showing today!
Special Financing Incentives available on this property from SIRVA Mortgage.
For sale
$425,250
Clayton, NC 27527
3beds
2,396sqft
Single Family Residence
Built in 2016
10,019 Square Feet Lot
$-- Zestimate®
$177/sqft
$28/mo HOA
What's special
Fully fenced yardFlexible loftOne-level livingBright cheerful kitchenOpen floor planScreened-in porchFormal dining room
- 3 days
- 143
- 8
Likely to sell faster than
Zillow last checked:
Listing updated:
Listed by:
Sheila M Garcia 910-238-6341,
ERA Live Moore - Jacksonville
Source: Hive MLS,MLS#: 100614327 Originating MLS: Jacksonville Board of Realtors
Facts & features
Interior
Bedrooms & bathrooms
- Bedrooms: 3
- Bathrooms: 2
- Full bathrooms: 2
Primary bedroom
- Level: Primary Living Area
Dining room
- Features: Formal
Heating
- Electric, Heat Pump, Natural Gas
Cooling
- Central Air
Appliances
- Included: Built-In Microwave, Refrigerator, Range
Features
- Walk-in Closet(s), Tray Ceiling(s), Ceiling Fan(s), Pantry, Walk-in Shower, Eat-in Kitchen, Walk-In Closet(s)
- Flooring: Carpet
- Has fireplace: Yes
Interior area
- Total structure area: 2,396
- Total interior livable area: 2,396 sqft
Property
Parking
- Total spaces: 2
- Parking features: Garage Faces Front
- Attached garage spaces: 2
Features
- Levels: One and One Half
- Patio & porch: Covered, Enclosed, Porch, Screened, Front Porch
- Fencing: Chain Link,Vinyl
- View description: None
Lot
- Size: 10,019 Square Feet
Details
- Parcel number: 05J05008W
- Lease amount: $0
- Zoning: PUD
- Special conditions: Standard
Construction
Type & style
- Home type: SingleFamily
- Property subtype: Single Family Residence
Materials
- Vinyl Siding, Wood Frame, Stone Veneer
- Roof: Shingle
Condition
- New construction: No
- Year built: 2016
Utilities & green energy
- Sewer: Public Sewer
- Water: Public
- Utilities for property: Water Connected
Community & HOA
Community
- Subdivision: Stone Ridge
HOA
- Has HOA: Yes
- Amenities included: Management
- HOA fee: $330 annually
- HOA name: CAMS Property Management
- HOA phone: 877-672-2267
Location
- Region: Clayton
Financial & listing details
- Price per square foot: $177/sqft
- Tax assessed value: $406,370
- Annual tax amount: $4,064
- Date on market: 11/3/2026
- Cumulative days on market: 4 days
- Listing agreement: Exclusive Right To Sell
- Listing terms: Cash,Conventional,FHA,VA Loan
Estimated market value
Not available
Estimated sales range
Not available
Not available
Price history
| Date | Event | Price |
|---|---|---|
| 11/4/2026 | Listed for sale | $425,250+35%$177/sqft |
Source:  Hive MLS #100614327 Report a problem | ||
| 3/12/2021 | Sold | $315,000$131/sqft |
Source: Public Record Report a problem | ||
Public tax history
| Year | Property taxes | Tax assessment |
|---|---|---|
| 2025 | $4,104 +13.3% | $406,370 +48% |
| 2024 | $3,624 +2.3% | $274,510 |
| 2023 | $3,541 -3% | $274,510 |
| 2022 | $3,651 +1.5% | $274,510 |
| 2021 | $3,596 -2.2% | $274,510 |
| 2020 | $3,678 | $274,510 |
| 2019 | $3,678 +10.6% | $274,510 +12.3% |
| 2018 | $3,325 +2.3% | $244,510 |
| 2017 | $3,252 | $244,510 +511.3% |
| 2016 | $3,252 | $40,000 |
Monthly payment
Est. payment
Payment breakdown
Explore the cost of this home by adjusting the details. Changes won't be saved.Climate risks
Neighborhood: 27527
Nearby schools
Schools provided by the listing agent
- Elementary: Powhatan Elementary School
- Middle: Riverwood Middle School
- High: Clayton
Source: Hive MLS. This data may not be complete. We recommend contacting the local school district to confirm school assignments for this home.


Similar homes
- $443,9003 bd3 ba2.6k sqft87 E Ravano Dr, Clayton, NC 27527For Sale

 MLS ID #10201550, Omar Rodriguez. Doorify MLS
- from $407,9003 bd3 ba2.2k sqftCanton Plan, Castlewood, Clayton, NC 27527New Construction
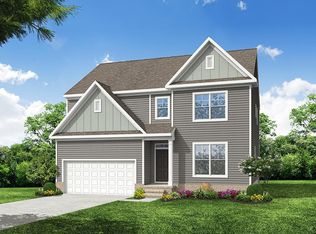 Eastwood Homes
- $369,9003 bd3 ba2.3k sqft39 McGuire Ln, Clayton, NC 27527For Sale
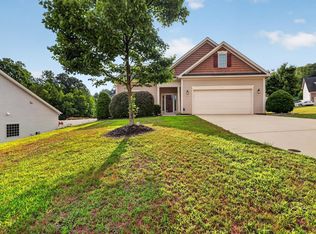 MLS ID #10177158, Steve G Metarelis. Doorify MLS
- $459,9005 bd4 ba2.6k sqft53 Westcliff Court, Clayton, NC 27527For Sale

 MLS ID #100604748, Beth Hines, RE/MAX Southland Realty II. Hive MLS
- $449,0004 bd4 ba2.7k sqft48 Mallard Loop Dr, Clayton, NC 27527For SaleMLS ID #10193230, Trey Heyward. Doorify MLS
- $440,0005 bd3 ba2.6k sqft73 W Ravano Dr, Clayton, NC 27527For SaleMLS ID #10193758, April Stephens. Doorify MLS
- $369,9004 bd3 ba2.1k sqft82 Sposato Ln, Clayton, NC 27527For SaleMLS ID #10197208, Laura Deitsch. Doorify MLS
- $380,0004 bd3 ba3.2k sqft33 Smoketree Ct, Clayton, NC 27527For SaleMLS ID #10198025, Brent Myron Booker. Doorify MLS
- $449,0004 bd3 ba2.8k sqft117 Pearsall Farm Ln, Clayton, NC 27527For SaleMLS ID #10167929, Angelina Corroo. Doorify MLS
- $482,9004 bd3 ba2.9k sqft481 Badger Pass Dr, Clayton, NC 27527For SaleMLS ID #10187949, Karla N Findeisen. Doorify MLS
- $360,0004 bd3 ba2.8k sqft195 S Stonehaven Way, Clayton, NC 27527For SaleMLS ID #10180821, Daniel Gluckin. Doorify MLS
- $330,0004 bd3 ba2.4k sqft273 Florence Dr, Clayton, NC 27527For SaleMLS ID #10171735, Sharon Evans. Doorify MLS
- $370,0003 bd3 ba2.1k sqft94 Diamond Creek Drive, Clayton, NC 27520For SaleMLS ID #100573092, Elliott Squires, Homeward Carolinas. Hive MLS
- $399,9004 bd3 ba2.2k sqft66 Jetstream Ct, Smithfield, NC 27577For SaleMLS ID #10200806, Diana S May. Doorify MLS
- $375,0004 bd3 ba1.8k sqft111 Jester Ct, Clayton, NC 27520For SaleMLS ID #10191999, AnnMarie Janni. Doorify MLS
- $305,0003 bd3 ba1.5k sqft328 Chamberlain Dr, Clayton, NC 27527For SaleMLS ID #10196296, Sharon Evans. Doorify MLS
- $423,5004 bd4 ba2.2k sqft143 Carroll Farm Way, Zebulon, NC 27597For SaleMLS ID #10196966, Melissa Schambs. Doorify MLS
- $479,0004 bd4 ba2.9k sqft143 E Odell Ln, Zebulon, NC 27597For SaleMLS ID #10200076, Anna Powell. Doorify MLS
- $478,0003 bd3 ba2.2k sqft6612 Enrichment Ln, Raleigh, NC 27616For SaleMLS ID #10202100, Jaime Lee McDonald. Doorify MLS
- $445,9005 bd4 ba2.4k sqft1032 Bostonian Dr, Knightdale, NC 27545New ConstructionDoorify MLS
