Experience urban convenience with suburban charm. This brand-new Julianne floorplan offers 3 bedrooms, 2.5 bathrooms, and a private study, all in a prime location. Just steps from the new Wake Forest Food Hall and the upcoming 2.5-acre park. The open-concept main level features a gourmet kitchen with an oversized island, quartz countertops, premium cabinetry, and stainless-steel appliances. The spacious family room is perfect for both everyday living and entertaining. A private study provides a quiet space for remote work, reading, or hobbies. Enjoy fresh air year-round on your covered deck ideal for morning coffee. Upstairs, the primary suite offers a spa-inspired bathroom with dual vanities and a walk-in closet. Two additional bedrooms and a full bath complete the upper level, providing comfort and flexibility for family or guests. Highlights include: Steps from the new Wake Forest Food Hall and future park Walk to shops, dining, and historic downtown Wake Forest Innovative townhome-style condo design with modern finishes. Home is currently under construction. Model located at 100 Ailey Brook Way #100, Wake Forest, NC 27587. Please stop by model for open houses.
Pending
Price cut: $40K (5/6)
$355,000
150 N White St #200, Wake Forest, NC 27587
3beds
2,522sqft
:
Get pre-qualified$2,436/mo
Condominium, Residential
Built in 2026
-- sqft lot
$263,800 Zestimate®
$141/sqft
$275/mo HOA
What's special
Gourmet kitchenSpacious family roomOversized islandStainless-steel appliancesQuartz countertopsWalk-in closetDual vanities
- 110 days |
- 6 |
- 0 |
Zillow last checked:
Listing updated:
Listed by:
Jolene Johnson 919-215-6479,
SM North Carolina Brokerage
Source: Doorify MLS,MLS#: 10158289
Facts & features
Interior
Bedrooms & bathrooms
- Bedrooms: 3
- Bathrooms: 3
- Full bathrooms: 2
- 1/2 bathrooms: 1
Heating
- Electric, Zoned
Cooling
- Electric, Heat Pump
Appliances
- Included: Dishwasher, Disposal, Electric Oven, Electric Range, Electric Water Heater, Stainless Steel Appliance(s), Vented Exhaust Fan
- Laundry: Electric Dryer Hookup, Laundry Room, Upper Level
Features
- Bathtub/Shower Combination, Double Vanity, Eat-in Kitchen, High Ceilings, Kitchen Island, Kitchen/Dining Room Combination, Open Floorplan, Pantry, Quartz Counters, Smooth Ceilings, Walk-In Closet(s), Walk-In Shower, Water Closet, Wired for Data, Wired for Sound
- Flooring: Carpet, Ceramic Tile, Vinyl
- Windows: Screens
- Common walls with other units/homes: 2+ Common Walls
Interior area
- Total structure area: 2,522
- Total interior livable area: 2,522 sqft
- Finished area above ground: 2,522
- Finished area below ground: 0
Property
Parking
- Total spaces: 2
- Parking features: Additional Parking, Attached, Concrete, Driveway, Garage, Garage Door Opener, Garage Faces Rear
- Attached garage spaces: 1
- Uncovered spaces: 1
Features
- Levels: Two
- Stories: 2
- Patio & porch: Covered, Deck, Terrace
- Exterior features: Balcony, Smart Lock(s)
- Has view: Yes
- View description: City, Trees/Woods
Lot
- Features: City Lot
Details
- Parcel number: 5.7
- Special conditions: Standard
Construction
Type & style
- Home type: Condo
- Architectural style: Contemporary, Modern, Transitional
- Property subtype: Condominium, Residential
- Attached to another structure: Yes
Materials
- Brick, Fiber Cement
- Foundation: Slab
- Roof: Shingle
Condition
- New construction: Yes
- Year built: 2026
- Major remodel year: 2026
Details
- Builder name: Stanley Martin Homes
Utilities & green energy
- Sewer: Public Sewer
- Water: Public
- Utilities for property: Cable Available, Electricity Available, Electricity Connected, Phone Available, Sewer Connected
Green energy
- Energy efficient items: Thermostat
Community & HOA
Community
- Features: Historical Area, Sidewalks, Street Lights
- Subdivision: Magnolia Trace
HOA
- Has HOA: Yes
- Amenities included: Landscaping, Maintenance, Maintenance Grounds, Trash, Water
- Services included: Insurance, Maintenance Grounds, Maintenance Structure, Sewer, Storm Water Maintenance, Trash, Water
- HOA fee: $275 monthly
Location
- Region: Wake Forest
Financial & listing details
- Price per square foot: $141/sqft
- Date on market: 4/8/2026
Estimated market value
$263,800
$251,000 - $277,000
$3,093/mo
Price history
| Date | Event | Price |
|---|---|---|
| 5/14/2026 | Pending sale | $355,000$141/sqft |
Source:  Doorify MLS #10158289 Report a problem Doorify MLS #10158289 Report a problem | ||
| 5/6/2026 | Price change | $355,000-10.1%$141/sqft |
Source:  Stanley Martin Homes Report a problem Stanley Martin Homes Report a problem | ||
| 4/8/2026 | Listed for sale | $395,000$157/sqft |
Source: Doorify MLS #10158289 Report a problem | ||
Public tax history
Tax history is unavailable.
Monthly payment
Est. payment
Payment breakdown
Explore the cost of this home by adjusting the details. Changes won't be saved.Climate risks
Neighborhood: 27587
Nearby schools
GreatSchools rating
- 8/10Richland Creek Elementary SchoolGrades: PK-5Distance: 1.8 mi
- 4/10Wake Forest Middle SchoolGrades: 6-8Distance: 2.2 mi
- 7/10Wake Forest High SchoolGrades: 9-12Distance: 0.5 mi
Schools provided by the listing agent
- Elementary: Wake - Richland Creek Elementary School
- Middle: Wake - Wake Forest Middle School
- High: Wake - Wake Forest High School
Source: Doorify MLS. This data may not be complete. We recommend contacting the local school district to confirm school assignments for this home.
- $400,0003 bd3 ba2.5k sqft158 N White St #200, Wake Forest, NC 27587Pending
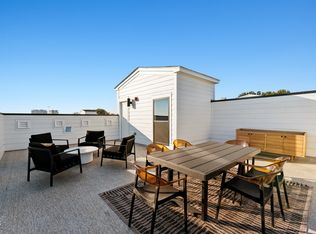
- $375,0003 bd3 ba2.5k sqft148 N White St #200, Wake Forest, NC 27587New Construction

- $325,0002 bd3 ba1.5k sqft158 N White St #100, Wake Forest, NC 27587New Construction

- $275,0003 bd3 ba1.5k sqft152 N White St #100, Wake Forest, NC 27587Pending
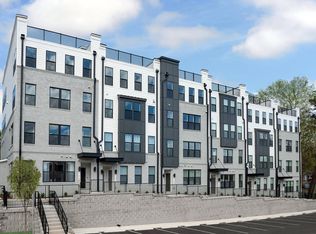
- $265,0002 bd3 ba1.5k sqft150 N White St #100, Wake Forest, NC 27587Pending
- $270,0003 bd3 ba1.5k sqft154 N White St #100, Wake Forest, NC 27587Pending
- $425,0003 bd3 ba2.6k sqft170 N White St UNIT 200, Wake Forest, NC 27587New Construction
- $350,0002 bd3 ba1.5k sqft170 N White St UNIT 100, Wake Forest, NC 27587New Construction
A local agent can set up tours, give advice and negotiate with sellers.
Similar homes
- $375,0003 bd3 ba2.5k sqft148 N White St #200, Wake Forest, NC 27587New Construction
 Doorify MLS
 - $325,0002 bd3 ba1.5k sqft158 N White St #100, Wake Forest, NC 27587New ConstructionDoorify MLS
- from $350,9903 bd3 ba1.7k sqftSampson Plan, Mews at Holding Village, Wake Forest, NC 27587New Construction
 TRI Pointe Homes
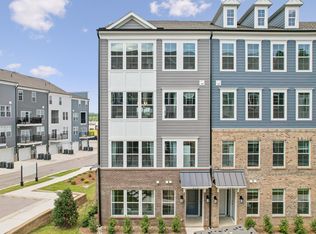
 - $325,0003 bd3 ba2.5k sqft705 Grove Edge Ln #200, Wake Forest, NC 27587New Construction
 Doorify MLS
 - $325,0003 bd3 ba2.4k sqft424 Gaston Park Ln #200, Wake Forest, NC 27587New ConstructionDoorify MLS
- $340,0003 bd3 ba2.5k sqft711 Grove Edge Ln Unit 200, Wake Forest, NC 27587New ConstructionDoorify MLS
- from $359,9903 bd3 ba1.8k sqftWilson Plan, Mews at Holding Village, Wake Forest, NC 27587New ConstructionTRI Pointe Homes
- $295,0002 bd3 ba1.5k sqft148 N White St #100, Wake Forest, NC 27587New ConstructionDoorify MLS
- from $389,9903 bd3 ba2.3k sqftRyder Plan, Mews at Holding Village, Wake Forest, NC 27587New ConstructionTRI Pointe Homes
- $370,0003 bd3 ba2.4k sqft417 Grove Overlook Ln Unit 200, Wake Forest, NC 27587New ConstructionStanley Martin Homes
- $375,0003 bd3 ba2.4k sqft419 Grove Overlook Ln Unit 200, Wake Forest, NC 27587New ConstructionStanley Martin Homes
- $335,0003 bd3 ba2.4k sqft420 Gaston Park Ln Unit 200, Wake Forest, NC 27587New ConstructionStanley Martin Homes
- $349,4903 bd3 ba1.9k sqft1209 Blue Dasher Ln, Rolesville, NC 27587New ConstructionDoorify MLS
- $345,4903 bd3 ba1.9k sqft1205 Blue Dasher Ln, Rolesville, NC 27587New ConstructionDoorify MLS
- $385,0003 bd3 ba2.4k sqft421 Grove Overlook Ln Unit 200, Wake Forest, NC 27587New ConstructionStanley Martin Homes
- $337,4903 bd3 ba1.9k sqft1207 Blue Dasher Ln, Rolesville, NC 27587New ConstructionDoorify MLS
- $275,0002 bd3 ba1.5k sqft419 Grove Overlook Ln Unit 100, Wake Forest, NC 27587New ConstructionDoorify MLS
- $365,9353 bd3 ba1.9k sqft1113 Barred Owl Trl, Rolesville, NC 27587New ConstructionDoorify MLS
- $395,0003 bd3 ba2.4k sqft415 Grove Overlook Ln Unit 200, Wake Forest, NC 27587New ConstructionStanley Martin Homes
- $400,0003 bd3 ba2.4k sqft423 Grove Overlook Ln Unit 200, Wake Forest, NC 27587New ConstructionStanley Martin Homes
