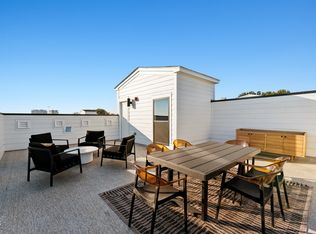
Prime White Street Living at Magnolia Trace, The Tessa Floorplan. Welcome to The Tessa at Magnolia Trace, a beautifully designed 3-bedroom, 2.5-bath modern home ideally located on the highly sought-after White Street in Downtown Wake Forest. Offering 1,577 square feet of thoughtfully planned living space, this home delivers a rare combination of contemporary style, everyday functionality, and exceptional walkability just a two-minute stroll from downtown. Start your mornings on the private balcony, enjoying fresh air and neighborhood charm before heading out to explore Wake Forest's coffee shops, boutiques, restaurants, and local events just steps away. Inside, the open-concept living and dining areas are filled with natural light and designed for seamless everyday living and entertaining. The layout flows effortlessly, creating an inviting space that feels both open and comfortable. Upstairs, all three bedrooms are thoughtfully arranged for comfort and privacy. The owner's suite serves as a relaxing retreat with generous space and a calming atmosphere, while the additional bedrooms offer flexibility for guests, family, or home office needs. Modern finishes and quality craftsmanship throughout the home provide a clean, contemporary aesthetic and low-maintenance living. An attached garage adds the convenience of secure parking and additional storage. Set in one of Wake Forest's most desirable and fast-growing neighborhoods, Magnolia Trace offers an exceptional lifestyle on coveted White Street, where walkability, community charm, and long-term value come together. This is an ideal opportunity for anyone seeking a stylish, turnkey residence in a premier downtown location. *Home is near completion. Photos are of a similar home* Please stop by the Model Home during our Open House for more information or schedule your private tour today!
Pending
Price cut: $5K (6/24)
$275,000
152 N White St #100, Wake Forest, NC 27587
3beds
1,577sqft
:
Get pre-qualified$1,930/mo
Condominium, Residential
Built in 2025
-- sqft lot
$274,400 Zestimate®
$174/sqft
$275/mo HOA
What's special
Private balcony
- 102 days |
- 466 |
- 41 |
Zillow last checked:
Listing updated:
Listed by:
Jolene Johnson 919-215-6479,
SM North Carolina Brokerage
Source: Doorify MLS,MLS#: 10159530
Facts & features
Interior
Bedrooms & bathrooms
- Bedrooms: 3
- Bathrooms: 3
- Full bathrooms: 2
- 1/2 bathrooms: 1
Heating
- Electric, Zoned
Cooling
- Electric, Heat Pump
Appliances
- Included: Built-In Electric Oven, Dishwasher, Electric Oven, Electric Range, Electric Water Heater, Microwave, Oven, Stainless Steel Appliance(s), Vented Exhaust Fan, Water Heater
- Laundry: Electric Dryer Hookup, Upper Level, Washer Hookup
Features
- Bathtub/Shower Combination, Double Vanity, Dual Closets, Eat-in Kitchen, High Ceilings, Open Floorplan, Pantry, Quartz Counters, Radon Mitigation, Recessed Lighting, Separate Shower, Smooth Ceilings, Storage, Walk-In Closet(s), Walk-In Shower, Water Closet, Wired for Data, Wired for Sound
- Flooring: Carpet, Ceramic Tile, Vinyl, Tile
- Common walls with other units/homes: 2+ Common Walls
Interior area
- Total structure area: 1,577
- Total interior livable area: 1,577 sqft
- Finished area above ground: 1,577
- Finished area below ground: 0
Property
Parking
- Total spaces: 2
- Parking features: Attached, Concrete, Driveway, Garage, Garage Door Opener, Garage Faces Rear
- Attached garage spaces: 1
- Uncovered spaces: 1
Features
- Levels: Two
- Stories: 2
- Patio & porch: Deck
- Exterior features: Balcony, Lighting, Smart Lock(s)
- Has view: Yes
Lot
- Features: Interior Lot, Landscaped
Details
- Parcel number: 5.6
- Special conditions: Standard
Construction
Type & style
- Home type: Condo
- Architectural style: Modern, Transitional
- Property subtype: Condominium, Residential
- Attached to another structure: Yes
Materials
- Brick, Fiber Cement
- Foundation: Slab
- Roof: Shingle
Condition
- New construction: Yes
- Year built: 2025
- Major remodel year: 2026
Details
- Builder name: Stanley Martin Homes
Utilities & green energy
- Sewer: Public Sewer
- Water: Public
- Utilities for property: Cable Available, Electricity Available, Electricity Connected, Phone Available, Sewer Connected, Water Connected
Green energy
- Energy efficient items: Thermostat
Community & HOA
Community
- Features: Historical Area, Sidewalks, Street Lights
- Subdivision: Magnolia Trace
HOA
- Has HOA: Yes
- Amenities included: Maintenance, Maintenance Grounds, Trash, Water
- Services included: Insurance, Maintenance Grounds, Maintenance Structure, Sewer, Storm Water Maintenance, Trash, Water
- HOA fee: $275 monthly
Location
- Region: Wake Forest
Financial & listing details
- Price per square foot: $174/sqft
- Date on market: 4/12/2026
Estimated market value
$274,400
$261,000 - $288,000
$2,187/mo
Price history
| Date | Event | Price |
|---|---|---|
| 7/16/2026 | Pending sale | $275,000$174/sqft |
Source:  Doorify MLS #10159530 Report a problem Doorify MLS #10159530 Report a problem | ||
| 6/24/2026 | Price change | $275,000-1.8%$174/sqft |
Source: Doorify MLS #10159530 Report a problem | ||
| 6/17/2026 | Price change | $280,000-5.1%$178/sqft |
Source: Doorify MLS #10159530 Report a problem | ||
| 5/6/2026 | Price change | $295,000-11.9%$187/sqft |
Source:  Stanley Martin Homes Report a problem Stanley Martin Homes Report a problem | ||
| 4/29/2026 | Price change | $335,000-4.3%$212/sqft |
Source: Stanley Martin Homes Report a problem | ||
| 4/12/2026 | Listed for sale | $350,000$222/sqft |
Source: Doorify MLS #10159530 Report a problem | ||
Public tax history
Tax history is unavailable.
Monthly payment
Est. payment
Payment breakdown
Explore the cost of this home by adjusting the details. Changes won't be saved.Climate risks
Neighborhood: 27587
Nearby schools
GreatSchools rating
- 8/10Richland Creek Elementary SchoolGrades: PK-5Distance: 1.8 mi
- 4/10Wake Forest Middle SchoolGrades: 6-8Distance: 2.2 mi
- 7/10Wake Forest High SchoolGrades: 9-12Distance: 0.5 mi
Schools provided by the listing agent
- Elementary: Wake - Richland Creek Elementary School
- Middle: Wake - Wake Forest Middle School
- High: Wake - Wake Forest High School
Source: Doorify MLS. This data may not be complete. We recommend contacting the local school district to confirm school assignments for this home.
- $400,0003 bd3 ba2.5k sqft158 N White St #200, Wake Forest, NC 27587Pending
- $355,0003 bd3 ba2.5k sqft150 N White St #200, Wake Forest, NC 27587Pending
- $375,0003 bd3 ba2.5k sqft148 N White St #200, Wake Forest, NC 27587New Construction

- $325,0002 bd3 ba1.5k sqft158 N White St #100, Wake Forest, NC 27587New Construction
- $265,0002 bd3 ba1.5k sqft150 N White St #100, Wake Forest, NC 27587Pending
- $270,0003 bd3 ba1.5k sqft154 N White St #100, Wake Forest, NC 27587Pending
- $350,0002 bd3 ba1.5k sqft170 N White St UNIT 100, Wake Forest, NC 27587New Construction
- $300,0002 bd3 ba1.5k sqft168 N White St UNIT 100, Wake Forest, NC 27587New Construction
A local agent can set up tours, give advice and negotiate with sellers.
Similar homes
- $275,0002 bd3 ba1.5k sqft419 Grove Overlook Ln Unit 100, Wake Forest, NC 27587New ConstructionDoorify MLS
- $295,0002 bd3 ba1.5k sqft148 N White St #100, Wake Forest, NC 27587New Construction
 Doorify MLS
 - $325,0002 bd3 ba1.5k sqft158 N White St #100, Wake Forest, NC 27587New ConstructionDoorify MLS
- $295,0003 bd3 ba1.5k sqft417 Grove Overlook Ln Unit 100, Wake Forest, NC 27587New ConstructionDoorify MLS
- $285,0002 bd3 ba1.5k sqft421 Grove Overlook Ln Unit 100, Wake Forest, NC 27587New ConstructionDoorify MLS
- $285,0002 bd3 ba1.5k sqft418 Gaston Park Ln #100, Wake Forest, NC 27587New ConstructionStanley Martin Homes
- $340,0003 bd3 ba1.8k sqft820 Laurel Gate Dr, Wake Forest, NC 27587For SaleMLS ID #10140104, Devin Sullivan. Doorify MLS
- $329,9003 bd3 ba1.8k sqft319 Spaight Acres Way, Wake Forest, NC 27587For SaleMLS ID #10169789, Shanlyn Trease Price. Doorify MLS
- from $350,9903 bd3 ba1.7k sqftSampson Plan, Mews at Holding Village, Wake Forest, NC 27587New ConstructionTRI Pointe Homes
- $345,0004 bd4 ba2.1k sqft609 Traditions Grande Blvd, Wake Forest, NC 27587For SaleMLS ID #10163277, Jennifer Donahue. Doorify MLS
- $337,4903 bd3 ba1.9k sqft1207 Blue Dasher Ln, Rolesville, NC 27587New ConstructionDoorify MLS
- from $359,9903 bd3 ba1.8k sqftWilson Plan, Mews at Holding Village, Wake Forest, NC 27587New ConstructionTRI Pointe Homes
- $345,4903 bd3 ba1.9k sqft1205 Blue Dasher Ln, Rolesville, NC 27587New ConstructionDoorify MLS
- $335,0002 bd3 ba1.5k sqft415 Grove Overlook Ln Unit 100, Wake Forest, NC 27587New ConstructionStanley Martin Homes
- $349,4903 bd3 ba1.9k sqft1209 Blue Dasher Ln, Rolesville, NC 27587New ConstructionDoorify MLS
- $340,0002 bd3 ba1.5k sqft423 Grove Overlook Ln Unit 100, Wake Forest, NC 27587New ConstructionStanley Martin Homes
- $369,9904 bd4 ba2.1k sqft708 Hyperion Aly, Wake Forest, NC 27587New ConstructionDoorify MLS
- $267,5003 bd3 ba1.4k sqft8807 Commons Townes Dr, Raleigh, NC 27616For SaleMLS ID #10165933, Susan Doninger Greer. Doorify MLS
- $374,9904 bd4 ba2.2k sqft702 Hyperion Aly, Wake Forest, NC 27587New ConstructionMLS ID #10177020, Stacy Weber. Doorify MLS
- from $389,9903 bd3 ba2.3k sqftRyder Plan, Mews at Holding Village, Wake Forest, NC 27587New ConstructionTRI Pointe Homes
