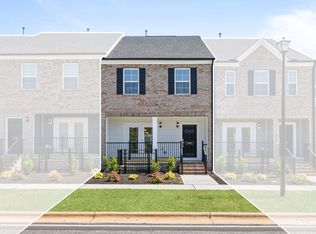
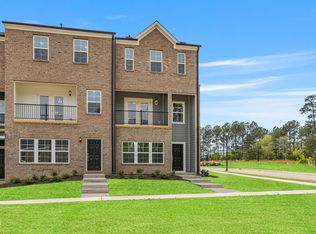
Discover elevated living at Forestville Towns, one of Wake Forest's best-kept secrets. This spacious END UNIT townhome offers the privacy and natural light buyers love, along with over 2,300 square feet of thoughtfully designed living space. Enjoy a 2-car garage, open-concept main living area, designer kitchen with oversized island, multiple outdoor living spaces, and flexible rooms ideal for guests, a home office, fitness studio, or multigenerational living. Unlike many townhomes, this home combines low-maintenance living with the feel of a larger single-family home. Residents enjoy community amenities including a dog park, bocce courts, greenspace, and sidewalks, all while being minutes from shopping, dining, breweries, parks, and major commuter routes.
Pending
Price cut: $46.1K (10/2)
$359,900
1015 Breadsell Ln, Wake Forest, NC 27587
3beds
2,336sqft
Townhouse
Built in 2026
2,178 Square Feet Lot
$362,700 Zestimate®
$154/sqft
$195/mo HOA
What's special
Privacy and natural lightMultiple outdoor living spaces
- 30 days
- 12
- 0
Zillow last checked:
Listing updated:
Listed by:
Matt Goss 919-801-8247,
Dream Finders Realty LLC
Source: Doorify MLS,MLS#: 10196869
Facts & features
Interior
Bedrooms & bathrooms
- Bedrooms: 3
- Bathrooms: 4
- Full bathrooms: 3
- 1/2 bathrooms: 1
- Main level bedrooms: 1
Primary bedroom
- Level: Upper
Heating
- Natural Gas
Cooling
- Central Air, Ceiling Fan(s), Zoned
Appliances
- Included: Dryer, Disposal, Dishwasher, Free-Standing Gas Range, Free-Standing Refrigerator, Free-Standing Range, Gas Range, Ice Maker, Microwave, Range, Refrigerator, Stainless Steel Appliance(s), Tankless Water Heater, Washer, Washer/Dryer
- Laundry: Electric Dryer Hookup, Inside, Laundry Room, Upper Level
Features
- Built-in Features, Ceiling Fan(s), Chandelier, Crown Molding, Double Vanity, Entrance Foyer, Eat-in Kitchen, Granite Counters, Kitchen Island, Open Floorplan, Pantry, Recessed Lighting, Stone Counters, Walk-In Closet(s), Wired for Data, Bathtub/Shower Combination, Walk-In Shower, Smooth Ceilings
- Flooring: Carpet, Ceramic Tile, Hardwood, Luxury Vinyl, Tile, Wood
- Doors: French Doors
- Windows: Blinds
- Basement: Finished,Walk-Out Access,Walk-Up Access
- Common walls with other units/homes: 1 Common Wall,End Unit,No One Above,No One Below
Interior area
- Total structure area: 2,336
- Total interior livable area: 2,336 sqft
- Finished area above ground: 1,780
- Finished area below ground: 556
Property
Parking
- Total spaces: 4
- Parking features: Driveway, Garage Faces Rear, Garage, On Street
- Garage spaces: 2
- Uncovered spaces: 2
Features
- Levels: Two,Tri-Level
- Stories: 3
- Patio & porch: Covered, Front Porch, Porch, Rear Porch, Terrace
- Exterior features: Balcony, Rain Gutters
- Has view: Yes
- View description: Neighborhood
Lot
- Size: 2,178 Square Feet
Details
- Parcel number: 1840325591
- Zoning: RMX
- Special conditions: Standard
Construction
Type & style
- Home type: Townhouse
- Architectural style: Traditional
- Property subtype: Townhouse
Materials
- Brick, HardiPlank Type
- Foundation: Concrete Perimeter, Other
- Roof: Shingle,Architectural Shingle
Condition
- New Construction
- New construction: Yes
- Year built: 2026
- Major remodel year: 2026
Details
- Builder model: Hawthorne
- Builder name: Dream Finders Homes
Utilities & green energy
- Sewer: Public Sewer
- Water: Public
Community & HOA
Community
- Features: Curbs, Suburban, Street Lights, Sidewalks
- Security: Smoke Detector(s)
- Subdivision: Forestville Towns
HOA
- Has HOA: Yes
- Amenities included: Dog Park, Landscaping, Maintenance, Maintenance Grounds, Sport Court
- Services included: Maintenance Grounds, Pest Control
- HOA fee: $195 monthly
- HOA name: PPM
- HOA phone: 919-848-4911
Location
- Region: Wake Forest
Financial & listing details
- Price per square foot: $154/sqft
- Tax assessed value: $60,000
- Annual tax amount: $562
- Date on market: 10/6/2026
- Listing agreement: Exclusive Agency
- Listing terms: Cash,Conventional,FHA,VA Loan
- Ownership type: Townhouse
- Road surface type: Asphalt
Estimated market value
$362,700
$345,000 - $381,000
$2,390/mo
Price history
| Date | Event | Price |
|---|---|---|
| 10/6/2026 | Pending sale | $359,900$154/sqft |
Source:  Doorify MLS #10196869 Report a problem | ||
| 10/2/2026 | Price change | $359,900-11.4%$154/sqft |
Source:  Dream Finders Homes Report a problem | ||
| 9/2/2026 | Listed for sale | $406,000$174/sqft |
Source: Dream Finders Homes Report a problem | ||
| 5/5/2026 | Listing removed | $406,000$174/sqft |
Source: Dream Finders Homes Report a problem | ||
| 5/1/2026 | Listed for sale | $406,000$174/sqft |
Source: Dream Finders Homes Report a problem | ||
Public tax history
| Year | Property taxes | Tax assessment |
|---|---|---|
| 2025 | $562 | $60,000 |
Find assessor info on the county website
Monthly payment
Est. payment
Payment breakdown
Explore the cost of this home by adjusting the details. Changes won't be saved.Climate risks
Neighborhood: 27587
Nearby schools
Schools provided by the listing agent
- Elementary: Wake - Wake Forest Elementary
- Middle: Wake - Wake Forest Middle School
- High: Wake - Wake Forest High School
Source: Doorify MLS. This data may not be complete. We recommend contacting the local school district to confirm school assignments for this home.
Similar homes
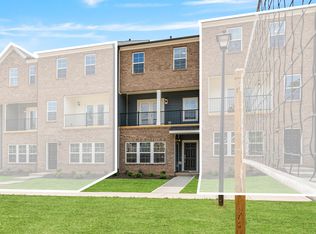
- $349,9004 bd4 ba2.2k sqft1029 Breadsell Ln, Wake Forest, NC 27587New Construction
 Doorify MLS
- $349,9004 bd4 ba2.3k sqft1031 Breadsell Ln, Wake Forest, NC 27587New Construction
 Doorify MLS
- $349,9004 bd4 ba2.3k sqft1027 Breadsell Ln, Wake Forest, NC 27587New ConstructionMLS ID #10186950, Matt Goss. Doorify MLS
- $339,9003 bd4 ba2.3k sqft533 Forestville Rd, Wake Forest, NC 27587New Construction
 Doorify MLS
- $355,0003 bd3 ba2.5k sqft813 Country Downs Rd, Wake Forest, NC 27587For SaleMLS ID #10198331, Cassie Simon. Doorify MLS
- $329,9903 bd4 ba2.2k sqft507 Gateway Townes Blvd, Wake Forest, NC 27587For SaleMLS ID #10167621, Lee Cox. Doorify MLS
- $319,0004 bd4 ba2.2k sqft168 Daisy Meadow Ln, Wake Forest, NC 27587For SaleMLS ID #10181755, Remington Ivey. Doorify MLS
- $295,9953 bd3 ba1.5k sqft4453 Hillsgrove Rd, Wake Forest, NC 27587For SaleMLS ID #10196955, Hari Nadendla. Doorify MLS
- $324,9903 bd3 ba1.9k sqft1232 Blue Dasher Ln, Rolesville, NC 27587New ConstructionDoorify MLS
- $295,0003 bd3 ba1.6k sqft3806 Prince Noah Loop, Wake Forest, NC 27587For SaleMLS ID #10190715, Dale Suggs. Doorify MLS
- $350,0003 bd4 ba1.5k sqft2920 Berkeley Springs Pl, Raleigh, NC 27616For SaleMLS ID #10202036, Travis Groome. Doorify MLS
- $300,0003 bd3 ba1.7k sqft2250 Sweet Annie Way, Wake Forest, NC 27587For SaleMLS ID #10165893, Rebecca Church. Doorify MLS
