This 3-bedroom, 2.5-bath townhome is move-in ready. It features a new roof, washer and dryer, new refrigerator. The. Conveniently located near downtown Wake Forest, Raleigh, Capital Boulevard, I-540, I-440, and RDU Airport. The area also offers strong rental demand, making this an appealing choice for investors. The open main level connects the living area and kitchen. Features include hardwood floors, stainless steel appliances, granite countertops, and ample cabinet space. A first-floor flex room is perfect for a home office, gym, playroom, or optional fourth bedroom. Upstairs, the primary bedroom features dual vanities and two walk-in closets. Two additional bedrooms and the laundry area complete the second floor. Outside, enjoy a private patio. Community amenities include a pool, playground, and scenic pond.
For sale
$295,995
4453 Hillsgrove Rd, Wake Forest, NC 27587
3beds
1,572sqft
Townhouse
Built in 2014
1,306 Square Feet Lot
$290,400 Zestimate®
$188/sqft
$115/mo HOA
What's special
Private patioHardwood floorsAmple cabinet spaceGranite countertopsWasher and dryerNew roofNew refrigerator
- 24 days
- 156
- 7
Likely to sell faster than
Zillow last checked:
Listing updated:
Listed by:
Hari Nadendla 919-725-3175,
Hari Nadendla, Broker
Source: Doorify MLS,MLS#: 10196955
Facts & features
Interior
Bedrooms & bathrooms
- Bedrooms: 3
- Bathrooms: 3
- Full bathrooms: 2
- 1/2 bathrooms: 1
- Main level bathrooms: 1
Primary bedroom
- Level: Second
- Area: 17097 Square Feet
- Dimensions: 139.0 x 123.0
Bedroom 3
- Level: Second
- Area: 11067 Square Feet
- Dimensions: 93.0 x 119.0
Heating
- Central, Electric, Forced Air
Cooling
- Ceiling Fan(s), Electric, ENERGY STAR Qualified Equipment
Appliances
- Included: Electric Range, Microwave, Refrigerator, Stainless Steel Appliance(s), Washer/Dryer
- Laundry: Electric Dryer Hookup, Inside, Upper Level
Features
- Walk-In Closet(s)
- Flooring: Carpet, Hardwood
- Common walls with other units/homes: 2+ Common Walls
Interior area
- Total structure area: 1,572
- Total interior livable area: 1,572 sqft
- Finished area above ground: 1,572
- Finished area below ground: 0
Property
Parking
- Total spaces: 2
- Parking features: Open
- Uncovered spaces: 2
Features
- Levels: Two
- Stories: 2
- Patio & porch: Patio, Porch
Lot
- Size: 1,306 Square Feet
Details
- Parcel number: 173802581387000 0420848
- Zoning: GR10
- Special conditions: Standard
Construction
Type & style
- Home type: Townhouse
- Architectural style: Traditional
- Property subtype: Townhouse
Materials
- Vinyl Siding
- Foundation: Slab
- Roof: Shingle
Condition
- New construction: No
- Year built: 2014
Utilities & green energy
- Sewer: Public Sewer
- Water: Public
- Utilities for property: Cable Available, Cable Connected, Electricity Connected, Sewer Connected, Underground Utilities, Water Available, Water Connected
Community & HOA
Community
- Features: Playground, Pool
- Subdivision: Shearon Farms
HOA
- Has HOA: Yes
- Services included: Maintenance Grounds, Security, Snow Removal, Trash, Road Maintenance, Storm Water Maintenance
- HOA fee: $115 monthly
- HOA name: Towne Properties
- HOA phone: 919-878-8787
Location
- Region: Wake Forest
Financial & listing details
- Price per square foot: $188/sqft
- Tax assessed value: $292,752
- Annual tax amount: $2,865
- Date on market: 10/6/2026
- Listing agreement: Exclusive Right To Sell
- Listing terms: 1031 Exchange,Cash,Conventional,FHA,VA Loan
- Ownership type: Townhouse
- Lease term: 24 Months
- Road surface type: Asphalt
Estimated market value
$290,400
$276,000 - $305,000
$1,746/mo
Price history
| Date | Event | Price |
|---|---|---|
| 10/6/2026 | Listed for sale | $295,995+116.8%$188/sqft |
Source:  Doorify MLS #10196955 Report a problem | ||
| 7/17/2022 | Listing removed | -- |
Source: Zillow Rental Manager Report a problem | ||
| 7/14/2022 | Listed for rent | $1,595+23.2%$1/sqft |
Source: Zillow Rental Manager Report a problem | ||
| 3/8/2019 | Listing removed | $1,295$1/sqft |
Source: Primus Realty LLC #2237291 Report a problem | ||
| 2/16/2019 | Listed for rent | $1,295+3.6%$1/sqft |
Source: Primus Realty LLC #2237291 Report a problem | ||
| 2/26/2017 | Listing removed | $1,250$1/sqft |
Source: Chanticleer Properties Triangle, LLC Report a problem | ||
| 2/21/2017 | Listed for rent | $1,250$1/sqft |
Source: Chanticleer Properties Triangle, LLC Report a problem | ||
| 6/25/2014 | Sold | $136,500$87/sqft |
Source: Public Record Report a problem | ||
Public tax history
| Year | Property taxes | Tax assessment |
|---|---|---|
| 2025 | $2,763 +0.4% | $292,752 |
| 2024 | $2,753 +31.4% | $292,752 +64% |
| 2023 | $2,095 +4.2% | $178,529 |
| 2022 | $2,010 +1.8% | $178,529 |
| 2021 | $1,975 | $178,529 |
| 2020 | $1,975 +8.7% | $178,529 +23.3% |
| 2019 | $1,816 | $144,757 |
| 2018 | $1,816 +9.2% | $144,757 |
| 2017 | $1,663 +1.3% | $144,757 |
| 2016 | $1,642 -12.1% | $144,757 -11.2% |
| 2015 | $1,869 | $162,954 |
Find assessor info on the county website
Monthly payment
Est. payment
Payment breakdown
Explore the cost of this home by adjusting the details. Changes won't be saved.Climate risks
Neighborhood: 27587
Nearby schools
Schools provided by the listing agent
- Elementary: Wake - Sanford Creek Elementary
- Middle: Wake - Wake Forest Middle School
- High: Wake - Wake Forest High School
Source: Doorify MLS. This data may not be complete. We recommend contacting the local school district to confirm school assignments for this home.
- $261,8003 bd3 ba1.4k sqft4451 Hillsgrove Rd, Wake Forest, NC 27587Off Market

- $288,800-- bd2 ba1.8k sqft4455 Hillsgrove Rd, Wake Forest, NC 27587Off Market
- $302,300-- bd2 ba1.8k sqft4449 Hillsgrove Rd, Wake Forest, NC 27587Off Market
- $255,7003 bd3 ba1.5k sqft4457 Hillsgrove Rd, Wake Forest, NC 27587Off Market
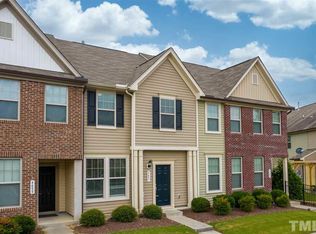
Similar homes
- $295,0003 bd3 ba1.6k sqft3806 Prince Noah Loop, Wake Forest, NC 27587For Sale
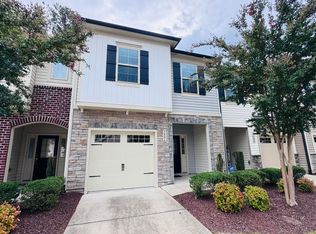
 MLS ID #10190715, Dale Suggs. Doorify MLS
- $300,0003 bd3 ba1.7k sqft2250 Sweet Annie Way, Wake Forest, NC 27587For Sale
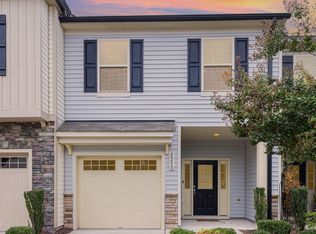 MLS ID #10165893, Rebecca Church. Doorify MLS
- $330,0003 bd3 ba1.7k sqft1237 Legacy Greene Ave, Wake Forest, NC 27587For Sale
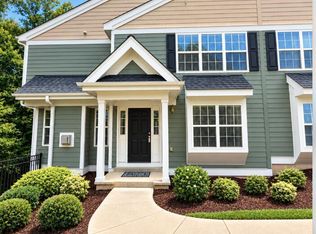 MLS ID #10194732, Marianne Durham. Doorify MLS
- $--3 bd3 ba1.5k sqft6618 Morgantown St, Raleigh, NC 27616Auction
 Auction.com 2
- $264,9003 bd3 ba1.3k sqft8879 Thornton Town Pl, Raleigh, NC 27616For SaleMLS ID #10190914, Robert Salmons. Doorify MLS
- $273,0003 bd3 ba1.5k sqft2920 Casona Way, Raleigh, NC 27616For SaleMLS ID #10184313, Erik Laurence Nicolaysen. Doorify MLS
- $299,0004 bd4 ba2.3k sqft11916 Field Towne Ln, Raleigh, NC 27614For SaleMLS ID #10181181, Steve G Metarelis. Doorify MLS
- $374,9993 bd3 ba1.8k sqft1206 Colonial Club Rd, Wake Forest, NC 27587For SaleMLS ID #10187270, Marie Baldwin. Doorify MLS
- $299,9993 bd3 ba1.7k sqft6626 Pathfinder Way, Raleigh, NC 27616For SaleMLS ID #10174155, Miranda Herring. Doorify MLS
- $299,9003 bd4 ba1.8k sqft3002 Berkeley Springs Pl, Raleigh, NC 27616For SaleMLS ID #10154314, Angela Drum. Doorify MLS
- $324,9903 bd3 ba1.9k sqft1210 Blue Dasher Ln, Rolesville, NC 27587New ConstructionDoorify MLS
- $305,0003 bd3 ba1.5k sqft1118 Renewal Pl, Raleigh, NC 27603For SaleMLS ID #10198846, Allie Parker. Doorify MLS
- $329,9903 bd3 ba1.9k sqft1232 Blue Dasher Ln, Rolesville, NC 27587New ConstructionDoorify MLS
- $327,0003 bd3 ba1.6k sqft8431 Central Dr, Raleigh, NC 27613For SaleMLS ID #10199655, Rob Sutter. Doorify MLS
- $339,9004 bd4 ba2.2k sqft1029 Breadsell Ln, Wake Forest, NC 27587New ConstructionDoorify MLS
- $339,9003 bd4 ba2.3k sqft533 Forestville Rd, Wake Forest, NC 27587New ConstructionDoorify MLS
