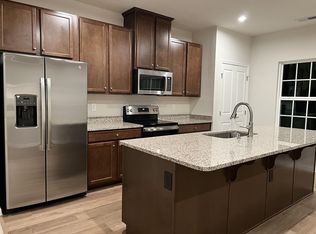
Welcome to this like-new 3-bedroom, 2.5-bath townhome offering three levels of stylish and functional living in a convenient Raleigh location. The main level features an open-concept floor plan that seamlessly connects the living, dining, and kitchen areas, creating an inviting space for both everyday living and entertaining. On the first floor, a versatile bonus room provides the perfect flex space for a home office, workout room, media room, or playroom. Upstairs, you'll find all three bedrooms, including a spacious primary suite complete with a walk-in closet and private bath. Enjoy modern finishes, ample storage, and low-maintenance living throughout. Step outside onto the deck, offering additional outdoor living space to relax or unwind. Ideally located with easy access to shopping, dining, major roadways, and all that Raleigh has to offer, this move-in-ready home combines comfort, convenience, and flexibility in one attractive package.
For sale
$335,000
6626 Pathfinder Way, Raleigh, NC 27616
3beds
1,728sqft
Townhouse
Built in 2022
2,178 Square Feet Lot
$330,100 Zestimate®
$194/sqft
$158/mo HOA
What's special
- 91 days
- 50
- 1
Zillow last checked:
Listing updated:
Listed by:
Miranda Herring 919-602-5252,
Raleigh Realty Inc.,
Kayh Pauline Ryan 218-730-8512,
Raleigh Realty Inc.
Source: Doorify MLS,MLS#: 10174155
Facts & features
Interior
Bedrooms & bathrooms
- Bedrooms: 3
- Bathrooms: 3
- Full bathrooms: 2
- 1/2 bathrooms: 1
Primary bedroom
- Level: Third
Bedroom 2
- Level: Third
Bedroom 3
- Level: Third
Primary bathroom
- Level: Third
Bathroom 2
- Level: Third
Bathroom 3
- Level: Second
Bonus room
- Level: First
Family room
- Level: Second
Kitchen
- Level: Second
Laundry
- Level: Third
Heating
- None, Other, Zoned
Cooling
- Central Air, Ceiling Fan(s), Electric, Zoned
Appliances
- Included: Dryer, Disposal, Double Oven, Dishwasher, Electric Oven, Electric Water Heater, Microwave, Refrigerator, Self Cleaning Oven, Stainless Steel Appliance(s), Washer/Dryer, Water Heater
Features
- Ceiling Fan(s), Double Vanity, Entrance Foyer, Eat-in Kitchen, Granite Counters, High Ceilings, High Speed Internet, Kitchen Island, Open Floorplan, Pantry, Recessed Lighting, Tray Ceiling(s), Walk-In Closet(s), Kitchen/Dining Room Combination, Separate Shower, Bathtub/Shower Combination, Walk-In Shower, Smooth Ceilings
- Flooring: Carpet, Vinyl
Interior area
- Total structure area: 1,728
- Total interior livable area: 1,728 sqft
- Finished area above ground: 1,728
- Finished area below ground: 0
Property
Parking
- Total spaces: 2
- Parking features: Driveway, Garage
- Garage spaces: 1
- Has uncovered spaces: Yes
Features
- Levels: Three Or More
- Stories: 2
- Patio & porch: Deck
- Exterior features: Balcony, Rain Gutters, Smart Lock(s), Storage
Lot
- Size: 2,178 Square Feet
- Features: Landscaped
Details
- Parcel number: 173604831921000 0483223
- Zoning: OX-3
- Special conditions: Standard
Construction
Type & style
- Home type: Townhouse
- Architectural style: Transitional
- Property subtype: Townhouse
Materials
- Brick Veneer, Vinyl Siding
- Foundation: Slab
- Roof: Shingle
Condition
- New construction: No
- Year built: 2022
Utilities & green energy
- Sewer: Public Sewer
- Water: Public
Community & HOA
Community
- Subdivision: Townes at Stoneridge
HOA
- Has HOA: Yes
- Amenities included: Maintenance
- Services included: Maintenance Grounds
- HOA fee: $158 monthly
- HOA name: Townes at Stoneridge/RealManage
- HOA phone: 866-473-2573
Location
- Region: Raleigh
Financial & listing details
- Price per square foot: $194/sqft
- Tax assessed value: $320,022
- Annual tax amount: $2,810
- Date on market: 6/17/2026
- Listing agreement: Exclusive Right To Sell
- Listing terms: Cash,Conventional,FHA,VA Loan
- Ownership type: Townhouse
Estimated market value
$330,100
$314,000 - $347,000
$1,926/mo
Price history
| Date | Event | Price |
|---|---|---|
| 6/17/2026 | Listed for sale | $335,000+5.8%$194/sqft |
Source:  Doorify MLS #10174155 Report a problem Doorify MLS #10174155 Report a problem | ||
| 1/9/2026 | Listing removed | $316,500$183/sqft |
Source: Doorify MLS #10122712 Report a problem | ||
| 12/13/2025 | Price change | $316,500-2.5%$183/sqft |
Source: Doorify MLS #10122712 Report a problem | ||
| 10/27/2025 | Price change | $324,500-3%$188/sqft |
Source: Doorify MLS #10122712 Report a problem | ||
| 10/15/2025 | Price change | $334,500-1.2%$194/sqft |
Source: Doorify MLS #10122712 Report a problem | ||
| 9/18/2025 | Listed for sale | $338,500-1.3%$196/sqft |
Source: Doorify MLS #10122712 Report a problem | ||
| 8/31/2022 | Sold | $343,000$198/sqft |
Source: Public Record Report a problem | ||
Public tax history
| Year | Property taxes | Tax assessment |
|---|---|---|
| 2025 | $2,811 +0.4% | $320,022 |
| 2024 | $2,799 -12.1% | $320,022 +10.2% |
| 2023 | $3,186 +686.6% | $290,416 +626% |
| 2022 | $405 | $40,000 |
| 2021 | -- | $40,000 |
Find assessor info on the county website
Monthly payment
Est. payment
Payment breakdown
Explore the cost of this home by adjusting the details. Changes won't be saved.Climate risks
Neighborhood: 27616
Nearby schools
Schools provided by the listing agent
- Elementary: Wake - River Bend Elementary
- Middle: Wake - River Bend Middle School
- High: Wake - Rolesville High School
Source: Doorify MLS. This data may not be complete. We recommend contacting the local school district to confirm school assignments for this home.
Similar homes
- $344,9903 bd4 ba1.8k sqft5316 Daydream Dr, Raleigh, NC 27616For Sale
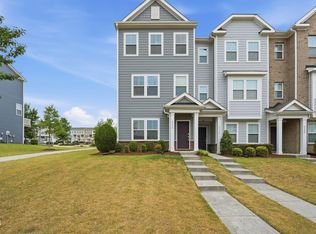
 MLS ID #10176213, Latesh Patel. Doorify MLS
 - $445,0003 bd3 ba2.4k sqft3429 Sutters Mill Ln, Raleigh, NC 27616For Sale
 MLS ID #10192036, Kevin McVicker. Doorify MLS
 - $379,9003 bd3 ba1.8k sqft5525 Keowee Way, Raleigh, NC 27616For Sale
 MLS ID #10189834, Irina Bennett. Doorify MLS
 - $341,7153 bd3 ba1.5k sqft4831 Salamander Ct, Raleigh, NC 27610New Construction
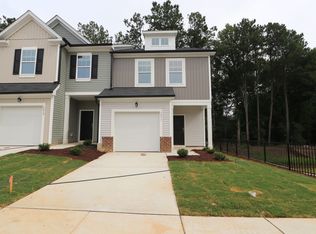 M/I Homes
 - $250,0002 bd3 ba1.4k sqft6641 Clarksburg Pl, Raleigh, NC 27616For SaleMLS ID #10171985, Kelly R DeBrosse. Doorify MLS
- $319,9903 bd3 ba1.5k sqftBoylan C, Raleigh, NC 27610New ConstructionMLS ID #10189735, Amani Gordon. Doorify MLS
- $224,9003 bd3 ba1.4k sqft8260 McGuire Dr, Raleigh, NC 27616For SaleMLS ID #10181227, Meagan Perry. Doorify MLS
- $339,9003 bd3 ba1.5k sqft8227 Belneath Ct, Raleigh, NC 27613For SaleMLS ID #10189046, Steven Elliot. Doorify MLS
- $323,9903 bd3 ba1.5k sqftBoylan B, Raleigh, NC 27610New ConstructionMLS ID #10158598, Brent Overton. Doorify MLS
- $314,9903 bd4 ba1.5k sqftM/I Homes, Raleigh, NC 27610New ConstructionMLS ID #10176319, Brent Overton. Doorify MLS
- $369,9903 bd3 ba1.9k sqftM/I Homes, Raleigh, NC 27610New ConstructionMLS ID #10181480, Amani Gordon. Doorify MLS
- $339,9003 bd3 ba1.7k sqft7209 Ladbrooke St, Raleigh, NC 27617For SaleMLS ID #10185081, Linda Le. Doorify MLS
- $317,9903 bd3 ba1.5k sqft2222 Bright Shore St #4, Raleigh, NC 27610New ConstructionMLS ID #10158691, Brent Overton. Doorify MLS
- $319,9903 bd4 ba1.5k sqftM/I Homes, Raleigh, NC 27610New ConstructionMLS ID #10158740, Brent Overton. Doorify MLS
- $380,0003 bd3 ba2.2k sqft4011 Oatgrass Ln, Raleigh, NC 27604For SaleMLS ID #10169878, Craig Tribus. Doorify MLS
