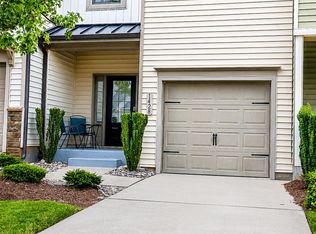
Looking for a low-maintenance starter home or investment opportunity? This 3-bedroom, 2.5-bath townhome is near downtown Wake Forest, Raleigh, Capital Boulevard, I-540, I-440, and RDU Airport, with strong rental demand in this corridor. The open main level connects the living area and kitchen, featuring hardwood floors, stainless steel appliances, granite countertops, and ample cabinet space. A first-floor flex room can serve as a home office, gym, or optional fourth bedroom. Upstairs, the primary bedroom includes dual vanities and two walk-in closets, plus two additional bedrooms and laundry. Outside, enjoy a private patio, attached storage, and a spacious backyard overlooking a tree-covered area. Community amenities include a pool, playground, and scenic pond. A perfect choice for first-time buyers, low-maintenance living, or investors seeking a well-located property.
For sale
Price cut: $2.1K (7/17)
$269,900
4443 Middletown Dr, Wake Forest, NC 27587
3beds
1,568sqft
Townhouse
Built in 2013
1,306 Square Feet Lot
$266,800 Zestimate®
$172/sqft
$115/mo HOA
What's special
Private patioHardwood floorsAmple cabinet spaceGranite countertopsAttached storageTwo walk-in closetsStainless steel appliances
- 73 days
- 96
- 12
Zillow last checked:
Listing updated:
Listed by:
Katsiaryna Pavlovna Popa 252-256-0785,
Walk to State, LLC
Source: Doorify MLS,MLS#: 10177038
Facts & features
Interior
Bedrooms & bathrooms
- Bedrooms: 3
- Bathrooms: 3
- Full bathrooms: 2
- 1/2 bathrooms: 1
Primary bedroom
- Level: Second
Bedroom 2
- Level: Second
Bedroom 3
- Level: Second
Dining room
- Level: Main
Kitchen
- Level: Main
Laundry
- Level: Second
Living room
- Level: Main
Office
- Level: Main
Heating
- Forced Air, Natural Gas
Cooling
- Central Air
Appliances
- Included: Dishwasher, Electric Range, Microwave, Refrigerator, Stainless Steel Appliance(s)
- Laundry: Electric Dryer Hookup, Upper Level, Washer Hookup
Features
- Ceiling Fan(s), Double Vanity, Granite Counters, His and Hers Closets, Open Floorplan, Pantry, Storage, Walk-In Closet(s)
- Flooring: Carpet, Wood
Interior area
- Total structure area: 1,568
- Total interior livable area: 1,568 sqft
- Finished area above ground: 1,568
- Finished area below ground: 0
Property
Parking
- Total spaces: 2
- Parking features: Assigned
Features
- Levels: Two
- Stories: 2
- Patio & porch: Patio
- Exterior features: Storage
Lot
- Size: 1,306 Square Feet
Details
- Parcel number: 173801487413000 0419033
- Zoning: GR10
- Special conditions: Standard
Construction
Type & style
- Home type: Townhouse
- Architectural style: Traditional
- Property subtype: Townhouse
Materials
- Vinyl Siding
- Foundation: Slab
- Roof: Shingle
Condition
- New construction: No
- Year built: 2013
Utilities & green energy
- Sewer: Public Sewer
- Water: Public
Community & HOA
Community
- Features: Pool
- Subdivision: Shearon Farms
HOA
- Has HOA: Yes
- Amenities included: Pool
- Services included: Maintenance Grounds
- HOA fee: $115 monthly
- HOA name: Towne Properties
- HOA phone: 919-878-8787
- Second HOA name: Towne Properties
- Additional fee info: Second HOA Fee $93 Quarterly
Location
- Region: Wake Forest
Financial & listing details
- Price per square foot: $172/sqft
- Tax assessed value: $287,201
- Annual tax amount: $2,711
- Date on market: 6/29/2026
- Listing agreement: Exclusive Right To Sell
- Listing terms: 1031 Exchange,Cash,Conventional,FHA,VA Loan
- Ownership type: Townhouse
- Lease term: 12 Months
Estimated market value
$266,800
$253,000 - $280,000
$1,742/mo
Price history
| Date | Event | Price |
|---|---|---|
| 7/17/2026 | Price change | $269,900-0.8%$172/sqft |
Source:  Doorify MLS #10177038 Report a problem Doorify MLS #10177038 Report a problem | ||
| 6/29/2026 | Listed for sale | $272,000+8.4%$173/sqft |
Source: Doorify MLS #10177038 Report a problem | ||
| 7/20/2023 | Listing removed | -- |
Source: Zillow Rentals Report a problem | ||
| 7/2/2023 | Price change | $1,850-1.3%$1/sqft |
Source: Zillow Rentals Report a problem | ||
| 6/12/2023 | Listed for rent | $1,875+13.6%$1/sqft |
Source: Zillow Rentals Report a problem | ||
| 7/3/2021 | Listing removed | -- |
Source: Zillow Rental Manager Report a problem | ||
| 6/27/2021 | Listed for rent | $1,650$1/sqft |
Source: Zillow Rental Manager Report a problem | ||
| 6/23/2021 | Sold | $251,000+11.6%$160/sqft |
Source: Public Record Report a problem | ||
| 5/25/2021 | Pending sale | $225,000$143/sqft |
Source: Doorify MLS #2376541 Report a problem | ||
| 5/21/2021 | Listed for sale | $225,000$143/sqft |
Source: Doorify MLS #2376541 Report a problem | ||
| 4/13/2021 | Contingent | $225,000$143/sqft |
Source: Doorify MLS #2376541 Report a problem | ||
| 4/9/2021 | Listed for sale | $225,000+54.6%$143/sqft |
Source: Doorify MLS #2376541 Report a problem | ||
| 12/30/2013 | Sold | $145,500$93/sqft |
Source: Public Record Report a problem | ||
Public tax history
| Year | Property taxes | Tax assessment |
|---|---|---|
| 2025 | $2,711 +0.4% | $287,201 |
| 2024 | $2,701 +30.5% | $287,201 +62.9% |
| 2023 | $2,069 +4.2% | $176,351 |
| 2022 | $1,985 +1.8% | $176,351 |
| 2021 | $1,951 | $176,351 |
| 2020 | $1,951 +8.8% | $176,351 +23.4% |
| 2019 | $1,794 | $142,955 |
| 2018 | $1,794 +9.2% | $142,955 |
| 2017 | $1,643 +1.3% | $142,955 |
| 2016 | $1,622 -12.2% | $142,955 -11.2% |
| 2015 | $1,846 +3.3% | $160,977 |
| 2014 | $1,788 | $160,977 |
Find assessor info on the county website
Monthly payment
Est. payment
Payment breakdown
Explore the cost of this home by adjusting the details. Changes won't be saved.Climate risks
Neighborhood: 27587
Nearby schools
Schools provided by the listing agent
- Elementary: Wake - Sanford Creek Elementary
- Middle: Wake - Wake Forest Middle School
- High: Wake - Wake Forest High School
Source: Doorify MLS. This data may not be complete. We recommend contacting the local school district to confirm school assignments for this home.
- $261,4003 bd3 ba1.5k sqft4441 Middletown Dr, Wake Forest, NC 27587Off Market

- $295,9004 bd3 ba1.8k sqft4445 Middletown Dr, Wake Forest, NC 27587Off Market
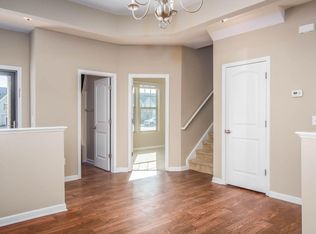
- $304,5003 bd3 ba1.8k sqft4439 Middletown Dr #1, Wake Forest, NC 27587Off Market
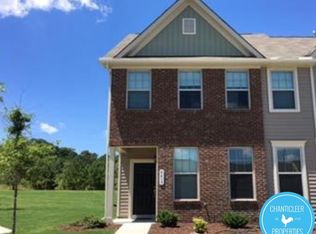
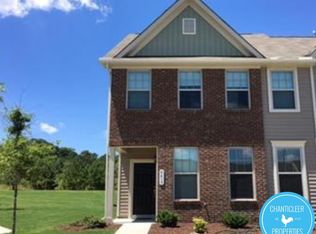
- $291,8003 bd3 ba1.8k sqft4439 Middletown Dr, Wake Forest, NC 27587Off Market
Similar homes
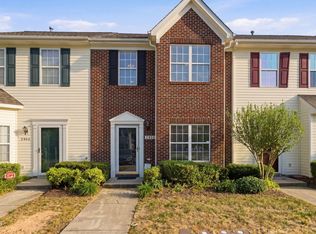
- $252,9003 bd3 ba1.4k sqft2904 Gross Ave, Wake Forest, NC 27587For Sale
 MLS ID #10162783, Neil Rowerdink. Doorify MLS
 - $275,0003 bd3 ba1.6k sqft1428 Montonia St, Wake Forest, NC 27587For Sale
 MLS ID #10188073, Wendy Norman. Doorify MLS
 - $269,9003 bd3 ba1.4k sqft8304 Plano Ct, Raleigh, NC 27616For Sale
 MLS ID #10179383, Craig Shatilla. Doorify MLS
 - $299,9003 bd3 ba1.7k sqft1322 Legacy Greene Ave, Wake Forest, NC 27587For Sale
 MLS ID #10167568, Laurene Sieli. Doorify MLS
 - $312,0003 bd3 ba1.6k sqft758 Parkside Townes Ct, Wake Forest, NC 27587For SaleMLS ID #10176154, Rupert Bryan. Doorify MLS
- $300,0003 bd3 ba1.6k sqft1434 Chatuga Way, Wake Forest, NC 27587For SaleMLS ID #10145527, Beth McCormick. Doorify MLS
- $259,0003 bd3 ba1.7k sqft11720 Mezzanine Dr Unit 115, Raleigh, NC 27614For SaleMLS ID #10163874, Akbar Ostadi. Doorify MLS
- $264,9003 bd3 ba1.5k sqft4807 Landover Pine Pl, Raleigh, NC 27616For SaleMLS ID #10173119, Sibyl Russ. Doorify MLS
- $250,0002 bd3 ba1.3k sqft2617 Forest Shadows Ln, Raleigh, NC 27614For SaleMLS ID #10175021, Jordan Clark. Doorify MLS
- $299,0003 bd3 ba1.8k sqft202 Leighann Ridge Ln, Rolesville, NC 27571For SaleMLS ID #10163216, Darius Neshat. Doorify MLS
- $267,0002 bd3 ba1.5k sqft2926 Berkeley Springs Pl, Raleigh, NC 27616For SaleMLS ID #10182206, Charlie Delgado. Doorify MLS
- $285,0003 bd3 ba1.4k sqft809 Rothshire Ct, Raleigh, NC 27615For SaleMLS ID #10184951, Kristin Vore. Doorify MLS
- $250,0003 bd3 ba1.4k sqft1103 Hadel Pl, Knightdale, NC 27545For SaleMLS ID #10189389, Yueli Wang. Doorify MLS
- $240,0003 bd3 ba1.6k sqft11100 Gwynn Oaks Dr Unit 103, Raleigh, NC 27614For SaleMLS ID #10174444, Daxay Malkan. Doorify MLS
- $251,0003 bd3 ba1.3k sqft4123 Standing Rock Way, Raleigh, NC 27604For SaleMLS ID #10172560, Craig Tribus. Doorify MLS
- $299,9003 bd4 ba1.8k sqft3002 Berkeley Springs Pl, Raleigh, NC 27616For SaleMLS ID #10154314, Angela Drum. Doorify MLS
- $260,0003 bd3 ba1.5k sqft729 Maypearl Ln, Raleigh, NC 27610For SaleMLS ID #10185958, Lia Ann Watson. Doorify MLS
- $255,9003 bd3 ba1.7k sqft350 Gilman Ln Unit 111, Raleigh, NC 27610For SaleMLS ID #10176512, Beverly Robinson. Doorify MLS
- $274,9004 bd3 ba1.5k sqft3932 Volkswalk Pl, Raleigh, NC 27610For SaleMLS ID #10186815, Steve G Metarelis. Doorify MLS
- $375,0004 bd3 ba2.1k sqft4344 Lyman Ave, Raleigh, NC 27616For SaleMLS ID #10179633, Alexandra Sokol. Doorify MLS
