Skip main navigation
Sold for $381,000
  • $381,000

    9637 Burge Ct, Wake Forest, NC 27587

    3beds
    1,521sqft
    Single Family Residence, Residential
    Built in 2005
    0.28 Acres Lot
    $376,700 Zestimate®
    $250/sqft
    $2,026 Estimated rent

    Home value

    $376,700

    $358,000 - $396,000

    $2,026/mo

    Zestimate® history
    Loading
    Loading...

    Owner options

    List your home for rent

    $2,026/mo

    Rent Zestimate®

    Find your next renter with Zillow Rental Manager. Plus, with online applications, you can quickly screen prospective tenants – for free.

    Learn more

    $2,026/mo

    Rent Zestimate®

    Refinance and save

    $2,381/mo

    Est. payment

    Refinancing to a lower rate could help reduce your monthly payments and save thousands over the life of the loan.

    See today's rates

    $2,381/mo

    Est. payment

    Explore your selling options

    Work with a Zillow partner agent

    Leverage their expertise and Zillow's premium Showcase listings to get your home seen by more buyers.

    Get started

    List with your own agent

    Get your home in front of millions of buyers by listing it on Zillow.

    Learn how to do it

    Sell it yourself

    Take full control of how buyers see your home on Zillow by listing For Sale by Owner (FSBO).

    List your home

    What's special

    Brick frontBacks to wooded bufferBath with separate showerFiber cement sidingNicely landscaped corner lotScreen porchWalk-in closet
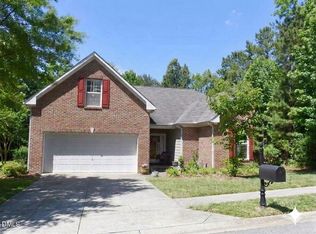
    Super Rare value, opportunity, and location! (3) bedroom (2) bath Ranch in unbelievable Wake Forest location. Nicely landscaped corner lot backs to wooded buffer. The well cared for home features Brick front, fiber cement siding, (2) car garage and screen porch. Large primary suite with vaulted ceiling, sitting area with sliders to screen porch, ceiling fan, bath with separate shower, soaking tub and walk-in closet. Vaulted living room with corner fireplace, wall of windows in rear and open to kitchen and dining room. Two additional bedrooms and sunlit dining area complete the picture. New interior paint, new carpet, new HVAC in 2019. Minutes to most anywhere!

    Zillow last checked:

    Listing updated:

    Listed by:

    Dave Harney 919-723-8370,

    Coldwell Banker Advantage

    Bought with:

    Ashley Brook Roberts, 350435

    Coldwell Banker Advantage

    Source: Doorify MLS,MLS#: 10150827MLS Logo

    Facts & features

    Interior

    Bedrooms & bathrooms
    • Bedrooms: 3
    • Bathrooms: 2
    • Full bathrooms: 2
    Heating
    • Forced Air, Heat Pump, Natural Gas
    Cooling
    • Central Air, Heat Pump
    Appliances
    • Included: Dishwasher, Dryer, Electric Range, Gas Water Heater, Microwave, Plumbed For Ice Maker, Refrigerator, Washer
    • Laundry: Laundry Room, Main Level
    Features
    • Bathtub/Shower Combination, Cathedral Ceiling(s), Ceiling Fan(s), Double Vanity, Entrance Foyer, High Ceilings, Pantry, Master Downstairs, Separate Shower, Soaking Tub, Vaulted Ceiling(s), Walk-In Closet(s)
    • Flooring: Carpet, Hardwood, Vinyl
    • Windows: Insulated Windows, Window Treatments
    • Number of fireplaces: 1
    • Fireplace features: Gas, Gas Log, Living Room
    Interior area
    • Total structure area: 1,521
    • Total interior livable area: 1,521 sqft
    • Finished area above ground: 1,521
    • Finished area below ground: 0

    Property

    Parking
    • Total spaces: 6
    • Parking features: Attached, Concrete, Garage, Garage Door Opener, Garage Faces Front
    • Attached garage spaces: 2
    • Uncovered spaces: 4
    Features
    • Levels: One
    • Stories: 1
    • Patio & porch: Covered, Rear Porch, Screened
    • Exterior features: Rain Gutters
    • Has view: Yes
    Lot
    • Size: 0.28 Acres
    • Dimensions: 83 x 138 x 67 x 169
    • Features: Corner Lot, Cul-De-Sac, Hardwood Trees, Landscaped, Level
    Details
    • Parcel number: 174901051501000 0324624
    • Zoning: GR3
    • Special conditions: Standard

    Construction

    Type & style
    • Home type: SingleFamily
    • Architectural style: Ranch, Traditional
    • Property subtype: Single Family Residence, Residential
    Materials
    • Brick, Fiber Cement
    • Foundation: Slab
    • Roof: Shingle
    Condition
    • New construction: No
    • Year built: 2005

    Utilities & green energy

    • Sewer: Public Sewer
    • Water: Public

    Community & HOA

    Community
    • Subdivision: Margots Pond
    HOA
    • Has HOA: Yes
    • Services included: None
    • HOA fee: $90 quarterly
    Location
    • Region: Wake Forest

    Financial & listing details

    • Price per square foot: $250/sqft
    • Tax assessed value: $374,750
    • Annual tax amount: $3,531
    • Date on market: 3/6/2026
    • Road surface type: Paved

    Price history

    DateEventPrice
    4/24/2026Sold$381,000+1.6%$250/sqft
    Source: Doorify MLS #10150827 Report a problem
    3/9/2026Pending sale$375,000$247/sqft
    Source: Doorify MLS #10150827 Report a problem
    3/6/2026Listed for sale$375,000+104.9%$247/sqft
    Source: Doorify MLS #10150827 Report a problem
    6/12/2013Sold$183,000+0%$120/sqft
    Source: Public Record Report a problem
    4/15/2013Price change$182,965-3.7%$120/sqft
    Source: Real Living Pittman Properties #1884793 Report a problem
    6/16/2012Listed for sale$189,900+5.5%$125/sqft
    Source: Visual Tour #1841452 Report a problem
    6/9/2009Sold$180,000+10.4%$118/sqft
    Source: Doorify MLS #1633137 Report a problem
    3/24/2005Sold$163,000$107/sqft
    Source: Public Record Report a problem

    Public tax history

    YearProperty taxesTax assessment
    2025$3,532 +0.4%$374,750
    2024$3,518 +18.1%$374,750 +47.2%
    2023$2,979 +4.2%$254,671
    2022$2,858 +1.8%$254,671
    2021$2,809 $254,671
    2020-- $254,671 +25.1%
    2019-- $203,638
    2018-- $203,638
    2017-- $203,638
    2016-- $203,638 -3.8%
    2015-- $211,654
    2014-- $211,654
    2013-- $211,654
    2012-- $211,654
    2011-- $211,654
    2010-- $211,654
    2009-- $211,654
    2008-- --
    2007-- --
    2006-- --
    2005-- --
    Find assessor info on the county website

    Neighborhood: 27587

    Nearby schools

    GreatSchools rating
    Schools provided by the listing agent
    • Elementary: Wake - Forest Pines
    • Middle: Wake - Wake Forest
    • High: Wake - Heritage

    Source: Doorify MLS. This data may not be complete. We recommend contacting the local school district to confirm school assignments for this home.

    Get a cash offer in 3 minutes
    Find out how much your home could sell for in as little as 3 minutes with a no-obligation cash offer.
    Estimated market value
    $376,700
    Get a cash offer in 3 minutes
    Find out how much your home could sell for in as little as 3 minutes with a no-obligation cash offer.
    Estimated market value
    $376,700