LOCATION<LOCATION! Desirable 1.5 Story ranch home with a Bonus and walk-in storage upstairs. This picture-perfect home has been lovingly cared for and is ready for its next chapter. Freshly painted in and out, carpets cleaned, all you have to do is move in! Inviting front porch and entry foyer with a front formal Dining/Den and open concept Family room and kitchen. 10-ft ceilings, Sunny Bay Breakfast nook with a relaxing screened porch and a grilling deck. The Primary suite is separated from the other 2 bedrooms and offers privacy. It features a tray ceiling and a well-appointed bath suite with a jetted soaking tub, dual vanity, and private WC. Spacious Bonus room upstairs with approx 450 ft of unfinished walk-in storage! This beautiful home in Heritage will not last! Convenient to all of Wake Forest, with easy access to Rogers RD.
For sale
Price cut: $15.1K (7/15)
$479,900
1632 Heritage Garden St, Wake Forest, NC 27587
3beds
2,030sqft
Single Family Residence, Residential
Built in 2004
7,405 Square Feet Lot
$473,200 Zestimate®
$236/sqft
$24/mo HOA
What's special
Private wcGrilling deckInviting front porchBonus room upstairsSpacious bonus room upstairsSunny bay breakfast nookRelaxing screened porch
- 63 days |
- 1,866 |
- 99 |
Likely to sell faster than
Zillow last checked:
Listing updated:
Listed by:
Sharon Baldwin 919-669-6644,
Sunflower Realty, LLC
Source: Doorify MLS,MLS#: 10175565
Facts & features
Interior
Bedrooms & bathrooms
- Bedrooms: 3
- Bathrooms: 2
- Full bathrooms: 2
Heating
- Forced Air, Natural Gas
Cooling
- Central Air, Electric
Appliances
- Included: Dishwasher, Disposal, Electric Range, Electric Water Heater, Free-Standing Electric Range, Free-Standing Range, Free-Standing Refrigerator, Microwave, Range, Range Hood, Refrigerator, Stainless Steel Appliance(s), Water Heater
- Laundry: Electric Dryer Hookup, Laundry Room, Main Level, Washer Hookup
Features
- Breakfast Bar, Ceiling Fan(s), Chandelier, Crown Molding, Double Vanity, Entrance Foyer, High Ceilings, Laminate Counters, Open Floorplan, Pantry, Recessed Lighting, Room Over Garage, Separate Shower, Smooth Ceilings, Soaking Tub, Stone Counters, Storage, Tray Ceiling(s), Walk-In Closet(s), Walk-In Shower, Water Closet, Whirlpool Tub
- Flooring: Carpet, Hardwood, Vinyl, Tile, Wood
- Windows: Blinds, Double Pane Windows
- Basement: Crawl Space
- Number of fireplaces: 1
- Fireplace features: Family Room, Gas Log
- Common walls with other units/homes: No Common Walls
Interior area
- Total structure area: 2,030
- Total interior livable area: 2,030 sqft
- Finished area above ground: 2,030
- Finished area below ground: 0
Property
Parking
- Total spaces: 4
- Parking features: Attached, Driveway, Garage, Garage Door Opener, Garage Faces Front
- Attached garage spaces: 2
- Uncovered spaces: 2
Features
- Levels: One and One Half
- Stories: 1
- Patio & porch: Covered, Deck, Front Porch, Porch, Rear Porch, Screened
- Exterior features: Rain Gutters
- Fencing: None
- Has view: Yes
Lot
- Size: 7,405 Square Feet
- Features: Landscaped, Level
Details
- Parcel number: 184004620412000 0318400
- Zoning: GR5
- Special conditions: Trust
Construction
Type & style
- Home type: SingleFamily
- Architectural style: Cottage, Craftsman, Farmhouse, Traditional
- Property subtype: Single Family Residence, Residential
Materials
- Attic/Crawl Hatchway(s) Insulated, Blown-In Insulation, Fiber Cement, Fiberglass Siding, HardiPlank Type, Shake Siding
- Roof: Shingle
Condition
- New construction: No
- Year built: 2004
Utilities & green energy
- Sewer: Public Sewer
- Water: Public
- Utilities for property: Cable Available, Electricity Connected, Natural Gas Connected, Sewer Connected, Water Connected, Underground Utilities
Community & HOA
Community
- Features: Curbs, Sidewalks, Street Lights
- Subdivision: Heritage
HOA
- Has HOA: Yes
- Amenities included: None
- Services included: Unknown
- HOA fee: $24 monthly
Location
- Region: Wake Forest
Financial & listing details
- Price per square foot: $236/sqft
- Tax assessed value: $410,523
- Annual tax amount: $3,867
- Date on market: 6/21/2026
- Road surface type: Asphalt
Estimated market value
$473,200
$450,000 - $497,000
$2,254/mo
Price history
| Date | Event | Price |
|---|---|---|
| 7/15/2026 | Price change | $479,900-3.1%$236/sqft |
Source:  Doorify MLS #10175565 Report a problem Doorify MLS #10175565 Report a problem | ||
| 6/21/2026 | Listed for sale | $495,000+75.2%$244/sqft |
Source: Doorify MLS #10175565 Report a problem | ||
| 1/29/2016 | Sold | $282,565-2.2%$139/sqft |
Source: Doorify MLS #2033265 Report a problem | ||
| 12/31/2015 | Pending sale | $289,000$142/sqft |
Source: Carolina's Choice Real Estate #2033265 Report a problem | ||
| 12/2/2015 | Listed for sale | $289,000$142/sqft |
Source: Carolina's Choice Real Estate #2033265 Report a problem | ||
| 11/12/2015 | Pending sale | $289,000$142/sqft |
Source: Carolina's Choice Real Estate #2033265 Report a problem | ||
| 10/6/2015 | Listed for sale | $289,000+5.1%$142/sqft |
Source: Carolinas Choice Real Estate Report a problem | ||
| 12/17/2004 | Sold | $275,000+587.5%$135/sqft |
Source: Public Record Report a problem | ||
| 7/13/2004 | Sold | $40,000$20/sqft |
Source: Public Record Report a problem | ||
Public tax history
| Year | Property taxes | Tax assessment |
|---|---|---|
| 2025 | $3,867 +0.4% | $410,523 |
| 2024 | $3,852 +5.1% | $410,523 +30.8% |
| 2023 | $3,667 +4.2% | $313,851 |
| 2022 | $3,518 +1.8% | $313,851 |
| 2021 | $3,457 | $313,851 |
| 2020 | -- | $313,851 +21.5% |
| 2019 | $3,225 | $258,357 |
| 2018 | -- | $258,357 |
| 2017 | $2,952 +1.3% | $258,357 |
| 2016 | $2,915 -13.3% | $258,357 -12.3% |
| 2015 | $3,362 | $294,594 |
| 2014 | -- | $294,594 |
| 2013 | -- | $294,594 |
| 2012 | -- | $294,594 |
| 2011 | -- | $294,594 |
| 2010 | -- | $294,594 |
| 2009 | -- | $294,594 |
| 2008 | -- | -- |
| 2007 | -- | -- |
| 2006 | -- | -- |
| 2005 | -- | -- |
Find assessor info on the county website
Monthly payment
Est. payment
Payment breakdown
Explore the cost of this home by adjusting the details. Changes won't be saved.Climate risks
Neighborhood: 27587
Nearby schools
GreatSchools rating
- 9/10Heritage ElementaryGrades: PK-5Distance: 0.6 mi
- 10/10Heritage MiddleGrades: 6-8Distance: 0.4 mi
- 7/10Heritage High SchoolGrades: 9-12Distance: 0.8 mi
Schools provided by the listing agent
- Elementary: Wake - Heritage Elementary
- Middle: Wake County Schools
- High: Wake County Schools
Source: Doorify MLS. This data may not be complete. We recommend contacting the local school district to confirm school assignments for this home.
- $457,2004 bd4 ba2.2k sqft1700 Heritage Garden St, Wake Forest, NC 27587Off Market
- $442,8003 bd3 ba2k sqft1628 Heritage Garden St, Wake Forest, NC 27587Off Market

- $431,400-- bd2 ba1.8k sqft1704 Heritage Garden St, Wake Forest, NC 27587Off Market
- $462,1003 bd3 ba1.9k sqft1624 Heritage Garden St, Wake Forest, NC 27587Off Market
- $429,6004 bd3 ba2.1k sqft1633 Heritage Garden St, Wake Forest, NC 27587Off Market
- $440,5004 bd3 ba2.1k sqft1629 Heritage Garden St, Wake Forest, NC 27587Off Market
- $450,2003 bd3 ba2k sqft1701 Heritage Garden St, Wake Forest, NC 27587Off Market
- $455,5004 bd2 ba2k sqft1716 Heritage Garden St, Wake Forest, NC 27587Off Market
A local agent can set up tours, give advice and negotiate with sellers.
Similar homes
- $410,0003 bd3 ba2.2k sqft9605 Burge Court, Wake Forest, NC 27587For Sale

 MLS ID #100598248, David Q Nguyen, eXp Realty. Hive MLS
 - $490,0003 bd3 ba2.5k sqft916 Quail Ave, Wake Forest, NC 27587For Sale
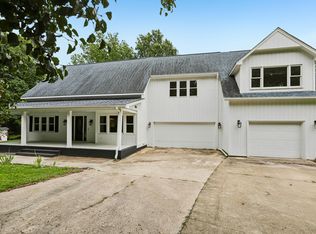
 MLS ID #10169592, Thomas Ladane Shoupe. Doorify MLS
 - $520,0003 bd3 ba2.3k sqft2920 Creek Moss Ave, Wake Forest, NC 27587For Sale
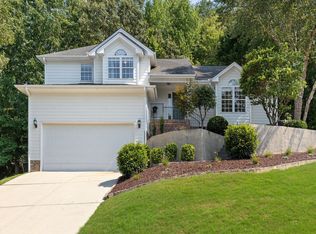 MLS ID #10186236, Lucie Desrochers. Doorify MLS
 - $450,0004 bd4 ba2.5k sqft101 Oakwood Dr, Wake Forest, NC 27587For Sale
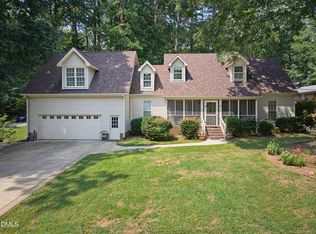 MLS ID #10186155, Susan Napolitano. Doorify MLS
 - $429,0003 bd3 ba2k sqft2705 Steeple Run Dr, Wake Forest, NC 27587For SaleMLS ID #10183960, Marika La Sorsa. Doorify MLS
- $469,9004 bd3 ba2.3k sqft1808 Austin Ridge Pkwy, Wake Forest, NC 27587For SaleMLS ID #10171547, Elliott Squires. Doorify MLS
- $469,0003 bd4 ba2k sqft1316 Fairview Club Dr, Wake Forest, NC 27587For SaleMLS ID #10154630, Yiyi Jiang. Doorify MLS
- $569,0004 bd3 ba2.4k sqft223 Kinvara Ct, Wake Forest, NC 27587For SaleMLS ID #10179518, Ruby Henderson. Doorify MLS
- $469,7754 bd4 ba2.9k sqft1304 Barnford Mill Rd, Wake Forest, NC 27587For SaleMLS ID #10157079, Jeffrey Scott. Doorify MLS
- $545,0004 bd3 ba2.9k sqft9416 Philbeck Ln, Wake Forest, NC 27587For SaleMLS ID #10173600, Stephanie B Mann. Doorify MLS
- $509,9004 bd3 ba3k sqft3541 Fairstone Rd, Wake Forest, NC 27587For SaleMLS ID #10170025, Sara Plummer. Doorify MLS
- $377,5003 bd3 ba2k sqft808 Siena Dr, Wake Forest, NC 27587For SaleMLS ID #10171707, Sharon Evans. Doorify MLS
- $387,0003 bd3 ba2.2k sqft1108 Washhouse Ln, Wake Forest, NC 27587For SaleMLS ID #10159639, Meisha Spang. Doorify MLS
- $525,0004 bd3 ba2.1k sqft1314 Sourwood Dr, Wake Forest, NC 27587For SaleMLS ID #10177702, Connie Batten. Doorify MLS
- $435,0003 bd3 ba2k sqft1300 Windy Field Cir, Knightdale, NC 27545For SaleMLS ID #10188117, Derek Pruitt. Doorify MLS
- $450,0004 bd2 ba3k sqft3528 Dewing Dr, Raleigh, NC 27616For SaleMLS ID #10177075, Darren Dontay Brothers. Doorify MLS
- $480,0004 bd3 ba2.5k sqft4933 Harbour Towne Dr, Raleigh, NC 27604For SaleMLS ID #10186230, Carlos Villalta. Doorify MLS
- $450,0003 bd3 ba2.9k sqft25 Shellcross Ct, Youngsville, NC 27596For SaleMLS ID #10178535, Lee Goldstein. Doorify MLS
- $440,0005 bd3 ba2.3k sqft640 Long Melford Dr, Rolesville, NC 27571For SaleMLS ID #10184615, Tracy Nadine Dupler. Doorify MLS
- $695,0004 bd3 ba2.8k sqft9712 Fonville Rd, Wake Forest, NC 27587For SaleMLS ID #10184125, Habi Ghorbani. Doorify MLS
