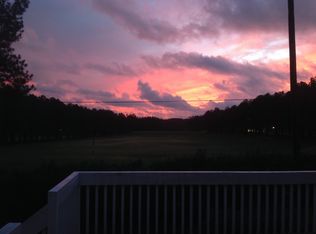
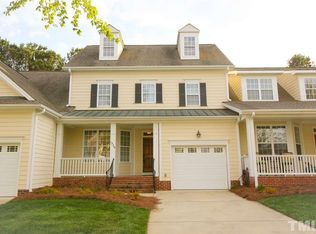
Immaculate golf course townhome in the highly desirable Heritage Wake Forest community! Featuring 3 bedrooms, 3.5 baths, and 2,099 sqft, this beautiful home overlooks the driving range of Heritage Golf Course. Enjoy a charming rocking chair front porch, one-car garage with overhead storage, and a large rear deck with retractable awning--perfect for relaxing or entertaining. The open kitchen and family room offer stunning golf course views, complemented by hardwood floors throughout the main level, a cozy fireplace, and oversized sliding doors bringing in abundant natural light. The home also includes a separate dining room and breakfast area. Refrigerator, washer, and dryer convey. The spacious primary suite features hardwood flooring and a bathroom with separate tub and shower. The third floor offers a large flexible space with a full bath--ideal as a bonus room, additional bedroom, or second family room. Conveniently located minutes to restaurants, shops, and downtown Wake Forest.
For sale
Price cut: $10K (5/10)
$469,000
1316 Fairview Club Dr, Wake Forest, NC 27587
3beds
2,099sqft
:
Get pre-qualified$3,063/mo
Townhouse, Residential
Built in 2004
3,049 Square Feet Lot
$462,300 Zestimate®
$223/sqft
$270/mo HOA
What's special
Cozy fireplaceSpacious primary suiteStunning golf course views
- 134 days |
- 264 |
- 4 |
Zillow last checked:
Listing updated:
Listed by:
Yiyi Jiang 919-986-8879,
YIYI REALTY INC
Source: Doorify MLS,MLS#: 10154630
Facts & features
Interior
Bedrooms & bathrooms
- Bedrooms: 3
- Bathrooms: 4
- Full bathrooms: 3
- 1/2 bathrooms: 1
Heating
- Fireplace(s), Forced Air, Natural Gas
Cooling
- Central Air
Appliances
- Included: Dishwasher, Disposal, Dryer, Microwave, Oven, Range, Refrigerator, Washer
- Laundry: Laundry Room, Upper Level
Features
- Ceiling Fan(s), Eat-in Kitchen, Entrance Foyer, Pantry, Walk-In Closet(s)
- Flooring: Carpet, Hardwood, Laminate, Tile
- Number of fireplaces: 1
- Fireplace features: Gas Log, Living Room
Interior area
- Total structure area: 2,099
- Total interior livable area: 2,099 sqft
- Finished area above ground: 2,099
- Finished area below ground: 0
Property
Parking
- Total spaces: 2
- Parking features: Attached, Driveway, Garage
- Attached garage spaces: 1
Features
- Levels: Tri-Level
- Stories: 3
- Patio & porch: Deck
- Fencing: None
- Has view: Yes
- View description: Golf Course
Lot
- Size: 3,049 Square Feet
Details
- Parcel number: 185003010902000 0324984
- Zoning: GR10
- Special conditions: Standard
Construction
Type & style
- Home type: Townhouse
- Architectural style: Traditional
- Property subtype: Townhouse, Residential
Materials
- Brick, Fiber Cement
- Roof: Shingle
Condition
- New construction: No
- Year built: 2004
Utilities & green energy
- Sewer: Public Sewer
- Water: Public
- Utilities for property: Electricity Available, Electricity Connected, Natural Gas Available, Natural Gas Connected, Water Available, Water Connected
Community & HOA
Community
- Features: Playground, Restaurant, Sidewalks, Street Lights
- Subdivision: Heritage
HOA
- Has HOA: Yes
- Amenities included: Landscaping, Maintenance, Maintenance Grounds, Maintenance Structure, Management, Roof Deck
- Services included: Insurance, Maintenance Grounds, Pest Control
- HOA fee: $270 monthly
- Additional fee info: Second HOA Fee $285 Annually
Location
- Region: Wake Forest
Financial & listing details
- Price per square foot: $223/sqft
- Tax assessed value: $461,594
- Annual tax amount: $4,345
- Date on market: 3/22/2026
Estimated market value
$462,300
$439,000 - $485,000
$2,082/mo
Price history
Price history is unavailable.
Public tax history
| Year | Property taxes | Tax assessment |
|---|---|---|
| 2025 | $4,346 +0.4% | $461,594 |
| 2024 | $4,329 +26% | $461,594 +57.1% |
| 2023 | $3,435 +4.2% | $293,851 |
| 2022 | $3,295 +54.1% | $293,851 |
| 2021 | $2,138 +158.9% | $293,851 |
| 2020 | $826 -23.1% | $293,851 +15.5% |
| 2019 | $1,074 +38.8% | $254,507 |
| 2018 | $774 -21.3% | $254,507 |
| 2017 | $983 -62.5% | $254,507 |
| 2016 | $2,622 | $254,507 +4.4% |
| 2015 | -- | $243,688 |
| 2014 | $2,696 | $243,688 |
| 2013 | -- | $243,688 |
| 2012 | -- | $243,688 |
| 2011 | -- | $243,688 |
| 2010 | -- | $243,688 |
| 2009 | -- | $243,688 |
| 2008 | -- | -- |
| 2007 | -- | -- |
| 2006 | -- | -- |
| 2005 | -- | -- |
Find assessor info on the county website
Monthly payment
Est. payment
Payment breakdown
Explore the cost of this home by adjusting the details. Changes won't be saved.Climate risks
Neighborhood: 27587
Nearby schools
GreatSchools rating
- 9/10Heritage ElementaryGrades: PK-5Distance: 1.1 mi
- 10/10Heritage MiddleGrades: 6-8Distance: 1.1 mi
- 7/10Heritage High SchoolGrades: 9-12Distance: 1.2 mi
Schools provided by the listing agent
- Elementary: Wake - Heritage Elementary
- Middle: Wake - Heritage Middle
- High: Wake - Heritage High School
Source: Doorify MLS. This data may not be complete. We recommend contacting the local school district to confirm school assignments for this home.
- $428,2003 bd3 ba1.8k sqft1318 Fairview Club Dr, Wake Forest, NC 27587Off Market

- $405,8003 bd3 ba1.8k sqft1314 Fairview Club Dr, Wake Forest, NC 27587Off Market
- $376,0003 bd3 ba1.6k sqft1320 Fairview Club Dr, Wake Forest, NC 27587Off Market
- $490,8003 bd3 ba2.3k sqft1312 Fairview Club Dr, Wake Forest, NC 27587Off Market
- $458,9003 bd3 ba1.9k sqft1322 Fairview Club Dr, Wake Forest, NC 27587Off Market
- $466,8003 bd3 ba1.9k sqft1310 Fairview Club Dr, Wake Forest, NC 27587Off Market
- $413,700-- bd2 ba1.6k sqft1308 Fairview Club Dr, Wake Forest, NC 27587Off Market
- $529,7004 bd3 ba2.3k sqft1324 Fairview Club Dr, Wake Forest, NC 27587Off Market
A local agent can set up tours, give advice and negotiate with sellers.
Similar homes
- $479,0003 bd3 ba2.5k sqft522 Brunello Dr, Wake Forest, NC 27587For Sale

 MLS ID #10182102, Maryalyce Summers. Doorify MLS
 - $410,0003 bd3 ba2.3k sqft629 Canvas Dr, Wake Forest, NC 27587For Sale
 MLS ID #10178720, Jean Doody. Doorify MLS
 - $479,9003 bd2 ba2k sqft1632 Heritage Garden St, Wake Forest, NC 27587For Sale
 MLS ID #10175565, Sharon Baldwin. Doorify MLS
 - $460,0004 bd3 ba2.8k sqft517 Wheddoncross Way, Wake Forest, NC 27587For Sale
 MLS ID #10169661, Aiyana Lutkiewicz. Doorify MLS
 - $469,7754 bd4 ba2.9k sqft1304 Barnford Mill Rd, Wake Forest, NC 27587For SaleMLS ID #10157079, Jeffrey Scott. Doorify MLS
- $305,0003 bd3 ba1.7k sqft1322 Legacy Greene Ave, Wake Forest, NC 27587For SaleMLS ID #10167568, Laurene Sieli. Doorify MLS
- $349,9004 bd3 ba1.6k sqft1111 Willowgrass Ln, Wake Forest, NC 27587For SaleMLS ID #10172394, Mitchell Wolborsky. Doorify MLS
- $575,0004 bd3 ba2.4k sqft223 Kinvara Ct, Wake Forest, NC 27587For SaleMLS ID #10179518, Ruby Henderson. Doorify MLS
- $379,9003 bd3 ba2k sqft808 Siena Dr, Wake Forest, NC 27587For SaleMLS ID #10171707, Sharon Evans. Doorify MLS
- $399,9003 bd3 ba2.2k sqft1011 Barnford Mill Rd, Wake Forest, NC 27587For SaleMLS ID #10148599, Meagan Perry. Doorify MLS
- $349,9003 bd2 ba1.2k sqft1513 Solunar Ct, Wake Forest, NC 27587For SaleMLS ID #10181278, Janette Raupp. Doorify MLS
- $450,0004 bd3 ba3.1k sqft8709 Kaplan Woods Way, Wake Forest, NC 27587For SaleMLS ID #10172971, Doug Yopp. Doorify MLS
- $539,0003 bd3 ba2.1k sqftM/I Homes, Wake Forest, NC 27587For SaleMLS ID #10166869, Tracy Dowling. Doorify MLS
- $549,0004 bd3 ba2.9k sqft9416 Philbeck Ln, Wake Forest, NC 27587For SaleMLS ID #10173600, Stephanie B Mann. Doorify MLS
- $509,9004 bd3 ba3k sqft3541 Fairstone Rd, Wake Forest, NC 27587For SaleMLS ID #10170025, Sara Plummer. Doorify MLS
- $524,9002 bd2 ba1.7k sqft6812 Pulley Town Rd, Wake Forest, NC 27587For SaleMLS ID #10173588, Kathy Bennett. Doorify MLS
- $279,9003 bd4 ba1.6k sqft531 Elm Ave, Wake Forest, NC 27587For SaleMLS ID #10176207, Brooks Warren. Doorify MLS
- $474,9003 bd2 ba1.4k sqft4500 Indian Hawk Way, Zebulon, NC 27597For SaleMLS ID #10172022, Connie Jean Guckavan. Doorify MLS
- $435,0002 bd2 ba1.4k sqft1089 Blue Bird Ln, Wake Forest, NC 27587For SaleMLS ID #10177458, Phillip Johnson. Doorify MLS
- $450,0003 bd3 ba2.9k sqft25 Shellcross Ct, Youngsville, NC 27596For SaleMLS ID #10178535, Lee Goldstein. Doorify MLS
