$10,000 price reduction. This beautiful, nearly new home offers so much. The transitional layout of 4539 Gresham Dr. lives like a ranch home with the privacy of a second floor guest suite. Home features hardwood floors (no carpet), huge pantry, granite counters, stainless steel appliances including the refrigerator, main level master bedroom with closet access to the laundry room, drop zone and a brand new covered rear porch with ceiling fan (built Sept. 2023). Downstairs guestroom has an adjacent full bathroom. The covered front porch offers a great view of the pond across the street and has a long setback from the quiet subdivision lane. Relaxing on the back porch, you will have the opportunity to enjoy nature in a private setting and have the perfect spot for grilling out. Crawlspace is sealed and climate controlled. The well is equipped with a whole house water filter. HOA dues includes High Speed Internet and Cable Television! Only 30 minutes to Durham or Wake Forest.
Sold for $417,500
$417,500
4539 Gresham Dr, Oxford, NC 27565
3beds
2,041sqft
Single Family Residence, Residential
Built in 2017
0.92 Acres Lot
$430,000 Zestimate®
$205/sqft
$2,003 Estimated rent
Home value
$430,000
$409,000 - $452,000
$2,003/mo
Zestimate® history
Owner options
List your home for rent
$2,003/mo
Rent Zestimate®
Find your next renter with Zillow Rental Manager. Plus, with online applications, you can quickly screen prospective tenants – for free.
$2,003/mo
Rent Zestimate®
Refinance and save
$2,615/mo
Est. payment
Refinancing to a lower rate could help reduce your monthly payments and save thousands over the life of the loan.
$2,615/mo
Est. payment
Explore your selling options
Work with a Zillow partner agent
Leverage their expertise and Zillow's premium Showcase listings to get your home seen by more buyers.
Get startedList with your own agent
Get your home in front of millions of buyers by listing it on Zillow.
Learn how to do itSell it yourself
Take full control of how buyers see your home on Zillow by listing For Sale by Owner (FSBO).
List your homeWhat's special
High speed internetCovered front porchMaster bedroomDrop zoneHardwood floorsHuge pantryLaundry room
Zillow last checked:
Listing updated:
Listed by:
Charles Christiansen 919-907-1010,
Coldwell Banker HPW,
Kate Mazza 919-244-1762,
Coldwell Banker HPW
Bought with:
Jodie Luke, 288786
Coldwell Banker HPW
Source: Doorify MLS,MLS#: 2533316
Facts & features
Interior
Bedrooms & bathrooms
- Bedrooms: 3
- Bathrooms: 3
- Full bathrooms: 3
Heating
- Electric, Forced Air, Heat Pump
Cooling
- Central Air, Electric, Heat Pump, Zoned
Appliances
- Included: Dishwasher, Electric Range, Electric Water Heater, Microwave, Plumbed For Ice Maker, Refrigerator, Water Purifier
- Laundry: Electric Dryer Hookup, Laundry Room, Main Level
Features
- Bathtub/Shower Combination, Ceiling Fan(s), Coffered Ceiling(s), Double Vanity, Entrance Foyer, Granite Counters, High Ceilings, High Speed Internet, Kitchen/Dining Room Combination, Pantry, Master Downstairs, Shower Only, Smooth Ceilings, Tray Ceiling(s), Walk-In Closet(s), Walk-In Shower, Water Closet
- Flooring: Hardwood, Vinyl, Wood
- Windows: Blinds, Insulated Windows
- Has fireplace: No
Interior area
- Total structure area: 2,041
- Total interior livable area: 2,041 sqft
- Finished area above ground: 2,041
- Finished area below ground: 0
Property
Parking
- Total spaces: 8
- Parking features: Concrete, Driveway, Garage, Garage Door Opener, Garage Faces Front
- Attached garage spaces: 2
- Uncovered spaces: 6
Accessibility
- Accessibility features: Accessible Washer/Dryer, Level Flooring
Features
- Levels: Multi/Split, One and One Half, Two
- Patio & porch: Covered, Patio, Porch
- Exterior features: Rain Gutters
- Has view: Yes
Lot
- Size: 0.92 Acres
- Features: Hardwood Trees, Landscaped, Wooded
Details
- Parcel number: .
- Special conditions: Standard
Construction
Type & style
- Home type: SingleFamily
- Architectural style: Bungalow, Craftsman, Ranch, Traditional, Transitional
- Property subtype: Single Family Residence, Residential
Materials
- Stone, Vinyl Siding
Condition
- New construction: No
- Year built: 2017
Utilities & green energy
- Sewer: Septic Tank
- Water: Well
- Utilities for property: Cable Available
Green energy
- Energy efficient items: Thermostat
Community & HOA
Community
- Subdivision: Gresham Crossing
HOA
- Has HOA: Yes
- Services included: Cable TV
- HOA fee: $100 monthly
Location
- Region: Oxford
Financial & listing details
- Price per square foot: $205/sqft
- Tax assessed value: $411,961
- Annual tax amount: $2,652
- Date on market: 12/31/2023
Price history
| Date | Event | Price |
|---|---|---|
| 3/8/2024 | Sold | $417,500-1.8%$205/sqft |
Source:  Doorify MLS #2533316 Report a problem Doorify MLS #2533316 Report a problem | ||
| 2/6/2024 | Pending sale | $425,000$208/sqft |
Source: Doorify MLS #2533316 Report a problem | ||
| 1/5/2024 | Price change | $425,000-1.2%$208/sqft |
Source: Doorify MLS #2533316 Report a problem | ||
| 10/18/2023 | Price change | $430,000-1.1%$211/sqft |
Source: Doorify MLS #2533316 Report a problem | ||
| 9/21/2023 | Listed for sale | $435,000+3.6%$213/sqft |
Source: Doorify MLS #2533316 Report a problem | ||
| 8/4/2022 | Sold | $420,000-5.5%$206/sqft |
Source: Doorify MLS #2455543 Report a problem | ||
| 7/9/2022 | Pending sale | $444,500$218/sqft |
Source: Doorify MLS #2455543 Report a problem | ||
| 6/16/2022 | Listed for sale | $444,500+67.7%$218/sqft |
Source: Doorify MLS #2455543 Report a problem | ||
| 5/18/2020 | Sold | $265,000-1.7%$130/sqft |
Source: Doorify MLS #2244298 Report a problem | ||
| 4/21/2020 | Pending sale | $269,700$132/sqft |
Source: Coldwell Banker Advantage #2244298 Report a problem | ||
| 1/6/2020 | Listed for sale | $269,700+285.3%$132/sqft |
Source: Coldwell Banker Advantage #2244298 Report a problem | ||
| 4/3/2019 | Sold | $70,000$34/sqft |
Source: Public Record Report a problem | ||
Public tax history
| Year | Property taxes | Tax assessment |
|---|---|---|
| 2025 | $2,903 +2.2% | $411,961 +4.8% |
| 2024 | $2,839 +7.1% | $393,031 +39.5% |
| 2023 | $2,652 +0.8% | $281,759 |
| 2022 | $2,631 +11% | $281,759 |
| 2021 | $2,371 | $281,759 |
| 2020 | $2,371 | $281,759 +780.5% |
| 2019 | $2,371 +769.1% | $32,000 |
| 2018 | $273 -4.5% | $32,000 |
| 2016 | $286 | $32,000 |
| 2015 | $286 +5.9% | $32,000 |
| 2014 | $270 | $32,000 |
Find assessor info on the county website
Neighborhood: 27565
Nearby homes
- $35,0601 Acres4555 Hight Rd, Oxford, NC 27565Off Market
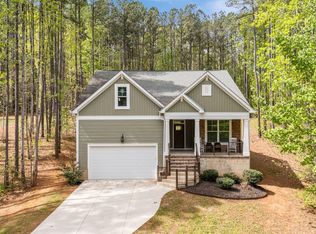
- $409,9004 bd3 ba2.2k sqft4537 Gresham Dr, Oxford, NC 27565For Sale
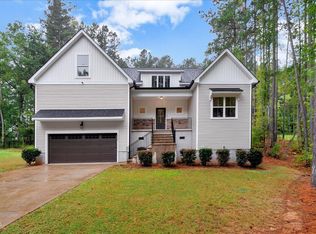
- $430,0004 bd3 ba2k sqft4535 Gresham Dr, Oxford, NC 27565For Sale
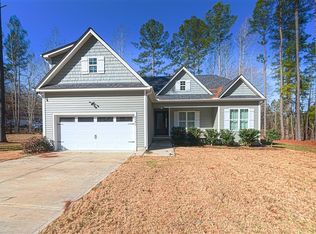
- $519,6004 bd3 ba2k sqft4541 Gresham Dr, Oxford, NC 27565Off Market
- $34,187-- bd1 ba2.3k sqft4559 Hight Rd, Oxford, NC 27565Off Market
- $443,1004 bd3 ba2k sqft4533 Gresham Dr, Oxford, NC 27565Off Market
- $401,0003 bd2 ba1.8k sqft4336 N Greg Allen Way, Oxford, NC 27565For Sale
- $471,1003 bd2 ba2k sqft4542 Gresham Dr, Oxford, NC 27565Off Market
Nearby schools
GreatSchools rating
- 5/10C G Credle ElementaryGrades: PK-5Distance: 5.4 mi
- 3/10Northern Granville MiddleGrades: 6-8Distance: 7.5 mi
- 4/10J F Webb HighGrades: 9-12Distance: 7 mi
Schools provided by the listing agent
- Elementary: Granville - Credle
- Middle: Granville - N Granville
- High: Granville - Webb
Source: Doorify MLS. This data may not be complete. We recommend contacting the local school district to confirm school assignments for this home.
Get a cash offer in 3 minutes
Find out how much your home could sell for in as little as 3 minutes with a no-obligation cash offer.
Estimated market value
$430,000
Get a cash offer in 3 minutes
Find out how much your home could sell for in as little as 3 minutes with a no-obligation cash offer.
Estimated market value
$430,000
- North Carolina
- Granville County
- Oxford
- 27565
- 4539 Gresham Dr
Nearby cities
Nearby zip codes
Other Oxford Topics
