Skip main navigation
Off market
  • $523,900

    4541 Gresham Dr, Oxford, NC 27565

    4beds
    2,045sqft
    Single Family Residence
    Built in ----
    -- sqft lot
    $523,900 Zestimate®
    $256/sqft
    $2,071 Estimated rent

    Home value

    $523,900

    $498,000 - $550,000

    $2,071/mo

    Zestimate® history
    Loading
    Loading...

    Owner options

    List your home for rent

    $2,071/mo

    Rent Zestimate®

    Find your next renter with Zillow Rental Manager. Plus, with online applications, you can quickly screen prospective tenants – for free.

    Learn more

    $2,071/mo

    Rent Zestimate®

    Refinance and save

    $3,181/mo

    Est. payment

    Refinancing to a lower rate could help reduce your monthly payments and save thousands over the life of the loan.

    See today's rates

    $3,181/mo

    Est. payment

    Explore your selling options

    Work with a Zillow partner agent

    Leverage their expertise and Zillow's premium Showcase listings to get your home seen by more buyers.

    Get started

    List with your own agent

    Get your home in front of millions of buyers by listing it on Zillow.

    Learn how to do it

    Sell it yourself

    Take full control of how buyers see your home on Zillow by listing For Sale by Owner (FSBO).

    List your home

    What's special

    High ceilingsModern cabinetryLuxury flooringLarge walk-in closetStainless steel appliances

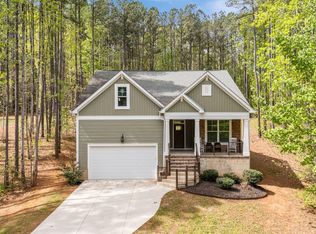
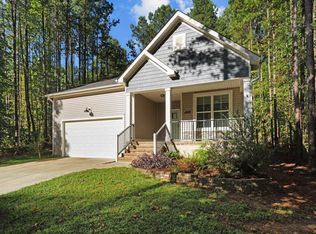
    Welcome to 4541 Gresham Dr; a modern and spacious 4-bedroom, 3-bathroom home offering comfort, natural light, and peaceful living in a quiet Oxford neighborhood. This beautiful home combines contemporary finishes with a warm and inviting layout designed for everyday living. The open-concept main living area features luxury flooring, high ceilings, and oversized windows that fill the space with natural light. The living and dining areas flow seamlessly into the kitchen, creating an ideal social and entertaining space. The kitchen is thoughtfully designed with granite countertops, stainless steel appliances, modern cabinetry, and abundant counter and storage space. Whether cooking daily meals or entertaining friends and family, this kitchen provides both functionality and style. The primary suite offers a private retreat with generous space, a large walk-in closet, and a full bathroom designed for comfort. The additional bedrooms are well-sized and versatile, perfect for family members, guests, or a home office setup. A second full bathroom and an additional third bathroom provide convenience and flexibility for households of any size. Enjoy the outdoors from the back porch overlooking a large lot surrounded by trees, providing privacy and a peaceful setting rarely found in newer homes. The oversized two-car garage and long driveway offer ample parking and easy access. Located just minutes from local shops, restaurants, and main highways including US-85 and NC-96, this home offers a quiet residential feel while remaining conveniently connected to nearby cities. Included in the rent: Washer and dryer, Wifi, basic spectrum, and landscaping. Pet friendly (maximum one pet allowed). Schedule your tour today and make this your next home!

    This property is not currently displayed as for sale or rent on Zillow. This may be different from what's on other websites or public sources.

    Zillow last checked:

    Listing updated:

    Source: Zillow Rentals

    Facts & features

    Interior

    Bedrooms & bathrooms
    • Bedrooms: 4
    • Bathrooms: 3
    • Full bathrooms: 3
    Cooling
    • Central Air
    Appliances
    • Included: Dryer, Washer
    • Laundry: In Unit
    Features
    • Walk In Closet
    Interior area
    • Total interior livable area: 2,045 sqft

    Property

    Parking
    • Parking features: Attached
    • Has attached garage: Yes
    • Details: Contact manager
    Features
    • Exterior features: Cable included in rent, Internet included in rent, Walk In Closet
    Details
    • Parcel number: 193100604393

    Construction

    Type & style
    • Home type: SingleFamily
    • Property subtype: Single Family Residence

    Utilities & green energy

    • Utilities for property: Cable, Internet

    Community & HOA

    Community
    • Deposit fee: $2,600
    • Application fee: $32
    Location
    • Region: Oxford

    Financial & listing details

    • Price per square foot: $256/sqft
    • Tax assessed value: $601,996
    • Annual tax amount: $4,216
    • Date on market: 2/26/2026
    • Date available: 02/26/2026
    • Lease term: Contact For Details

    Price history

    DateEventPrice
    3/5/2026Listing removed$2,600$1/sqft
    Source: Zillow Rentals Report a problem
    2/26/2026Listed for rent$2,600$1/sqft
    Source: Zillow Rentals Report a problem
    11/17/2022Sold$450,000$220/sqft
    Source: Doorify MLS #2453802 Report a problem
    8/3/2022Pending sale$450,000$220/sqft
    Source: Doorify MLS #2453802 Report a problem
    7/11/2022Listed for sale$450,000$220/sqft
    Source: Doorify MLS #2453802 Report a problem
    6/10/2022Pending sale$450,000$220/sqft
    Source: Doorify MLS #2453802 Report a problem
    6/6/2022Listed for sale$450,000$220/sqft
    Source: Doorify MLS #2453802 Report a problem

    Public tax history

    YearProperty taxesTax assessment
    2025$4,216 +26.1%$601,996 +26.4%
    2024$3,344 +18.4%$476,322 +54%
    2023$2,824 +867%$309,285 +866.5%
    2022$292 +7%$32,000
    2021$273 $32,000
    2020$273 $32,000
    2019$273 $32,000
    2018$273 -4.5%$32,000
    2016$286 $32,000
    2015$286 +5.9%$32,000
    2014$270 $32,000
    Find assessor info on the county website

    Neighborhood: 27565

    Nearby schools

    GreatSchools rating
    Get a cash offer in 3 minutes
    Find out how much your home could sell for in as little as 3 minutes with a no-obligation cash offer.
    Estimated market value
    $523,900
    Get a cash offer in 3 minutes
    Find out how much your home could sell for in as little as 3 minutes with a no-obligation cash offer.
    Estimated market value
    $523,900