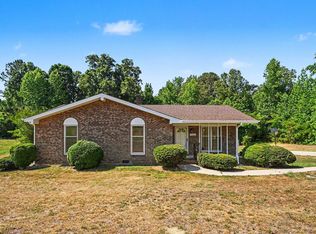
MULTIPLE OFFERS! ALL OFFERS ARE DUE BY 6PM TUESDAY 8/6!Welcome to your new sanctuary in one of Oxford's most sought after communities, Antioch! This charming home offers you the perfect blend of comfort, convenience, and value. Featuring three spacious bedrooms, including a primary bedroom, and two well-appointed bathrooms, this home expands over 1,667 square feet of inviting living space. As you step inside, the warm atmosphere welcomes you to create memories in a setup perfect for both relaxation and entertaining. The heart of the home is the cozy living area that transitions seamlessly into a well-equipped kitchen. A nice bonus of having a basement with a fireplace offers extra space for storage or can be transformed into a workout area, home office, or playroom. The basement is also fully encapsulated which is still under warranty until March 2025! Ready to start your new chapter in a place where every day feels like a breath of fresh air? Look no further!
Sold for $267,000
$267,000
3659 W Antioch Dr, Oxford, NC 27565
3beds
2,549sqft
Single Family Residence, Residential
Built in 1966
1 Acres Lot
$335,200 Zestimate®
$105/sqft
$1,884 Estimated rent
Home value
$335,200
$312,000 - $359,000
$1,884/mo
Zestimate® history
Owner options
List your home for rent
$1,884/mo
Rent Zestimate®
Find your next renter with Zillow Rental Manager. Plus, with online applications, you can quickly screen prospective tenants – for free.
$1,884/mo
Rent Zestimate®
Refinance and save
$1,624/mo
Est. payment
Refinancing to a lower rate could help reduce your monthly payments and save thousands over the life of the loan.
$1,624/mo
Est. payment
Explore your selling options
Work with a Zillow partner agent
Leverage their expertise and Zillow's premium Showcase listings to get your home seen by more buyers.
Get startedList with your own agent
Get your home in front of millions of buyers by listing it on Zillow.
Learn how to do itSell it yourself
Take full control of how buyers see your home on Zillow by listing For Sale by Owner (FSBO).
List your homeWhat's special
Zillow last checked:
Listing updated:
Listed by:
CAM Gavin 919-638-2442,
CC & CO. REAL ESTATE LLC
Bought with:
Oscar Corrales, 267500
The Insight Group
David Velasquez, 324168
The Insight Group
Source: Doorify MLS,MLS#: 10045094
Facts & features
Interior
Bedrooms & bathrooms
- Bedrooms: 3
- Bathrooms: 2
- Full bathrooms: 2
Heating
- Fireplace(s), Propane
Cooling
- Central Air, Window Unit(s)
Appliances
- Included: Cooktop, Dishwasher, Electric Oven, Microwave, Refrigerator, Washer
Features
- Ceiling Fan(s), Eat-in Kitchen, Granite Counters
- Flooring: Hardwood, Laminate, Tile
- Basement: Interior Entry, Sump Pump, Unfinished
Interior area
- Total structure area: 2,549
- Total interior livable area: 2,549 sqft
- Finished area above ground: 1,667
- Finished area below ground: 882
Property
Parking
- Total spaces: 5
- Parking features: Concrete, Detached
- Garage spaces: 1
- Uncovered spaces: 4
Features
- Levels: One
- Stories: 1
- Patio & porch: Enclosed
- Has view: Yes
Lot
- Size: 1 Acres
- Features: Back Yard, Few Trees, Landscaped
Details
- Parcel number: 192202759824
- Special conditions: Standard
Construction
Type & style
- Home type: SingleFamily
- Architectural style: Ranch
- Property subtype: Single Family Residence, Residential
Materials
- Brick
- Foundation: Other
- Roof: Shingle
Condition
- New construction: No
- Year built: 1966
Utilities & green energy
- Sewer: Septic Tank
- Water: Well
Community & HOA
Community
- Subdivision: Not in a Subdivision
HOA
- Has HOA: No
Location
- Region: Oxford
Financial & listing details
- Price per square foot: $105/sqft
- Tax assessed value: $177,513
- Annual tax amount: $1,121
- Date on market: 8/3/2024
Price history
| Date | Event | Price |
|---|---|---|
| 9/20/2024 | Sold | $267,000+4.7%$105/sqft |
Source:  Doorify MLS #10045094 Report a problem Doorify MLS #10045094 Report a problem | ||
| 8/7/2024 | Pending sale | $255,000$100/sqft |
Source: Doorify MLS #10045094 Report a problem | ||
| 8/3/2024 | Listed for sale | $255,000$100/sqft |
Source: Doorify MLS #10045094 Report a problem | ||
Public tax history
| Year | Property taxes | Tax assessment |
|---|---|---|
| 2025 | $1,286 +0.2% | $177,513 |
| 2024 | $1,283 +14.5% | $177,513 +48.1% |
| 2023 | $1,121 +1% | $119,852 |
| 2022 | $1,110 +7.4% | $119,852 |
| 2021 | $1,033 | $119,852 |
| 2020 | $1,033 | $119,852 |
| 2019 | $1,033 | $119,852 |
| 2018 | $1,033 +2.7% | $119,852 +7.7% |
| 2016 | $1,005 | $111,302 |
| 2015 | $1,005 -0.5% | $111,302 |
| 2014 | $1,011 | $111,302 |
| 2013 | $1,011 | $111,302 |
| 2012 | -- | $111,302 |
| 2011 | -- | $111,302 |
| 2010 | -- | $111,302 +1.4% |
| 2009 | -- | $109,792 0% |
| 2008 | -- | $109,794 |
| 2007 | $829 | $109,794 |
Find assessor info on the county website
Neighborhood: 27565
Nearby homes
- $319,300-- bd2 ba1.9k sqft5117 Stone Ln, Oxford, NC 27565Off Market
- $276,500-- bd2 ba1.9k sqft3663 Antioch Dr, Oxford, NC 27565Off Market
- $314,300-- bd2 ba1.9k sqft5116 Stone Ln, Oxford, NC 27565Off Market
- $355,0003 bd2 ba1.1k sqft3662 W Antioch Dr, Oxford, NC 27565For Sale
- $150,000-- bd1 ba1k sqft3658 W Antioch Dr, Oxford, NC 27565Off Market
- $207,900-- bd1 ba1.7k sqft3667 W Antioch Dr, Oxford, NC 27565Off Market
- $234,000-- bd2 ba1.1k sqft5127 Stone Ln, Oxford, NC 27565Off Market
- $253,7003 bd2 ba1.3k sqft3669 W Antioch Dr, Oxford, NC 27565Off Market
Nearby schools
GreatSchools rating
- 5/10C G Credle ElementaryGrades: PK-5Distance: 2.1 mi
- 3/10Northern Granville MiddleGrades: 6-8Distance: 4.1 mi
- 2/10Granville Central HighGrades: 9-12Distance: 8.7 mi
Schools provided by the listing agent
- Elementary: Granville - Credle
- High: Granville - Webb
Source: Doorify MLS. This data may not be complete. We recommend contacting the local school district to confirm school assignments for this home.
Get a cash offer in 3 minutes
Find out how much your home could sell for in as little as 3 minutes with a no-obligation cash offer.
Estimated market value
$335,200
Get a cash offer in 3 minutes
Find out how much your home could sell for in as little as 3 minutes with a no-obligation cash offer.
Estimated market value
$335,200
- North Carolina
- Granville County
- Oxford
- 27565
- 3659 W Antioch Dr
Nearby cities
Nearby zip codes
Other Oxford Topics
