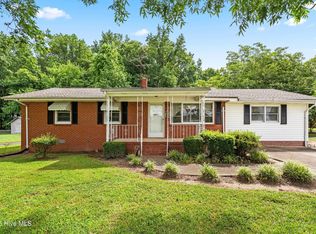
Welcome home to this charming 3-bedroom, 1.5-bath ranch that offers the warmth, comfort, and convenience you've been searching for. Move-in ready and thoughtfully updated, this inviting home features a spacious living room with a dramatic cathedral ceiling, creating an open and airy atmosphere perfect for relaxing or entertaining. The living room flows seamlessly into a generous breakfast area and a well-appointed kitchen with ample countertop space, making meal preparation and gatherings a breeze. Recent updates include a beautifully remodeled living room and durable luxury vinyl plank (LVP) flooring that extends through the living room, kitchen, and hallway. Outside, you'll appreciate the freshly painted exterior and newly stained front porch, adding to the home's curb appeal and welcoming charm. Located in the highly desirable Wendell area with no HOA, this property offers easy access to everything the community has to offer, including parks, shopping, coffee shops, dining, and more. Whether you're a first-time homebuyer, downsizing, or simply looking for a place to call home, this delightful ranch is a must-see. Schedule your showing today!
For sale
Price cut: $3K (7/20)
$269,000
6 Olde Tavern Dr, Wendell, NC 27591
3beds
1,022sqft
:
Get pre-qualified$1,619/mo
Single Family Residence, Residential
Built in 1993
10,454 Square Feet Lot
$265,500 Zestimate®
$263/sqft
$-- HOA
What's special
Newly stained front porchDramatic cathedral ceilingCurb appealWelcoming charmGenerous breakfast areaAmple countertop spaceWell-appointed kitchen
- 34 days |
- 1,895 |
- 132 |
Likely to sell faster than
Zillow last checked:
Listing updated:
Listed by:
Jean Bernal 919-264-4845,
Choice Residential Real Estate
Source: Doorify MLS,MLS#: 10176677
Facts & features
Interior
Bedrooms & bathrooms
- Bedrooms: 3
- Bathrooms: 2
- Full bathrooms: 1
- 1/2 bathrooms: 1
Heating
- Central, Electric, Forced Air
Cooling
- Ceiling Fan(s), Central Air
Appliances
- Laundry: In Kitchen, Main Level
Features
- Ceiling Fan(s)
- Flooring: Vinyl, Tile
- Common walls with other units/homes: No One Above
Interior area
- Total structure area: 1,022
- Total interior livable area: 1,022 sqft
- Finished area above ground: 1,022
- Finished area below ground: 0
Property
Features
- Levels: One
- Stories: 1
- Exterior features: Private Yard, Storage
- Has view: Yes
Lot
- Size: 10,454 Square Feet
- Features: Back Yard
Details
- Parcel number: 179417115184000 0163773
- Zoning: R3
- Special conditions: Standard
Construction
Type & style
- Home type: SingleFamily
- Architectural style: Ranch
- Property subtype: Single Family Residence, Residential
Materials
- Masonite
- Foundation: Brick/Mortar
- Roof: Asphalt, Shingle
Condition
- New construction: No
- Year built: 1993
Utilities & green energy
- Sewer: Public Sewer
- Water: Public
Community & HOA
Community
- Subdivision: Cobblestone
HOA
- Has HOA: No
Location
- Region: Wendell
Financial & listing details
- Price per square foot: $263/sqft
- Tax assessed value: $244,721
- Annual tax amount: $2,613
- Date on market: 6/26/2026
- Road surface type: Concrete, Paved
Estimated market value
$265,500
$252,000 - $279,000
$1,666/mo
Price history
| Date | Event | Price |
|---|---|---|
| 7/20/2026 | Price change | $269,000-1.1%$263/sqft |
Source:  Doorify MLS #10176677 Report a problem Doorify MLS #10176677 Report a problem | ||
| 6/26/2026 | Listed for sale | $272,000+294.2%$266/sqft |
Source: Doorify MLS #10176677 Report a problem | ||
| 5/3/1994 | Sold | $69,000$68/sqft |
Source: Agent Provided Report a problem | ||
Public tax history
| Year | Property taxes | Tax assessment |
|---|---|---|
| 2025 | $2,613 +1.8% | $244,721 |
| 2024 | $2,568 +46.6% | $244,721 +76.6% |
| 2023 | $1,752 +4.8% | $138,575 |
| 2022 | $1,672 +0.4% | $138,575 |
| 2021 | $1,665 +2.2% | $138,575 |
| 2020 | $1,629 +37.7% | $138,575 +55.7% |
| 2019 | $1,183 | $88,999 |
| 2018 | $1,183 +8.6% | $88,999 |
| 2017 | $1,089 +1.2% | $88,999 |
| 2016 | $1,076 -9.7% | $88,999 -10% |
| 2015 | $1,192 +3.1% | $98,903 |
| 2014 | $1,155 | $98,903 |
| 2013 | -- | $98,903 |
| 2012 | -- | $98,903 |
| 2011 | -- | $98,903 |
| 2010 | -- | $98,903 |
| 2009 | -- | $98,903 |
| 2008 | -- | -- |
| 2007 | -- | -- |
| 2006 | -- | -- |
| 2005 | -- | -- |
| 2004 | -- | -- |
| 2003 | -- | -- |
| 2002 | -- | -- |
| 2001 | -- | -- |
Find assessor info on the county website
Monthly payment
Est. payment
Payment breakdown
Explore the cost of this home by adjusting the details. Changes won't be saved.Climate risks
Neighborhood: 27591
Nearby schools
GreatSchools rating
- 8/10Carver ElementaryGrades: PK-5Distance: 1.9 mi
- 5/10Wendell MiddleGrades: 6-8Distance: 2.6 mi
- 4/10East Wake High SchoolGrades: 9-12Distance: 4.4 mi
Schools provided by the listing agent
- Elementary: Wake - Carver Elementary
- Middle: Wake - Wendell Middle
- High: Wake - East Wake High School
Source: Doorify MLS. This data may not be complete. We recommend contacting the local school district to confirm school assignments for this home.
- $274,5003 bd1 ba1.1k sqft8 Olde Tavern Dr, Wendell, NC 27591Off Market

- $255,700-- bd2 ba1k sqft4 Olde Tavern Dr, Wendell, NC 27591Off Market
- $264,1003 bd2 ba1k sqft10 Olde Tavern Dr, Wendell, NC 27591Off Market
- $218,7002 bd1 ba873 sqft550 Gaslight Trl, Wendell, NC 27591Off Market
- $228,100-- bd1 ba864 sqft5 Olde Tavern Dr, Wendell, NC 27591Off Market
- $259,9003 bd2 ba1.2k sqft3 Olde Tavern Dr, Wendell, NC 27591Off Market
- $254,900-- bd2 ba1k sqft1 Towne Crier Ct, Wendell, NC 27591Off Market
- $259,700-- bd1 ba1k sqft12 Olde Tavern Dr, Wendell, NC 27591Off Market
A local agent can set up tours, give advice and negotiate with sellers.
Similar homes
- $264,5003 bd2 ba1k sqft109 Grange Dr, Wendell, NC 27591For Sale

 MLS ID #10138467, Nicole Bridgewater. Doorify MLS
 - $250,0003 bd1 ba1.3k sqft207 Wendell Road, Wendell, NC 27591For Sale
 MLS ID #100558821, Melissa H Bridgers, Coldwell Banker HPW. Hive MLS
 - $340,0003 bd3 ba1.3k sqft540 N Pine St, Wendell, NC 27591For Sale
 MLS ID #10167475, Justin O'Brien. Doorify MLS
 - $300,0003 bd2 ba1.1k sqft95 Wembley Ct, Youngsville, NC 27596For Sale
 MLS ID #10182241, Susan Napolitano. Doorify MLS
 - $248,0003 bd2 ba1k sqft6025 Antigua Run, Knightdale, NC 27545For SaleMLS ID #10177491, Meisha Spang. Doorify MLS
- $264,9003 bd2 ba1k sqft6000 Presentation St, Knightdale, NC 27545For SaleMLS ID #10155189, Robert Salmons. Doorify MLS
- $285,0003 bd2 ba1.2k sqft116 Brandon Dr, Clayton, NC 27520For SaleMLS ID #10182352, Ricky Murray. Doorify MLS
- $310,0003 bd2 ba1.2k sqft5404 Medieval Ct, Knightdale, NC 27545For SaleMLS ID #10182134, Naomi Brown Rasmussen. Doorify MLS
- $257,4003 bd2 ba1.1k sqft110 Fox Ridge Rd, Louisburg, NC 27549For SaleMLS ID #10176626, Joshua Norman. Doorify MLS
- $310,0003 bd2 ba1.2k sqft46 Richmond Dr, Clayton, NC 27527For SaleMLS ID #10174679, Sherry Byrd. Doorify MLS
- $300,0003 bd2 ba1.1k sqft1509 Woodard St, Raleigh, NC 27610For SaleMLS ID #10179693, Steven Gunter. Doorify MLS
- $299,9003 bd2 ba1.3k sqft104 Meadow Ln, Zebulon, NC 27597For SaleMLS ID #10179265, Andrew Hill. Doorify MLS
- $284,9003 bd1 ba1.1k sqft705 Brigham Rd, Raleigh, NC 27610For SaleMLS ID #10182362, Sandy Roberts. Doorify MLS
- $298,9993 bd2 ba1.3k sqft5417 Trenburg Ct, Knightdale, NC 27545For SaleMLS ID #10158130, Dolores Ximena Espinosa Rosero. Doorify MLS
- $229,9003 bd1 ba1k sqft112 E Franklin St, Zebulon, NC 27597For SaleMLS ID #10155823, Tina Caul. Doorify MLS
- $260,0003 bd1 ba1k sqft3801 Eck Dr, Raleigh, NC 27604For SaleMLS ID #10174550, Renee Hillman. Doorify MLS
- $275,0003 bd2 ba1.2k sqft2108 Carthage Cir, Raleigh, NC 27604For SaleMLS ID #10137310, Stirling West. Doorify MLS
- $295,0003 bd2 ba1.2k sqft632 Waterford Dr, Clayton, NC 27520For SaleMLS ID #10180946, Jenni Galdamez Martinez. Doorify MLS
- $271,0003 bd2 ba998 sqft524 Pearce Ave, Wake Forest, NC 27587For SaleMLS ID #10173808, Thomas Ladane Shoupe. Doorify MLS
- $295,0003 bd2 ba1.1k sqft308 Deep Creek Dr, Clayton, NC 27520For SaleMLS ID #10151020, Don Gomez. Doorify MLS
