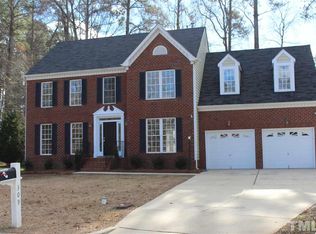
Back on the market through no fault of the seller! This home was proactively pre inspected prior to listing, giving buyers extra peace of mind. Inspection report available upon request. Nestled at the end of a quiet cul-de-sac, the life you have been picturing looks a lot like this. If you have been dreaming of a backyard made for summer, this is the one. The saltwater above-ground pool, composite deck, and screened porch with a vaulted ceiling and string lights make this outdoor space feel like a private retreat. Inside, you will find a functional and inviting floor plan with new flooring on the main level and fresh paint throughout, granite countertops, and stainless steel appliances. The main level also offers a versatile flex room with a fireplace, perfect for whatever your lifestyle calls for. Upstairs, the primary suite includes a bonus sitting area, and the primary bath features a dual vanity and a jetted tub. Additional highlights include a new roof, an epoxy-floored garage with a Tesla charger already installed, and beautiful curb appeal with mature landscaping out front. No HOA. Enjoy peaceful, tucked-away living while being just minutes from shopping, dining, and entertainment, including White Oak Crossing and a nearby movie theater, and just 15 minutes from downtown Raleigh.
For sale
Price cut: $6K (8/13)
$414,000
305 Tensaw Ct, Garner, NC 27529
3beds
2,186sqft
Single Family Residence
Built in 1994
0.26 Acres Lot
$409,900 Zestimate®
$189/sqft
$-- HOA
What's special
Saltwater above-ground poolComposite deckFresh paint throughoutGranite countertopsQuiet cul-de-sacNew roofStainless steel appliances
- 82 days
- 1,528
- 137
Zillow last checked:
Listing updated:
Listed by:
Maria Rodriguez 919-671-5108,
Keller Williams Realty Cary,
Francisco Javier Rodriguez 919-426-7984,
Keller Williams Realty Cary
Source: Doorify MLS,MLS#: 10175081
Facts & features
Interior
Bedrooms & bathrooms
- Bedrooms: 3
- Bathrooms: 3
- Full bathrooms: 2
- 1/2 bathrooms: 1
Primary bedroom
- Level: Second
Bedroom 2
- Level: Second
Bedroom 3
- Level: Second
Primary bathroom
- Level: Second
Bathroom 2
- Level: Second
Bathroom 3
- Level: First
Bonus room
- Level: First
Dining room
- Level: First
Kitchen
- Level: First
Laundry
- Level: First
Living room
- Level: First
Heating
- Natural Gas
Cooling
- Central Air, Electric
Appliances
- Included: Dishwasher, Microwave, Range
Features
- Flooring: Hardwood, Laminate, Luxury Vinyl
- Number of fireplaces: 1
- Fireplace features: Gas
- Common walls with other units/homes: No Common Walls
Interior area
- Total structure area: 2,186
- Total interior livable area: 2,186 sqft
- Finished area above ground: 2,186
- Finished area below ground: 0
Property
Parking
- Total spaces: 1
- Parking features: Garage
- Garage spaces: 1
Features
- Levels: Two
- Stories: 2
- Has private pool: Yes
- Pool features: Above Ground, Fenced, Private, Salt Water
Lot
- Size: 0.26 Acres
Details
- Parcel number: 171011763603000 0204460
- Zoning: R4
- Special conditions: Standard
Construction
Type & style
- Home type: SingleFamily
- Architectural style: Traditional
- Property subtype: Single Family Residence
Materials
- Brick Veneer, Vinyl Siding
- Foundation: Crawlspace
- Roof: Architectural Shingle
Condition
- New construction: No
- Year built: 1994
Utilities & green energy
- Sewer: Public Sewer
- Water: Public
Community & HOA
Community
- Subdivision: Foley Station
HOA
- Has HOA: No
Location
- Region: Garner
Financial & listing details
- Price per square foot: $189/sqft
- Tax assessed value: $391,612
- Annual tax amount: $4,081
- Date on market: 7/28/2026
- Listing agreement: Exclusive Agency
- Listing terms: Cash,Conventional,FHA,VA Loan
Estimated market value
$409,900
$389,000 - $430,000
$2,146/mo
Price history
| Date | Event | Price |
|---|---|---|
| 8/13/2026 | Price change | $414,000-1.4%$189/sqft |
Source:  Doorify MLS #10175081 Report a problem Doorify MLS #10175081 Report a problem | ||
| 7/29/2026 | Listed for sale | $420,000$192/sqft |
Source: Doorify MLS #10175081 Report a problem | ||
| 7/13/2026 | Pending sale | $420,000$192/sqft |
Source: Doorify MLS #10175081 Report a problem | ||
| 6/18/2026 | Listed for sale | $420,000+109%$192/sqft |
Source: Doorify MLS #10175081 Report a problem | ||
| 1/15/2015 | Sold | $201,000+3.1%$92/sqft |
Source: Public Record Report a problem | ||
| 8/1/2014 | Listed for sale | $194,900-1.1%$89/sqft |
Source: Selling Directly,LLC #1962974 Report a problem | ||
| 6/7/2014 | Listing removed | $197,000$90/sqft |
Source: Selling Directly,LLC #1930882 Report a problem | ||
| 4/26/2014 | Price change | $197,000-1.5%$90/sqft |
Source: Selling Directly,LLC #1930882 Report a problem | ||
| 2/10/2014 | Listed for sale | $200,000$91/sqft |
Source: Selling Directly,LLC #1930882 Report a problem | ||
Public tax history
| Year | Property taxes | Tax assessment |
|---|---|---|
| 2025 | $4,081 +0.3% | $391,612 |
| 2024 | $4,067 +32% | $391,612 +64.2% |
| 2023 | $3,082 +9.5% | $238,492 |
| 2022 | $2,814 +5.3% | $238,492 |
| 2021 | $2,672 +4.4% | $238,492 +3% |
| 2020 | $2,560 -1.3% | $231,532 +15.2% |
| 2019 | $2,593 | $200,922 |
| 2018 | $2,593 +11.5% | $200,922 |
| 2017 | $2,326 +1.3% | $200,922 +1.7% |
| 2016 | $2,296 +7.5% | $197,658 +5.7% |
| 2015 | $2,137 | $187,019 +3.9% |
| 2014 | -- | $180,064 |
| 2013 | -- | $180,064 |
| 2012 | -- | $180,064 |
| 2011 | -- | $180,064 |
| 2010 | -- | $180,064 |
| 2009 | -- | $180,064 |
| 2008 | -- | -- |
| 2007 | -- | -- |
| 2006 | -- | -- |
| 2005 | -- | -- |
| 2004 | -- | -- |
| 2003 | -- | -- |
| 2002 | -- | -- |
| 2001 | -- | -- |
Find assessor info on the county website
Monthly payment
Est. payment
Payment breakdown
Explore the cost of this home by adjusting the details. Changes won't be saved.Climate risks
Neighborhood: 27529
Nearby schools
Schools provided by the listing agent
- Elementary: Wake - Creech Road Elementary
- Middle: Wake - North Garner Middle
- High: Wake - Garner High
Source: Doorify MLS. This data may not be complete. We recommend contacting the local school district to confirm school assignments for this home.
Similar homes
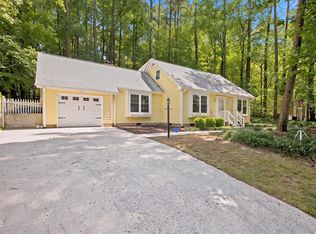
- $399,9003 bd2 ba1.5k sqft305 Southerby Dr, Garner, NC 27529For Sale
 MLS ID #10189672, Kathy Hill. Doorify MLS
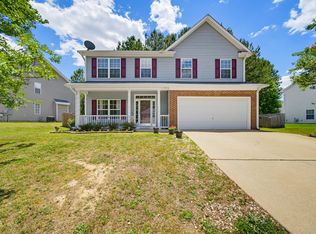
 - $400,0004 bd3 ba2.1k sqft1605 Sycamore Dr, Garner, NC 27529For Sale
 MLS ID #10189034, Terrence Boykin. Doorify MLS
 - $407,0003 bd3 ba1.6k sqft1020 Oakwater Dr, Garner, NC 27529For Sale
 MLS ID #10186418, Katie Coleman. Doorify MLS
 - $390,0004 bd3 ba2.2k sqft701 Hay River St, Garner, NC 27529For Sale
 MLS ID #10171745, Ryan Underwood. Doorify MLS
 - $399,0003 bd3 ba2k sqft5208 Woodtrent Dr, Garner, NC 27529For SaleMLS ID #10171280, Laura Thompson Vevurka. Doorify MLS
- $481,5004 bd4 ba2.6k sqft2500 Cravenridge Pl, Garner, NC 27529For SaleMLS ID #10152236, Eric Hudson. Doorify MLS
- $325,0003 bd3 ba1.4k sqft197 Depot Ridge Rd, Garner, NC 27529For SaleMLS ID #10179065, Steve Pratt. Doorify MLS
- $349,0003 bd2 ba1.3k sqft200 Lema Dr, Garner, NC 27529For SaleMLS ID #10173289, Annette Holt. Doorify MLS
- $495,0004 bd3 ba2.3k sqft8013 N Pine Shadows Dr, Garner, NC 27529For SaleMLS ID #10189179, Stephanie Anson. Doorify MLS
- $459,9003 bd2 ba1.6k sqft515 Bobbitt Rd, Clayton, NC 27520For SaleMLS ID #10189097, Linette Dahiana Linares De Los Santos. Doorify MLS
- $449,9003 bd3 ba1.8k sqft2004 Spring Valley Dr, Clayton, NC 27520For SaleMLS ID #10141108, Jacob Lowder. Doorify MLS
- $435,0003 bd3 ba1.6k sqft4809 Frankie Rd, Fuquay Varina, NC 27526For SaleMLS ID #10183819, Brian Brenner. Doorify MLS
- $375,0003 bd2 ba1.6k sqft204 Springwood Pl, Clayton, NC 27520For SaleMLS ID #10184582, Tara Hargrove. Doorify MLS
- $349,9993 bd3 ba2k sqft1024 Lockberry Ct, Clayton, NC 27520For SaleMLS ID #10189471, Christa Samples. Doorify MLS
- $399,9003 bd2 ba1.6k sqft7100 Deer Brook St, Willow Spring, NC 27592For SaleMLS ID #10186508, Mike Wall. Doorify MLS
- $369,9003 bd3 ba2.1k sqft201 Sarazen Drive, Clayton, NC 27527For Sale
 MLS ID #100566711, Diana May, HomeTowne Realty. Hive MLS
 - $389,9003 bd2 ba1.9k sqft64 Marie Ct, Willow Spring, NC 27592For SaleMLS ID #10164148, Tammi Juliano. Doorify MLS
- $380,0004 bd3 ba2.1k sqft5433 Thunderidge Dr, Raleigh, NC 27610For SaleMLS ID #10177275, Marti Hampton. Doorify MLS
- $430,0003 bd2 ba1.2k sqft112 Marshfield Pl, Cary, NC 27513For SaleMLS ID #10189493, Michelle Lawson. Doorify MLS
- $425,0004 bd4 ba2.2k sqft2006 Peachtree Town Ln, Knightdale, NC 27545For SaleMLS ID #10185171, Mary Barnwell. Doorify MLS
