Find more available rooms for rent at Alcove Rooms. This is a room for rent in a shared home with roommates on long-term leases. One is moving out and a room is opening up. Do not visit the property without first contacting us to schedule a tour at the number below.
Brand-New 5-Bedroom Home with Community Amenities in Garner, NC!
Welcome to 580 Bridger Dr, a beautiful brand-new 5-bedroom, 3-bathroom home in the desirable Oak Manor community of Garner, NC. With approximately 2,937 sq. ft. of thoughtfully designed living space, this spacious two-story home offers an open-concept layout, modern finishes, flexible living spaces, and plenty of room to spread out.
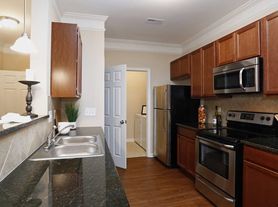
Step inside to a welcoming foyer leading into the bright and spacious main living area. The open-concept kitchen and living space is perfect for everyday living and entertaining, featuring a large kitchen island, marble-look quartz countertops, linen cabinetry, pantry, gas cooktop, stainless-steel appliances, and modern finishes.
The main level includes a convenient bedroom and full bathroom. Upstairs, you'll find additional bedrooms, a spacious loft, and two versatile flex spaces that can be used as a home office, playroom, fitness area, or additional living space.
The primary suite offers a comfortable retreat with a walk-in closet and walk-in shower. Additional features include luxury vinyl/EVP flooring, carpeted bedrooms, smart-home features, smart locks, energy-efficient appliances, washer and dryer, tankless water heater, central heating and cooling, and a 2-car attached garage.
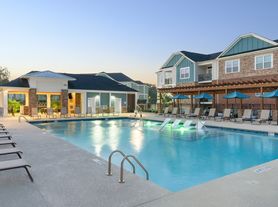

Enjoy the benefits of Oak Manor community living with access to a swimming pool, recreation center/clubhouse, playground, sidewalks, and walking trails. The location also provides convenient access to I-40, downtown Raleigh, and White Oak Crossing, making commuting, shopping, dining, and entertainment easily accessible.
Property Highlights:
- 5 Bedrooms | 3 Full Bathrooms
- Approximately 2,937 Sq. Ft.
- Brand-New Construction
- Spacious Open-Concept Floor Plan
- Main-Level Bedroom & Full Bathroom
- Large Upstairs Loft
- Two Flexible Living Spaces
- Modern Kitchen with Large Island
- Quartz Countertops & Linen Cabinets
- Gas Cooktop & Stainless-Steel Appliances
- Washer & Dryer Included
- Smart-Home Features & Smart Lock
- Tankless Water Heater
- 2-Car Attached Garage
- Community Pool & Recreation Center
- Walking Trails & Playground
- Convenient Garner Location Near I-40 & White Oak Crossing
8 days
|
--
|
--
|
Zillow last checked:
Listing updated:
Travel times
Let’s turn your rent into credit progress
Build credit history with every on-time payment and get credit for the payment you’re already making.


 Doorify MLS #10177331 Report a problem