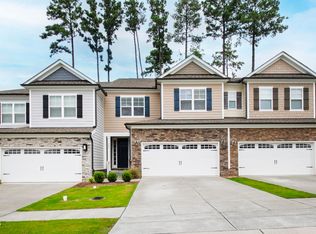
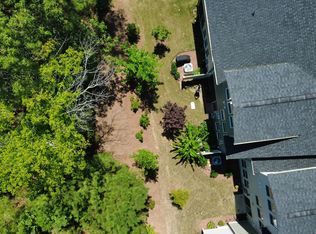
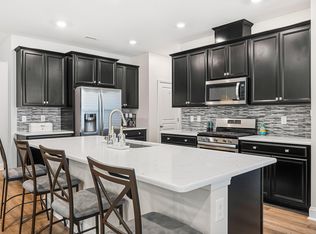
Nestled on a premium lot amongst beautifully maintained single-family homes, this exceptionally bright end-unit townhome in Cary combines timeless elegance with modern luxury. Thoughtfully designed interior offers a seamless blend of comfort, style, and functionality, making every space feel intentional. The chef's kitchen is truly the heart of the home. Designed for both culinary inspiration and memorable gatherings, this home showcases premium finishes, an expansive workspace and a spacious walk-in pantry. The main level features a stunning primary suite bathed in natural light from a wall of triple windows, creating a peaceful and private retreat. Walk-in master closet with custom wood shelving and drawers. The expansive primary bath provides a luxurious escape with plenty of space to unwind with a large shower and bench seat. Also located on the main level is a spacious additional bedroom that offers exceptional flexibility as a guest suite, private office, or craft room. Upstairs, a generously sized bonus room offers incredible flexibility and features beautiful custom built-in shelving, making it an ideal space for a media room, library, or gathering space. A separate flex area provides the perfect spot for a dedicated desk, creative workspace, or home workout zone. Additionally, this upper level also features an exceptionally large third bedroom and bath, private for guests and family. Step outside to your own private sanctuary- a screened-in back porch and private backyard. Unmatched convenience to major highways, shopping, restaurants, recreation, top healthcare/hospitals, RDU and all that Cary has to offer. Enjoy maintenance-free living in this 55+ community as the HOA maintains front and back lawn care and landscaping, pressure washing, weed control, gutter cleaning, exterior painting and termite inspections. In addition, home owner's insurance is covered by the HOA fees. It's a lifestyle defined by elegance, comfort, and effortless luxury. Welcome Home!
For sale
Price cut: $5K (9/4)
$550,000
717 Churton Pl, Cary, NC 27518
3beds
2,224sqft
Townhouse
Built in 2022
3,920 Square Feet Lot
$542,200 Zestimate®
$247/sqft
$305/mo HOA
What's special
Premium finishesExceptionally bright end-unit townhomePrivate backyardExpansive workspacePremium lotScreened-in back porchSpacious walk-in pantry
- 10 days
- 482
- 26
Zillow last checked:
Listing updated:
Listed by:
David Wilson 919-844-1152,
Carolina's Choice Real Estate,
Shelley Allen 919-736-6393,
Carolina's Choice Real Estate
Source: Doorify MLS,MLS#: 10189404
Facts & features
Interior
Bedrooms & bathrooms
- Bedrooms: 3
- Bathrooms: 3
- Full bathrooms: 3
- Main level bedrooms: 2
Primary bedroom
- Level: Main
- Area: 203.05 Square Feet
- Dimensions: 13.1 x 15.5
Bedroom 2
- Level: Main
- Area: 120 Square Feet
- Dimensions: 10.0 x 12.0
Bedroom 3
- Level: Second
- Area: 217.6 Square Feet
- Dimensions: 13.6 x 16.0
Bonus room
- Level: Second
- Area: 276.33 Square Feet
- Dimensions: 15.1 x 18.3
Dining room
- Level: Main
Other
- Level: Main
- Area: 22.56 Square Feet
- Dimensions: 4.7 x 4.8
Family room
- Level: Main
- Area: 394.71 Square Feet
- Dimensions: 17.7 x 22.3
Kitchen
- Level: Main
- Area: 130.31 Square Feet
- Dimensions: 8.3 x 15.7
Laundry
- Level: Main
- Area: 45.92 Square Feet
- Dimensions: 5.6 x 8.2
Heating
- Forced Air, Zoned
Cooling
- Central Air, Zoned
Appliances
- Included: Disposal, Dishwasher, Electric Water Heater, Gas Cooktop, Microwave, Range Hood, Stainless Steel Appliance(s)
- Laundry: Laundry Room, Main Level
Features
- Built-in Features, Ceiling Fan(s), Crown Molding, Double Vanity, Entrance Foyer, Eat-in Kitchen, Granite Counters, Kitchen Island, Pantry, Primary Downstairs, Walk-In Closet(s), Shower Only, Walk-In Shower, Smooth Ceilings
- Flooring: Carpet, Luxury Vinyl, Tile
- Windows: Insulated Windows
- Common walls with other units/homes: 1 Common Wall
Interior area
- Total structure area: 2,224
- Total interior livable area: 2,224 sqft
- Finished area above ground: 2,224
- Finished area below ground: 0
Property
Parking
- Total spaces: 4
- Parking features: Driveway, Garage Faces Front, Garage, Garage Door Opener
- Garage spaces: 2
- Uncovered spaces: 2
Features
- Levels: Two
- Stories: 1
- Patio & porch: Rear Porch, Screened
- Exterior features: Rain Gutters
- Has view: Yes
- View description: Trees/Woods
Lot
- Size: 3,920 Square Feet
- Features: Landscaped
Details
- Parcel number: 076001279722000 0478759
- Zoning: TRCU
- Special conditions: Standard
Construction
Type & style
- Home type: Townhouse
- Architectural style: Traditional
- Property subtype: Townhouse
Materials
- Fiber Cement
- Foundation: Slab
- Roof: Shingle
Condition
- New construction: No
- Year built: 2022
Utilities & green energy
- Sewer: Public Sewer
- Water: Public
Community & HOA
Community
- Subdivision: Corbinton at Kildaire Farm
HOA
- Has HOA: Yes
- Amenities included: Insurance, Landscaping, Maintenance Grounds, Maintenance Structure
- Services included: Insurance, Maintenance Grounds, Maintenance Structure
- HOA fee: $305 monthly
- HOA name: HRW/Associa
- HOA phone: 919-787-9000
Location
- Region: Cary
Financial & listing details
- Price per square foot: $247/sqft
- Tax assessed value: $591,193
- Annual tax amount: $5,087
- Date on market: 8/28/2026
- Listing agreement: Exclusive Agency
- Listing terms: Cash,Conventional
- Ownership type: Townhouse
Estimated market value
$542,200
$515,000 - $569,000
$2,559/mo
Price history
| Date | Event | Price |
|---|---|---|
| 9/4/2026 | Price change | $550,000-0.9%$247/sqft |
Source:  Doorify MLS #10189404 Report a problem Doorify MLS #10189404 Report a problem | ||
| 8/28/2026 | Listed for sale | $555,000+5.7%$250/sqft |
Source: Doorify MLS #10189404 Report a problem | ||
| 5/15/2026 | Sold | $525,000$236/sqft |
Source: Doorify MLS #10159420 Report a problem | ||
| 4/27/2026 | Pending sale | $525,000$236/sqft |
Source: Doorify MLS #10159420 Report a problem | ||
| 4/11/2026 | Listed for sale | $525,000-4.5%$236/sqft |
Source: Doorify MLS #10159420 Report a problem | ||
| 4/1/2026 | Listing removed | $550,000$247/sqft |
Source: Doorify MLS #10139328 Report a problem | ||
| 2/10/2026 | Price change | $550,000-2.7%$247/sqft |
Source: Doorify MLS #10139328 Report a problem | ||
| 1/5/2026 | Listed for sale | $565,000$254/sqft |
Source: Doorify MLS #10139328 Report a problem | ||
| 11/18/2025 | Listing removed | $565,000$254/sqft |
Source: Doorify MLS #10130694 Report a problem | ||
| 10/31/2025 | Listed for sale | $565,000+10.9%$254/sqft |
Source: Doorify MLS #10130694 Report a problem | ||
| 7/1/2022 | Sold | $509,500$229/sqft |
Source: Public Record Report a problem | ||
Public tax history
| Year | Property taxes | Tax assessment |
|---|---|---|
| 2025 | $5,087 +2.2% | $591,195 |
| 2024 | $4,977 +29.6% | $591,195 +55.1% |
| 2023 | $3,840 +202.5% | $381,253 +189.7% |
| 2022 | $1,269 +86.5% | $131,600 +82.8% |
| 2021 | $680 | $72,000 |
Find assessor info on the county website
Monthly payment
Est. payment
Payment breakdown
Explore the cost of this home by adjusting the details. Changes won't be saved.Climate risks
Neighborhood: 27518
Nearby schools
Schools provided by the listing agent
- Elementary: Wake - Oak Grove Elementary
- Middle: Wake - Lufkin Road Middle
- High: Wake - Felton Grove High
Source: Doorify MLS. This data may not be complete. We recommend contacting the local school district to confirm school assignments for this home.
Similar homes
- $675,0004 bd3 ba2.4k sqftTryon, Cary, NC 27518For Sale

 MLS ID #10177712, Veronica Solomon. Doorify MLS
 - $569,0003 bd3 ba2.7k sqft906 Haybeck Ln, Apex, NC 27523For Sale
 MLS ID #10184979, Dana Ben. Doorify MLS
 - $564,9004 bd4 ba2.5k sqft8045 Windthorn Pl, Cary, NC 27519For Sale
 MLS ID #10184048, Venkata S Brundavanam. Doorify MLS
 - $573,5004 bd3 ba2.5k sqft4021 Reunion Creek Pkwy, Apex, NC 27539For Sale
 MLS ID #10179951, Lauri York. Doorify MLS
 - $597,9005 bd4 ba2.6k sqft124 Daisy Grove Ln, Holly Springs, NC 27540For SaleMLS ID #10188608, Michelle C Miniutti. Doorify MLS
- $610,000-- bd3 ba2.5k sqftMeritage Builders, Holly Springs, NC 27540For SaleMLS ID #10191155, Lisa Hayes. Doorify MLS
- $529,9903 bd3 ba2.1k sqft1156 Craigmeade Dr, Morrisville, NC 27560For SaleMLS ID #10182261, Tania Paul. Doorify MLS
- $539,9004 bd3 ba2.6k sqft4324 Beckel Rd, Willow Spring, NC 27592For SaleMLS ID #10174813, Kelley Schultz. Doorify MLS
- $595,0004 bd3 ba2.6k sqft2812 Meadow Bluffs Way, Fuquay Varina, NC 27526For SaleMLS ID #10185298, Lisa Hayes. Doorify MLS
- $690,0004 bd3 ba2.7k sqft1548 Tice Hurst Ln, Apex, NC 27502For SaleMLS ID #10188882, Kathy Salz. Doorify MLS
- $525,0004 bd3 ba2.3k sqft462 Lambert Ln, Fuquay Varina, NC 27526For SaleMLS ID #10184372, Paige Elizabeth Wilson. Doorify MLS
- $450,0003 bd3 ba1.9k sqft3216 Retama Run, New Hill, NC 27562For SaleMLS ID #10185610, Michelle C Miniutti. Doorify MLS
- $679,9004 bd3 ba3k sqft4900 Sunset Stream Dr, Fuquay Varina, NC 27526For SaleMLS ID #10181882, Kevin Starkey. Doorify MLS
- $530,0004 bd3 ba2.8k sqft190 Retriever Ct, Garner, NC 27529For SaleMLS ID #10188131, Ian Veling. Doorify MLS
- $474,900-- bd2 ba2.4k sqft1306 Andover Wood Rd, Fuquay Varina, NC 27526For SaleMLS ID #10190699, Wayne Bragg. Doorify MLS
- $449,0003 bd3 ba2k sqft210 Lone Star Way, Cary, NC 27519For SaleMLS ID #10173300, Renu Daryani Dale. Doorify MLS
- $575,0005 bd3 ba2.8k sqft1000 Atlantis St, Fuquay Varina, NC 27526For SaleMLS ID #10188191, Lisa Hayes. Doorify MLS
- $510,0003 bd3 ba2.2k sqft1105 Palisade Bluff Ln, Apex, NC 27502New ConstructionDoorify MLS
- $625,0005 bd4 ba3.2k sqft4232 Cataldo Way, Fuquay Varina, NC 27526For SaleMLS ID #10186546, Lisl Howell. Doorify MLS
- $510,0003 bd3 ba3.2k sqft9021 River Hawk Lndg, Willow Spring, NC 27592For SaleMLS ID #10188348, Craig Tribus. Doorify MLS
