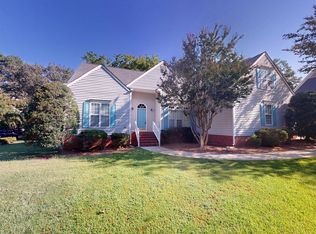
LOCATION, LOCATION, LOCATION! Welcome to this former model home in Corbinton at Kildaire Farm, a 55+ community close to shopping, entertainment, restaurants, recreation (YMCA (with pool) and Planet Fitness), healthcare and highways. Situated on a cul-de-sac corner lot with a spacious flat driveway, this end-unit truly lives like a single-family home. The light-filled main area of the first floor features a chef's kitchen ideal for entertaining (granite counter tops, two ovens, walk-in pantry with wood shelves, and hardwood flooring). First floor also includes a primary suite with ceiling beams, a large primary bathroom, a walk-in closet with wood shelves, a second bedroom that can be used as an office, hobby space or home gym, another full bathroom, along with laundry and mudroom. Hardwood stairs lead to the second floor's bonus room and loft area (ideal for a desk or cozy reading nook). This floor offers privacy for guests complete with a third bedroom and full bathroom. This walkable neighborhood contains a private dog park with covered pavilion to enjoy the sunset. Home offers low-maintenance living with HOA dues covering lawn care, power washing, and exterior painting.
For sale
Price cut: $5.1K (10/30)
$539,900
801 Churton Pl, Cary, NC 27518
3beds
2,224sqft
Townhouse
Built in 2020
5,227 Square Feet Lot
$534,100 Zestimate®
$243/sqft
$305/mo HOA
What's special
Hardwood stairsHardwood flooringGranite countertopsCul-de-sac corner lotSpacious flat drivewayLaundry and mudroomTwo ovens
- 42 days
- 460
- 38
Zillow last checked:
Listing updated:
Listed by:
David Wilson 919-844-1152,
Carolina's Choice Real Estate,
Shelley Allen 919-736-6393,
Carolina's Choice Real Estate
Source: Doorify MLS,MLS#: 10194728
Facts & features
Interior
Bedrooms & bathrooms
- Bedrooms: 3
- Bathrooms: 3
- Full bathrooms: 2
- 1/2 bathrooms: 1
- Main level bedrooms: 2
Primary bedroom
- Level: Main
- Area: 203.05 Square Feet
- Dimensions: 13.1 x 15.5
Bedroom 2
- Level: Main
- Area: 120 Square Feet
- Dimensions: 10.0 x 12.0
Bedroom 3
- Level: Second
- Area: 217.6 Square Feet
- Dimensions: 13.6 x 16.0
Bonus room
- Level: Second
- Area: 276.33 Square Feet
- Dimensions: 15.1 x 18.3
Dining room
- Level: Main
Other
- Level: Main
- Area: 22.56 Square Feet
- Dimensions: 4.7 x 4.8
Family room
- Level: Main
- Area: 394.71 Square Feet
- Dimensions: 17.7 x 22.3
Kitchen
- Level: Main
- Area: 130.31 Square Feet
- Dimensions: 8.3 x 15.7
Laundry
- Level: Main
- Area: 45.92 Square Feet
- Dimensions: 5.6 x 8.2
Heating
- Forced Air, Zoned
Cooling
- Central Air, Zoned
Appliances
- Included: Disposal, Dishwasher, Gas Range, Microwave, Water Heater
- Laundry: Laundry Room, Main Level
Features
- Beamed Ceilings, Ceiling Fan(s), Double Vanity, Entrance Foyer, Eat-in Kitchen, Granite Counters, Kitchen Island, Primary Downstairs, Walk-In Closet(s), Shower Only, Bathtub/Shower Combination, Walk-In Shower, Smooth Ceilings
- Flooring: Carpet, Hardwood, Tile
- Windows: Blinds, Insulated Windows
- Common walls with other units/homes: 1 Common Wall
Interior area
- Total structure area: 2,224
- Total interior livable area: 2,224 sqft
- Finished area above ground: 2,224
- Finished area below ground: 0
Property
Parking
- Total spaces: 4
- Parking features: Driveway, Garage Faces Front, Garage, Garage Door Opener
- Garage spaces: 2
- Uncovered spaces: 2
Features
- Levels: Two
- Stories: 1
- Patio & porch: Covered, Rear Porch
- Exterior features: Rain Gutters
- Has view: Yes
- View description: Trees/Woods
Lot
- Size: 5,227 Square Feet
- Features: Corner Lot, Landscaped
Details
- Parcel number: 076001278839000 0477016
- Zoning: TRCU
- Special conditions: Standard
Construction
Type & style
- Home type: Townhouse
- Architectural style: Traditional,Transitional
- Property subtype: Townhouse
Materials
- Fiber Cement
- Foundation: Slab
- Roof: Shingle
Condition
- New construction: No
- Year built: 2020
Utilities & green energy
- Sewer: Public Sewer
- Water: Public
Community & HOA
Community
- Subdivision: Corbinton at Kildaire Farm
HOA
- Has HOA: Yes
- Amenities included: Dog Park, Maintenance Grounds
- Services included: Maintenance Grounds, Maintenance Structure
- HOA fee: $305 monthly
- HOA name: HRW/Associa
- HOA phone: 919-787-9000
Location
- Region: Cary
Financial & listing details
- Price per square foot: $243/sqft
- Tax assessed value: $574,084
- Annual tax amount: $5,213
- Date on market: 9/24/2026
- Listing agreement: Exclusive Right To Sell
- Listing terms: Cash,Conventional
- Ownership type: Townhouse
Estimated market value
$534,100
$507,000 - $561,000
$2,475/mo
Price history
| Date | Event | Price |
|---|---|---|
| 10/30/2026 | Price change | $539,900-0.9%$243/sqft |
Source:  Doorify MLS #10194728 Report a problem | ||
| 10/8/2026 | Price change | $545,000-0.9%$245/sqft |
Source: Doorify MLS #10194728 Report a problem | ||
| 9/24/2026 | Listed for sale | $550,000-2.7%$247/sqft |
Source: Doorify MLS #10194728 Report a problem | ||
| 4/24/2024 | Sold | $565,000-1.7%$254/sqft |
Source: Doorify MLS #10010948 Report a problem | ||
| 3/15/2024 | Pending sale | $575,000$259/sqft |
Source: Doorify MLS #10010948 Report a problem | ||
| 2/10/2024 | Listed for sale | $575,000$259/sqft |
Source: Doorify MLS #10010948 Report a problem | ||
| 2/1/2024 | Listing removed | -- |
Source: Doorify MLS #2523110 Report a problem | ||
| 7/23/2023 | Listed for sale | $575,000$259/sqft |
Source: Doorify MLS #2523110 Report a problem | ||
Public tax history
| Year | Property taxes | Tax assessment |
|---|---|---|
| 2025 | $4,940 +2.2% | $574,084 |
| 2024 | $4,834 +27.5% | $574,084 +52.5% |
| 2023 | $3,792 +3.9% | $376,479 |
| 2022 | $3,651 +69% | $376,479 |
| 2021 | $2,161 | $376,479 +370.6% |
| 2020 | -- | $80,000 |
Find assessor info on the county website
Monthly payment
Est. payment
Payment breakdown
Explore the cost of this home by adjusting the details. Changes won't be saved.Climate risks
Neighborhood: 27518
Nearby schools
Schools provided by the listing agent
- Elementary: Wake - Oak Grove Elementary
- Middle: Wake - Lufkin Road Middle
- High: Wake - Felton Grove High
Source: Doorify MLS. This data may not be complete. We recommend contacting the local school district to confirm school assignments for this home.
Similar homes
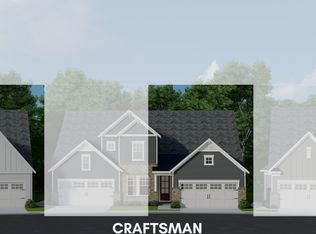
- $547,0004 bd3 ba1.9k sqft954 Market House Way, Cary, NC 27518For Sale
 MLS ID #10202059, Marion F Gatling. Doorify MLS
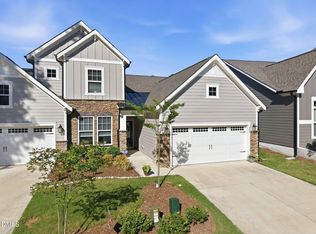
- $575,0004 bd3 ba2k sqft4324 Hawksong Pl, Cary, NC 27518For Sale
 MLS ID #10200934, David Wilson. Doorify MLS
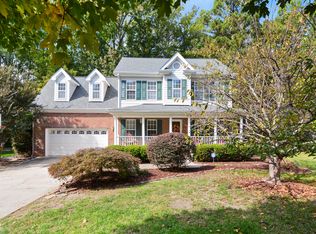
- $520,0004 bd3 ba2.3k sqft102 Powder Mill Ct, Cary, NC 27518For Sale
 MLS ID #10198462, Alison Malloy Wojnarowski. Doorify MLS
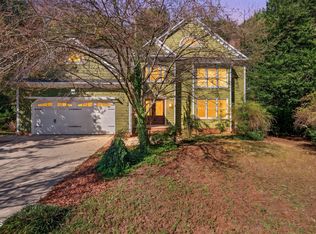
- $450,0003 bd2 ba1.8k sqft4308 Hawksong Pl, Cary, NC 27518For Sale
 MLS ID #10191161, Phillip George. Doorify MLS
- $590,0004 bd3 ba2.1k sqft102 Copper Hill Dr, Cary, NC 27518For SaleMLS ID #10187568, Aimee Anderson. Doorify MLS
- $599,9004 bd3 ba2.3k sqft101 Plumtree Way, Cary, NC 27518For SaleMLS ID #10179174, Charles Johnson. Doorify MLS
- $550,0003 bd2 ba1.7k sqft7829 Netherlands Dr, Raleigh, NC 27606For SaleMLS ID #10199457, Eric Schwartz. Doorify MLS
- $589,9004 bd3 ba2.3k sqft9712 Astor Ct, Cary, NC 27518For SaleMLS ID #10186248, Louis Guillama. Doorify MLS
- $644,0005 bd3 ba2.7k sqft5033 Audreystone Dr, Cary, NC 27518For SaleMLS ID #10191124, Melissa Hagen. Doorify MLS
- $525,0002 bd3 ba2.3k sqft110 E Wind Ln, Cary, NC 27518For SaleMLS ID #10195923, Jack James. Doorify MLS
- $550,0004 bd3 ba2.6k sqft4605 Holly Brook Dr, Apex, NC 27539For SaleMLS ID #10197611, John Dukes. Doorify MLS
- $529,9003 bd4 ba2.4k sqft4913 Rhythm Dr, Apex, NC 27539For SaleMLS ID #10186084, Ginger Peters. Doorify MLS
- $624,0004 bd3 ba2.3k sqft104 Ayelsford Dr, Cary, NC 27518For SaleMLS ID #10195768, K.C. McLaughlin. Doorify MLS
- $749,0005 bd3 ba3k sqft306 Honeywood Ct, Cary, NC 27518For SaleMLS ID #10192144, Mike Montpetit. Doorify MLS
- $720,0004 bd3 ba2.9k sqft113 Padgett Ct, Cary, NC 27518For SaleMLS ID #10200886, Lynette Mittendorf. Doorify MLS
- $589,9003 bd3 ba2.1k sqft4609 Ten Ten Rd, Apex, NC 27539For SaleMLS ID #10174694, Philip Mathew. Doorify MLS
- $715,0005 bd3 ba3.1k sqft110 Drakewood Pl, Cary, NC 27518For SaleMLS ID #10185508, Liz Tivnan. Doorify MLS
- $499,9004 bd3 ba2.4k sqft4753 Sunset Lake Rd, Apex, NC 27539For SaleMLS ID #10184151, Maggie Stone. Doorify MLS
- $570,0003 bd3 ba2.6k sqft5413 Chasscot Ct, Raleigh, NC 27606For SaleMLS ID #10197800, Almaree Gordon. Doorify MLS
