Step inside 808 Churton Place in Cary and instantly feel the welcome -- a foyer sets the tone, with a private bedroom or dedicated office to your left, served by a full bath. Custom window treatments dress every window on the main level, while engineered hardwood floors flow throughout. Built by local builder Elm Street Builders, the quality and attention to detail throughout reflects the decades of custom homebuilding expertise they bring to every home. The heart of the home is a bright and airy, open-concept living space where a five-burner gas cooktop, wall oven, and built-in microwave anchor a chef-worthy kitchen. A massive island connects seamlessly to the dining area and light-filled living room -- no walls, no separation, just effortless living. Deep pot and pan drawers keep your largest cookware accessible at counter height -- no more digging through low cabinets. The walk-in pantry with hard shelving keeps everything beautifully organized. The primary suite features a long double vanity and a tiled shower with a bench. Main-level laundry means everything you need is on one floor. Upstairs, a third bedroom and full bath offer flexible space for guests or hobbies. But the true showstopper? A premium covered porch upgraded with an EZ Breeze enclosure -- a track-mounted, multi-panel window system that opens wide in good weather and seals tight against wind, rain, and chill, transforming your porch into a true four-season room. HOA covers exterior maintenance, landscaping, and more -- see all inclusions in the attached documents. Corbinton at Kildaire Farm places you inside one of Cary's most desirable 55+ addresses -- a town that earned a 90/100 national livability score for affordability, mild four-season weather, and walkable green space. WakeMed Cary Campus is under four miles away. Dining at Waverly Place, Scratch Kitchen, Peck & Plume, and a three-time award-winning Italian bistro are all within minutes. Koka Booth Amphitheater, Downtown Cary Park, and miles of greenways put culture and the outdoors at your doorstep. Some homes just feel right the moment you walk in. Come see for yourself -- request your private showing today.
Sold for $495,000
$495,000
808 Churton Pl, Cary, NC 27518
3beds
1,903sqft
Townhouse, Residential, Duplex
Built in 2021
3,049 Square Feet Lot
$501,400 Zestimate®
$260/sqft
$2,461 Estimated rent
Home value
$501,400
$476,000 - $526,000
$2,461/mo
Zestimate® history
Owner options
List your home for rent
$2,461/mo
Rent Zestimate®
Find your next renter with Zillow Rental Manager. Plus, with online applications, you can quickly screen prospective tenants – for free.
$2,461/mo
Rent Zestimate®
Refinance and save
$3,305/mo
Est. payment
Refinancing to a lower rate could help reduce your monthly payments and save thousands over the life of the loan.
$3,305/mo
Est. payment
Explore your selling options
Work with a Zillow partner agent
Leverage their expertise and Zillow's premium Showcase listings to get your home seen by more buyers.
Get startedList with your own agent
Get your home in front of millions of buyers by listing it on Zillow.
Learn how to do itSell it yourself
Take full control of how buyers see your home on Zillow by listing For Sale by Owner (FSBO).
List your homeWhat's special
Chef-worthy kitchenMain-level laundryFive-burner gas cooktopWall ovenBuilt-in microwaveFoyer sets the tone
Zillow last checked:
Listing updated:
Listed by:
Veronica Solomon 336-327-2125,
Chanticleer Properties LLC
Bought with:
Kathy Lynch, 309216
Keller Williams Realty Cary
Source: Doorify MLS,MLS#: 10162000
Facts & features
Interior
Bedrooms & bathrooms
- Bedrooms: 3
- Bathrooms: 3
- Full bathrooms: 3
Heating
- Heat Pump
Cooling
- Ceiling Fan(s), Central Air, Zoned
Appliances
- Included: Built-In Electric Oven, Cooktop, Dishwasher, Disposal, Dryer, Electric Water Heater, Exhaust Fan, Free-Standing Refrigerator, Gas Cooktop, Microwave, Range Hood, Refrigerator, Self Cleaning Oven, Stainless Steel Appliance(s), Vented Exhaust Fan, Oven, Washer, Washer/Dryer, Water Heater
- Laundry: Electric Dryer Hookup, In Unit, Inside, Laundry Room, Washer Hookup
Features
- Bathtub/Shower Combination, Ceiling Fan(s), Entrance Foyer, Granite Counters, High Ceilings, Kitchen Island, Kitchen/Dining Room Combination, Living/Dining Room Combination, Open Floorplan, Pantry, Master Downstairs, Recessed Lighting, Smooth Ceilings, Storage, Walk-In Closet(s)
- Flooring: Carpet, Hardwood, Vinyl
- Windows: Screens
- Has fireplace: Yes
- Common walls with other units/homes: 1 Common Wall, End Unit
Interior area
- Total structure area: 1,903
- Total interior livable area: 1,903 sqft
- Finished area above ground: 1,903
- Finished area below ground: 0
Property
Parking
- Total spaces: 2
- Parking features: Attached, Concrete, Driveway, Garage, Garage Door Opener, Garage Faces Front, Off Street
- Attached garage spaces: 2
- Uncovered spaces: 2
Features
- Levels: One and One Half, Two
- Stories: 1
- Patio & porch: Covered, Screened
- Exterior features: Rain Gutters
- Fencing: None
- Has view: Yes
Lot
- Size: 3,049 Square Feet
- Features: Few Trees, Landscaped, Rectangular Lot
Details
- Additional structures: None
- Parcel number: 0760289041
- Zoning: TRCU
- Special conditions: Standard
Construction
Type & style
- Home type: Townhouse
- Architectural style: Craftsman, Traditional
- Property subtype: Townhouse, Residential, Duplex
- Attached to another structure: Yes
Materials
- Brick, Fiber Cement
- Foundation: Slab
- Roof: Shingle
Condition
- New construction: No
- Year built: 2021
Utilities & green energy
- Sewer: Public Sewer
- Water: Public
- Utilities for property: Electricity Connected, Sewer Connected, Water Connected
Community & HOA
Community
- Features: Curbs, Park, Sidewalks, Street Lights
- Senior community: Yes
- Subdivision: Corbinton at Kildaire Farm
HOA
- Has HOA: Yes
- Amenities included: Barbecue, Dog Park, Landscaping, Maintenance, Maintenance Grounds, Maintenance Structure, Management, Park
- Services included: Insurance, Maintenance Grounds, Maintenance Structure, Pest Control
- HOA fee: $305 monthly
Location
- Region: Cary
Financial & listing details
- Price per square foot: $260/sqft
- Tax assessed value: $529,485
- Annual tax amount: $4,558
- Date on market: 4/23/2026
Price history
| Date | Event | Price |
|---|---|---|
| 7/23/2026 | Sold | $495,000-2.8%$260/sqft |
Source:  Doorify MLS #10162000 Report a problem Doorify MLS #10162000 Report a problem | ||
| 6/8/2026 | Pending sale | $509,000$267/sqft |
Source: Doorify MLS #10162000 Report a problem | ||
| 5/28/2026 | Price change | $509,000-1.7%$267/sqft |
Source: Doorify MLS #10162000 Report a problem | ||
| 4/23/2026 | Listed for sale | $518,000+10%$272/sqft |
Source: Doorify MLS #10162000 Report a problem | ||
| 9/27/2021 | Sold | $471,000+142.8%$248/sqft |
Source: Public Record Report a problem | ||
| 2/2/2021 | Sold | $194,000$102/sqft |
Source: Public Record Report a problem | ||
Public tax history
| Year | Property taxes | Tax assessment |
|---|---|---|
| 2025 | $4,558 +2.2% | $529,485 |
| 2024 | $4,460 +26.4% | $529,485 +51.3% |
| 2023 | $3,528 +3.9% | $350,069 |
| 2022 | $3,396 +461.6% | $350,069 +447% |
| 2021 | $605 | $64,000 |
Find assessor info on the county website
Neighborhood: 27518
Nearby homes
- $630,0003 bd3 ba2.2k sqft713 Banningford Rd, Cary, NC 27518Sold

- $602,400-- bd2 ba1.9k sqft820 Churton Pl, Cary, NC 27518Off Market
- $569,7003 bd2 ba2.2k sqft717 Banningford Rd, Cary, NC 27518Off Market
- $502,5003 bd3 ba1.9k sqft805 Churton Pl, Cary, NC 27518Off Market
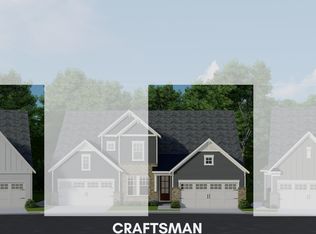
- $644,8003 bd3 ba2.2k sqft809 Churton Pl, Cary, NC 27518Off Market
- $599,8002 bd3 ba2k sqft824 Churton Pl, Cary, NC 27518Off Market
- $570,0003 bd3 ba2.2k sqft724 Churton Pl, Cary, NC 27518Sold
- $565,0003 bd3 ba2.2k sqft801 Churton Pl, Cary, NC 27518Sold
Nearby schools
GreatSchools rating
- 6/10Oak Grove ElementaryGrades: PK-5Distance: 1.3 mi
- 9/10Lufkin Road MiddleGrades: 6-8Distance: 2.9 mi
- 7/10Middle Creek HighGrades: 9-12Distance: 2.5 mi
Schools provided by the listing agent
- Elementary: Wake - Oak Grove Elementary
- Middle: Wake - Lufkin Road Middle
- High: Wake - Felton Grove High
Source: Doorify MLS. This data may not be complete. We recommend contacting the local school district to confirm school assignments for this home.
Get a cash offer in 3 minutes
Find out how much your home could sell for in as little as 3 minutes with a no-obligation cash offer.
Estimated market value
$501,400
Get a cash offer in 3 minutes
Find out how much your home could sell for in as little as 3 minutes with a no-obligation cash offer.
Estimated market value
$501,400
- North Carolina
- Wake County
- Cary
- 27518
- 808 Churton Pl
Nearby cities
Nearby neighborhoods
Nearby zip codes
Other Cary Topics
