NEW LOWER PRICE & freshly painted 1st floor - Great floor plan - the St. Croix, in Lochmere's Windsong community adjacent to Loch Lomond, one of Lochmere's two lakes. 2310 square foot home with 2 bedrooms & a loft area that some people have converted into a 3rd bedroom or have opted to leave as office space or flex space. 2 walk-in attics for ample storage. The home features a first-floor primary bedroom and an En Suite bathroom complete with whirlpool tub, separate shower, and private water closet. A large family room with a vaulted ceiling and gas-log fireplace opens out to a large deck across the entire back of the home. A front bay window frames the breakfast room that flows into the kitchen with granite countertops and tile backsplash. NEW S/S side-by-side refrigerator conveys. Carpet has just been replaced in the family room and primary bedroom. A formal dining room between the kitchen and family room faces the unusual Atrium that is a feature of all 38 homes in Windsong. HOA provides exterior grounds landscaping. The private roads have just been repaved and look great. Lochmere features 3 pools, tennis courts, pickleball courts, greenways, 2 lakes, and a golf course with separate membership. The price is set well below market for this home to allow your clients to make any updates and improvements to make it their own. See Windsong's rental restrictions shown in Documents. Some rooms are virtually staged. Intercom system original to house and included "as is."
For sale
Price cut: $10K (10/23)
$525,000
110 E Wind Ln, Cary, NC 27518
2beds
2,310sqft
Single Family Residence
Built in 1986
4,356 Square Feet Lot
$515,900 Zestimate®
$227/sqft
$275/mo HOA
What's special
Gas-log fireplaceLoft areaSeparate showerFirst-floor primary bedroomPrivate water closetEn suite bathroomWhirlpool tub
- 34 days
- 1,030
- 59
Likely to sell faster than
Zillow last checked:
Listing updated:
Listed by:
Jack James 919-417-4663,
Long & Foster Real Estate INC/Cary
Source: Doorify MLS,MLS#: 10195923
Facts & features
Interior
Bedrooms & bathrooms
- Bedrooms: 2
- Bathrooms: 3
- Full bathrooms: 2
- 1/2 bathrooms: 1
- Main level bathrooms: 2
- Main level bedrooms: 1
Primary bedroom
- Level: Main
- Area: 208.63 Square Feet
- Dimensions: 16.16 x 12.91
Bedroom 2
- Level: Second
- Area: 167.69 Square Feet
- Dimensions: 14.08 x 11.91
Primary bathroom
- Level: Main
- Area: 170.4 Square Feet
- Dimensions: 13.91 x 12.25
Bathroom 2
- Level: Second
- Area: 61.25 Square Feet
- Dimensions: 12.25 x 5.0
Bathroom 3
- Level: Main
- Area: 22.23 Square Feet
- Dimensions: 7.41 x 3.0
Breakfast room
- Level: Main
- Area: 75.12 Square Feet
- Dimensions: 7.58 x 9.91
Other
- Level: Main
- Area: 51.54 Square Feet
- Dimensions: 10.67 x 4.83
Family room
- Level: Main
- Area: 281.95 Square Feet
- Dimensions: 18.91 x 14.91
Kitchen
- Level: Main
- Area: 122.19 Square Feet
- Dimensions: 12.33 x 9.91
Loft
- Level: Second
- Area: 148.5 Square Feet
- Dimensions: 16.5 x 9.0
Other
- Level: Main
- Area: 84.49 Square Feet
- Dimensions: 9.94 x 8.5
Heating
- Central, Fireplace(s), Forced Air, Natural Gas, Zoned
Cooling
- Central Air, Ceiling Fan(s), Electric, Zoned
Appliances
- Included: Built-In Electric Oven, Cooktop, Down Draft, Disposal, Dishwasher, Electric Cooktop, Free-Standing Refrigerator, Gas Water Heater, Ice Maker, Microwave, Oven, Plumbed For Ice Maker, Refrigerator, Self Cleaning Oven, Wall Oven
- Laundry: Laundry Closet, Electric Dryer Hookup, Inside, Main Level, Washer Hookup
Features
- Ceiling Fan(s), Chandelier, Crown Molding, Double Vanity, Entrance Foyer, Granite Counters, High Ceilings, His and Hers Closets, High Speed Internet, Pantry, Primary Downstairs, Recessed Lighting, Soaking Tub, Track Lighting, Vaulted Ceiling(s), Walk-In Closet(s), Kitchen/Dining Room Combination, Whirlpool Tub, Separate Shower, Bathtub/Shower Combination, Walk-In Shower, Water Closet
- Flooring: Carpet, Hardwood, Tile, Wood
- Doors: French Doors
- Windows: Double Pane Windows, Plantation Shutters, Skylight(s)
- Number of fireplaces: 1
- Fireplace features: Glass Doors, Gas Log, Living Room, Masonry, Raised Hearth, Prefabricated, Fireplace Screen
- Common walls with other units/homes: No Common Walls
Interior area
- Total structure area: 2,310
- Total interior livable area: 2,310 sqft
- Finished area above ground: 2,310
- Finished area below ground: 0
Video & virtual tour
Property
Parking
- Total spaces: 2
- Parking features: Attached, Driveway, Garage Faces Front, Garage, Garage Door Opener
- Garage spaces: 2
- Has uncovered spaces: Yes
Features
- Levels: Two
- Stories: 2
- Entry location: Front Door
- Patio & porch: Covered, Deck, Front Porch
- Exterior features: Dock, Rain Gutters
- Has view: Yes
- View description: Neighborhood, Trees/Woods
Lot
- Size: 4,356 Square Feet
- Features: Cul-De-Sac, Front Yard, Landscaped, Sloped
Details
- Parcel number: 0762703888
- Zoning: TRP
- Special conditions: Standard
Construction
Type & style
- Home type: SingleFamily
- Architectural style: Traditional,Transitional
- Property subtype: Single Family Residence
Materials
- Masonite
- Foundation: Block, Brick/Mortar, Combination, Crawlspace
- Roof: Shingle
Condition
- Fixer
- New construction: No
- Year built: 1986
Details
- Builder model: St. Croix
Utilities & green energy
- Sewer: Public Sewer
- Water: Public
- Utilities for property: Cable Connected, Electricity Connected, Natural Gas Connected, Sewer Connected, Underground Utilities, Water Connected
Community & HOA
Community
- Features: Curbs, Fishing, Golf, Lake, Park, Pool, Street Lights, Sidewalks, Tennis Court(s)
- Security: Carbon Monoxide Detector(s), Smoke Detector(s)
- Subdivision: Lochmere
HOA
- Has HOA: Yes
- Amenities included: Clubhouse, Jogging Path, Landscaping, Maintenance Grounds, Management, Park, Picnic Area, Playground, Pool, Party Room, Pond Year Round, Recreation Facilities, Tennis Court(s), Trail(s)
- Services included: Maintenance Grounds, Road Maintenance, Storm Water Maintenance
- HOA fee: $275 monthly
- HOA name: Windsong HOA/Omega Mgmt
- HOA phone: 919-461-0102
- Second HOA name: Lochmere HOA/HRW
- Additional fee info: Second HOA Fee $836 Annually
Location
- Region: Cary
Financial & listing details
- Price per square foot: $227/sqft
- Tax assessed value: $513,728
- Annual tax amount: $4,667
- Date on market: 10/1/2026
- Listing agreement: Exclusive Right To Sell
- Listing terms: Cash,Conventional,VA Loan
- Road surface type: Asphalt
Estimated market value
$515,900
$490,000 - $542,000
$2,210/mo
Price history
| Date | Event | Price |
|---|---|---|
| 10/23/2026 | Price change | $525,000-1.9%$227/sqft |
Source:  Doorify MLS #10195923 Report a problem | ||
| 10/1/2026 | Listed for sale | $535,000+101.9%$232/sqft |
Source: Doorify MLS #10195923 Report a problem | ||
| 6/17/2011 | Sold | $265,000-9.4%$115/sqft |
Source: Public Record Report a problem | ||
| 12/11/2010 | Listing removed | $292,500$127/sqft |
Source: Prudential Real Estate #1742931 Report a problem | ||
| 10/29/2010 | Price change | $292,500-2%$127/sqft |
Source: Prudential Real Estate #1742931 Report a problem | ||
| 8/19/2010 | Listed for sale | $298,500-0.5%$129/sqft |
Source: Prudential Real Estate #1742931 Report a problem | ||
| 8/25/2009 | Listing removed | $300,000$130/sqft |
Source: Prudential Real Estate #1626200 Report a problem | ||
| 10/26/2008 | Price change | $300,000-1.6%$130/sqft |
Source: Prudential Real Estate #1626200 Report a problem | ||
| 10/14/2008 | Listed for sale | $305,000$132/sqft |
Source: Prudential Real Estate #1626200 Report a problem | ||
Public tax history
| Year | Property taxes | Tax assessment |
|---|---|---|
| 2025 | $4,423 +2.2% | $513,728 |
| 2024 | $4,328 +12.2% | $513,728 +34.2% |
| 2023 | $3,856 +3.9% | $382,817 |
| 2022 | $3,712 +2.1% | $382,817 |
| 2021 | $3,638 -0.5% | $382,817 |
| 2020 | $3,657 +18.9% | $382,817 +34.2% |
| 2019 | $3,075 | $285,299 |
| 2018 | $3,075 +10.9% | $285,299 |
| 2017 | $2,773 +1.5% | $285,299 |
| 2016 | $2,732 -2.9% | $285,299 +0.6% |
| 2015 | $2,813 +6% | $283,720 |
| 2014 | $2,653 | $283,720 |
| 2013 | -- | $283,720 |
| 2012 | -- | $283,720 |
| 2011 | -- | $283,720 |
| 2010 | -- | $283,720 |
| 2009 | -- | $283,720 |
| 2008 | -- | -- |
| 2007 | -- | -- |
| 2006 | -- | -- |
| 2005 | -- | -- |
| 2004 | -- | -- |
| 2003 | -- | -- |
| 2002 | -- | -- |
| 2001 | -- | -- |
Find assessor info on the county website
Monthly payment
Est. payment
Payment breakdown
Explore the cost of this home by adjusting the details. Changes won't be saved.Climate risks
Neighborhood: Lochmere
Nearby schools
Schools provided by the listing agent
- Elementary: Wake - Dillard Drive Elementary
- Middle: Wake - Dillard Drive Middle
- High: Wake - Athens Drive High
Source: Doorify MLS. This data may not be complete. We recommend contacting the local school district to confirm school assignments for this home.
Similar homes
- $525,0002 bd1 ba2.3k sqft110 East Wind Ln, Cary, NC 27518For Sale
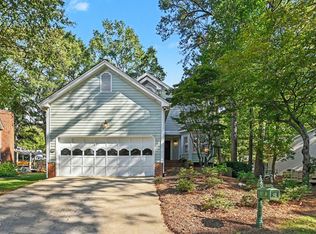 MLS ID #10195923, Jack James. Long & Foster Broker Feed
- $520,0004 bd3 ba2.3k sqft102 Powder Mill Ct, Cary, NC 27518For Sale
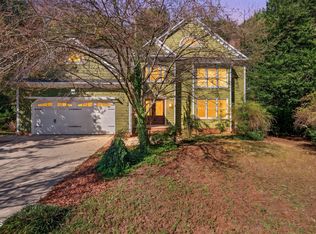
 MLS ID #10198462, Alison Malloy Wojnarowski. Doorify MLS
- $500,0004 bd3 ba2.2k sqft1502 Lake Pine Dr, Cary, NC 27511For Sale
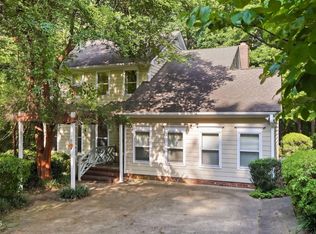 MLS ID #10201481, Robert Huml. Doorify MLS
- $575,0004 bd3 ba2k sqft4324 Hawksong Pl, Cary, NC 27518For Sale
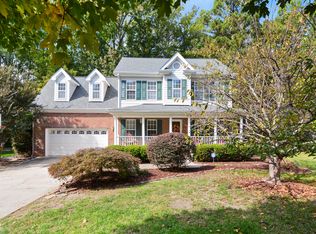 MLS ID #10200934, David Wilson. Doorify MLS
- $624,0004 bd3 ba2.3k sqft104 Ayelsford Dr, Cary, NC 27518For SaleMLS ID #10195768, K.C. McLaughlin. Doorify MLS
- $495,0004 bd3 ba1.7k sqft6324 Tryon Rd, Cary, NC 27518For SaleMLS ID #10191965, Samara Presley. Doorify MLS
- $535,0003 bd2 ba1.5k sqft1214 Kimbolton Dr, Cary, NC 27511For SaleMLS ID #10201486, Marissa Velazquez Nunez. Doorify MLS
- $574,0004 bd3 ba2k sqft107 Old Bridge Ln, Cary, NC 27518For SaleMLS ID #10199668, Dustin Bryan Smith. Doorify MLS
- $589,9004 bd3 ba2.3k sqft9712 Astor Ct, Cary, NC 27518For SaleMLS ID #10186248, Louis Guillama. Doorify MLS
- $590,0004 bd3 ba2.1k sqft102 Copper Hill Dr, Cary, NC 27518For SaleMLS ID #10187568, Aimee Anderson. Doorify MLS
- $599,9004 bd3 ba2.3k sqft101 Plumtree Way, Cary, NC 27518For SaleMLS ID #10179174, Charles Johnson. Doorify MLS
- $720,0004 bd3 ba2.9k sqft113 Padgett Ct, Cary, NC 27518For SaleMLS ID #10200886, Lynette Mittendorf. Doorify MLS
- $497,5004 bd3 ba2k sqft1302 Kingston Ridge Rd, Cary, NC 27511For SaleMLS ID #10197094, Doreen Mathis. Doorify MLS
- $450,0003 bd2 ba1.8k sqft4308 Hawksong Pl, Cary, NC 27518For SaleMLS ID #10191161, Phillip George. Doorify MLS
- $635,0004 bd3 ba2.2k sqft217 Ravenstone Dr, Cary, NC 27518For SaleMLS ID #10193477, Isabel Hope. Doorify MLS
- $575,0004 bd3 ba2.3k sqft101 Ridgepath Way, Cary, NC 27511For SaleMLS ID #10166899, Stewart Corchiani. Doorify MLS
- $465,0003 bd3 ba1.7k sqft221 Heidinger Dr, Cary, NC 27511For SaleMLS ID #10194978, Ariadna Sibello. Doorify MLS
- $495,0004 bd2 ba2.1k sqft608 SE Maynard Rd, Cary, NC 27511For SaleMLS ID #10183758, Sallie Wall. Doorify MLS
