Welcome to this impressive, well maintained Cary home filled with character, generous living spaces and distinctive finishes. Separate formal living and dining rooms provide wonderful spaces for entertaining, while the open family room flows seamlessly into the kitchen. Hardwood floors extend through the main living areas, staircase and upstairs hallway. Extensive crown molding throughout the main living spaces and upstairs hallway, along with elegant wainscoting, adds timeless architectural character. Beautiful natural stone finishes set this home apart, including marble flooring in the kitchen and bathrooms, marble shower panels, granite kitchen countertops and distinctive onyx stone bathroom countertops. The home offers four generously sized bedrooms. The spacious fourth bedroom provides exceptional flexibility and can also serve as a bonus room, media room, craft room, home office or additional flex space. It features a closet plus an exceptionally large walk in closet, providing incredible storage for luggage, holiday décor and more. The primary suite features a vaulted ceiling, dual vanity, Jacuzzi tub, separate shower and walk in closet. The newly restored two car garage adds even more functionality and features a freshly finished epoxy coated floor, creating a clean, polished and functional space. All of this in an excellent Cary location convenient to shopping, dining, schools and major roadways. With its versatile floor plan, abundant storage, distinctive finishes and newly restored two car garage, this is a home you will want to experience in person!
For sale
$635,000
217 Ravenstone Dr, Cary, NC 27518
4beds
2,220sqft
Single Family Residence
Built in 1995
8,712 Square Feet Lot
$-- Zestimate®
$286/sqft
$17/mo HOA
What's special
Distinctive finishesMarble shower panelsGranite kitchen countertopsGenerous living spacesVersatile floor planAbundant storageBeautiful natural stone finishes
- 23 days
- 1,498
- 149
Zillow last checked:
Listing updated:
Listed by:
Isabel Hope 919-621-4590,
Choice Residential Real Estate
Source: Doorify MLS,MLS#: 10193477
Facts & features
Interior
Bedrooms & bathrooms
- Bedrooms: 4
- Bathrooms: 3
- Full bathrooms: 2
- 1/2 bathrooms: 1
Primary bedroom
- Level: Second
Bedroom 2
- Level: Second
Bedroom 3
- Level: Second
Bedroom 4
- Level: Second
Dining room
- Level: Main
Family room
- Level: Main
Living room
- Level: Main
Recreation room
- Level: Main
Heating
- Fireplace(s), Forced Air
Cooling
- Central Air
Appliances
- Included: Built-In Electric Range, Built-In Electric Oven, Cooktop, Dryer, Disposal, Dishwasher, Electric Cooktop, Free-Standing Refrigerator, Ice Maker, Microwave, Oven, Refrigerator, Stainless Steel Appliance(s), Tankless Water Heater, Washer, Washer/Dryer
- Laundry: Inside, Laundry Room, Washer Hookup
Features
- Breakfast Bar, Chandelier, Crown Molding, Double Vanity, Entrance Foyer, Eat-in Kitchen, Granite Counters, High Ceilings, Kitchen Island, Open Floorplan, Recessed Lighting, Stone Counters, Track Lighting, Vaulted Ceiling(s), Walk-In Closet(s), Whirlpool Tub, Separate Shower, Walk-In Shower, Smooth Ceilings
- Flooring: Carpet, Hardwood, Marble, Tile, Wood
- Windows: Wood Frames
- Number of fireplaces: 1
- Fireplace features: Family Room, Living Room, Wood Burning
- Common walls with other units/homes: No Common Walls
Interior area
- Total structure area: 2,220
- Total interior livable area: 2,220 sqft
- Finished area above ground: 2,220
- Finished area below ground: 0
Video & virtual tour
Property
Parking
- Total spaces: 4
- Parking features: Attached, Driveway, Garage, Garage Door Opener
- Garage spaces: 2
- Uncovered spaces: 2
Features
- Levels: Two
- Stories: 2
- Patio & porch: Deck
- Exterior features: Private Yard
- Fencing: Back Yard,Fenced,Partial
- Has view: Yes
- View description: Trees/Woods
Lot
- Size: 8,712 Square Feet
- Features: Back Yard, Many Trees
Details
- Parcel number: 0772448556
- Zoning: R8
- Special conditions: Standard
Construction
Type & style
- Home type: SingleFamily
- Architectural style: Traditional
- Property subtype: Single Family Residence
Materials
- Fiber Cement
- Foundation: Crawlspace
- Roof: Shingle
Condition
- New construction: No
- Year built: 1995
Utilities & green energy
- Sewer: Public Sewer
- Water: Public
Community & HOA
Community
- Features: Curbs
- Subdivision: Coventry Glen
HOA
- Has HOA: Yes
- Services included: Unknown
- HOA fee: $202 annually
- HOA name: Coventry of Cary HOA
- HOA phone: 919-847-3003
Location
- Region: Cary
Financial & listing details
- Price per square foot: $286/sqft
- Tax assessed value: $519,696
- Annual tax amount: $4,721
- Date on market: 10/16/2026
- Listing agreement: Exclusive Right To Sell
- Listing terms: Cash,Conventional,FHA
Estimated market value
Not available
Estimated sales range
Not available
Not available
Price history
| Date | Event | Price |
|---|---|---|
| 10/16/2026 | Listed for sale | $635,000$286/sqft |
Source:  Doorify MLS #10193477 Report a problem | ||
| 9/30/2026 | Listing removed | $635,000$286/sqft |
Source: Doorify MLS #10193477 Report a problem | ||
| 9/18/2026 | Listed for sale | $635,000+234.2%$286/sqft |
Source: Doorify MLS #10193477 Report a problem | ||
| 6/30/2000 | Sold | $190,000$86/sqft |
Source: Public Record Report a problem | ||
Public tax history
| Year | Property taxes | Tax assessment |
|---|---|---|
| 2025 | $4,474 +2.2% | $519,696 |
| 2024 | $4,378 +25.4% | $519,696 +50.1% |
| 2023 | $3,490 +3.9% | $346,290 |
| 2022 | $3,360 +2.1% | $346,290 |
| 2021 | $3,292 -0.5% | $346,290 |
| 2020 | $3,310 +5.6% | $346,290 +19.1% |
| 2019 | $3,133 | $290,726 |
| 2018 | $3,133 +10.9% | $290,726 |
| 2017 | $2,826 +1.5% | $290,726 |
| 2016 | $2,783 +7.9% | $290,726 +11.8% |
| 2015 | $2,580 +6% | $260,080 |
| 2014 | $2,434 | $260,080 |
| 2013 | -- | $260,080 |
| 2012 | -- | $260,080 |
| 2011 | -- | $260,080 |
| 2010 | -- | $260,080 |
| 2009 | -- | $260,080 |
| 2008 | -- | -- |
| 2007 | -- | -- |
| 2006 | -- | -- |
| 2005 | -- | -- |
| 2004 | -- | -- |
| 2003 | -- | -- |
| 2002 | -- | -- |
| 2001 | -- | -- |
Find assessor info on the county website
Monthly payment
Est. payment
Payment breakdown
Explore the cost of this home by adjusting the details. Changes won't be saved.Climate risks
Neighborhood: Coventry Woods
Nearby schools
Schools provided by the listing agent
- Elementary: Wake - Swift Creek Elementary
- Middle: Wake - Dillard Drive Middle
- High: Wake - Athens Drive High
Source: Doorify MLS. This data may not be complete. We recommend contacting the local school district to confirm school assignments for this home.
Similar homes
- $574,0004 bd3 ba2k sqft107 Old Bridge Ln, Cary, NC 27518For Sale
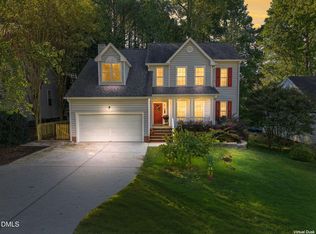
 MLS ID #10199668, Dustin Bryan Smith. Doorify MLS
- $630,0005 bd3 ba2.3k sqft118 Agassi Ct, Cary, NC 27511For Sale
 MLS ID #10202162, Melissa Ragan. Doorify MLS
- $624,0004 bd3 ba2.3k sqft104 Ayelsford Dr, Cary, NC 27518For Sale
 MLS ID #10195768, K.C. McLaughlin. Doorify MLS
- $735,0005 bd4 ba3.2k sqft207 Danton Dr, Cary, NC 27518For Sale
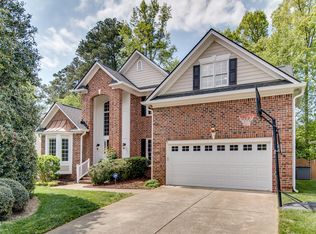 MLS ID #10199988, Glenn Wallace. Doorify MLS
- $650,0004 bd4 ba2.5k sqft2221 Swabia Ct, Cary, NC 27518For SaleMLS ID #10198753, Linda Trevor. Doorify MLS
- $680,0003 bd3 ba2.7k sqft108 Marvista Ct, Cary, NC 27518For SaleMLS ID #10192077, Leigh Anne Hammill. Doorify MLS
- $639,0003 bd3 ba2k sqft3305 Campbell Rd, Raleigh, NC 27606For SaleMLS ID #10197747, Allen Wyde. Doorify MLS
- $689,9004 bd3 ba3.2k sqft107 Thornewood Dr, Cary, NC 27518For SaleMLS ID #10161379, Spencer Sifinski. Doorify MLS
- $789,0005 bd3 ba3.1k sqft103 Rodwell Ct, Cary, NC 27518For SaleMLS ID #10199997, Nicole Hou. Doorify MLS
- $599,9004 bd3 ba2.3k sqft101 Plumtree Way, Cary, NC 27518For SaleMLS ID #10179174, Charles Johnson. Doorify MLS
- $495,0004 bd3 ba1.7k sqft6324 Tryon Rd, Cary, NC 27518For SaleMLS ID #10191965, Samara Presley. Doorify MLS
- $590,0004 bd3 ba2.1k sqft102 Copper Hill Dr, Cary, NC 27518For SaleMLS ID #10187568, Aimee Anderson. Doorify MLS
- $650,0003 bd3 ba2k sqft7405 Holly Springs Rd, Raleigh, NC 27606For SaleMLS ID #10196772, VIJAY GYAWALI. Doorify MLS
- $762,5005 bd3 ba3.2k sqft106 Ashwyn Ct, Cary, NC 27518For SaleMLS ID #10188885, Matt Pittman. Doorify MLS
- $500,0004 bd3 ba2.3k sqft102 Powder Mill Ct, Cary, NC 27518For SaleMLS ID #10198462, Alison Malloy Wojnarowski. Doorify MLS
- $440,0003 bd3 ba1.6k sqft231 Heidinger Dr, Cary, NC 27511For SaleMLS ID #10202261, Allison Sanders. Doorify MLS
- $575,0004 bd3 ba2.6k sqft107 Whitehall Way, Cary, NC 27511For SaleMLS ID #10194719, Kathy Powers Uhorchak. Doorify MLS
- $575,0004 bd3 ba2.3k sqft101 Ridgepath Way, Cary, NC 27511For SaleMLS ID #10166899, Stewart Corchiani. Doorify MLS
- $609,9004 bd4 ba2.4k sqft7914 Belgium Dr, Raleigh, NC 27606For SaleMLS ID #10197903, Scott Hoffman. Doorify MLS
- $625,0003 bd3 ba2.4k sqft6309 Windy Ridge Ct, Raleigh, NC 27606For SaleMLS ID #10160750, Sandy Lytle. Doorify MLS
