Beautifully updated home on a quiet cul-de-sac in Cary's highly desirable Lochmere community! Tucked away in a peaceful setting with serene wooded views, this home is filled with abundant natural light, creating a bright and inviting atmosphere throughout. Enjoy an exceptional lifestyle surrounded by scenic lakes, walking trails, swimming pools, tennis courts, and nearby Lochmere Golf Club. Thoughtful upgrades include HardiePlank siding, hardwood floors throughout much of the home, newer carpet, a beautifully renovated primary bathroom, and refreshed kitchen cabinetry and lighting. The spacious, versatile floor plan features a main-level office with a closet, perfect for working from home or accommodating guests, plus four upstairs bedrooms and a generous bonus room ideal for entertainment, a playroom, or additional living space. An expansive unfinished third-floor area provides exceptional storage, while the freshly stained deck offers a wonderful space to relax and enjoy the backyard. Experience the perfect blend of comfort, privacy, and the sought-after Lochmere lifestyle!
For sale
$789,000
103 Rodwell Ct, Cary, NC 27518
5beds
3,163sqft
Single Family Residence
Built in 1997
0.28 Acres Lot
$740,600 Zestimate®
$249/sqft
$70/mo HOA
What's special
Beautifully renovated primary bathroomAbundant natural lightHardieplank sidingBright and inviting atmosphereQuiet cul-de-sacSpacious versatile floor planFour upstairs bedrooms
- 10 hours
- 395
- 33
Zillow last checked:
Listing updated:
Listed by:
Nicole Hou 919-454-6474,
Ting Realty LLC
Source: Doorify MLS,MLS#: 10199997
Facts & features
Interior
Bedrooms & bathrooms
- Bedrooms: 5
- Bathrooms: 3
- Full bathrooms: 2
- 1/2 bathrooms: 1
- Main level bedrooms: 1
Primary bedroom
- Level: Second
Bedroom 2
- Level: Second
Bedroom 3
- Level: Second
Bedroom 4
- Level: Second
Bedroom 5
- Level: First
Bonus room
- Level: Second
Heating
- Forced Air, Natural Gas, Zoned
Cooling
- Zoned
Appliances
- Included: Disposal, Dishwasher, Free-Standing Range, Gas Range, Gas Water Heater, Microwave, Oven, Refrigerator
- Laundry: Laundry Room
Features
- Ceiling Fan(s), Entrance Foyer, Kitchen Island, Open Floorplan, Pantry, Storage, Tray Ceiling(s), Walk-In Closet(s), Walk-In Shower
- Flooring: Carpet, Hardwood, Tile
- Number of fireplaces: 1
Interior area
- Total structure area: 3,163
- Total interior livable area: 3,163 sqft
- Finished area above ground: 3,163
- Finished area below ground: 0
Property
Parking
- Total spaces: 2
- Parking features: Garage
- Garage spaces: 2
Features
- Levels: Two
- Stories: 2
- Patio & porch: Deck
- Has view: Yes
- View description: Trees/Woods
Lot
- Size: 0.28 Acres
- Features: Back Yard, Cul-De-Sac, Many Trees
Details
- Parcel number: 077209158204000 0230024
- Zoning: R8
- Special conditions: Standard
Construction
Type & style
- Home type: SingleFamily
- Architectural style: Traditional
- Property subtype: Single Family Residence
Materials
- Brick Veneer, HardiPlank Type
- Foundation: Crawlspace
- Roof: Shingle
Condition
- New construction: No
- Year built: 1997
Utilities & green energy
- Sewer: Public Sewer
- Water: Public
Community & HOA
Community
- Features: Clubhouse, Fishing, Golf, Lake, Park, Playground, Pool, Tennis Court(s)
- Security: Security System
- Subdivision: Lochmere Village
HOA
- Has HOA: Yes
- Amenities included: Clubhouse, Park, Playground, RV/Boat Storage, Tennis Court(s), Trail(s)
- Services included: Unknown
- HOA fee: $836 annually
- HOA name: Lochmere HOA
- HOA phone: 919-233-7640
Location
- Region: Cary
Financial & listing details
- Price per square foot: $249/sqft
- Tax assessed value: $641,467
- Annual tax amount: $5,822
- Date on market: 10/23/2026
- Listing agreement: Exclusive Right To Sell
- Listing terms: Cash,Conventional,FHA,VA Loan
Estimated market value
$740,600
$704,000 - $785,000
$3,065/mo
Price history
| Date | Event | Price |
|---|---|---|
| 10/23/2026 | Listed for sale | $789,000+106%$249/sqft |
Source:  Doorify MLS #10199997 Report a problem | ||
| 12/9/2016 | Sold | $383,000-1.5%$121/sqft |
Source: Public Record Report a problem | ||
| 10/14/2016 | Price change | $389,000-2%$123/sqft |
Source: RE/MAX Advantage #2089883 Report a problem | ||
| 9/30/2016 | Price change | $397,000-0.4%$126/sqft |
Source: RE/MAX Advantage #2089883 Report a problem | ||
| 9/15/2016 | Listed for sale | $398,500+9.2%$126/sqft |
Source: RE/MAX Advantage #2089883 Report a problem | ||
| 7/26/2007 | Sold | $365,000$115/sqft |
Source: Public Record Report a problem | ||
Public tax history
| Year | Property taxes | Tax assessment |
|---|---|---|
| 2025 | $5,518 +2.2% | $641,467 |
| 2024 | $5,399 +20.5% | $641,467 +44.1% |
| 2023 | $4,480 +3.9% | $445,081 |
| 2022 | $4,313 +2.1% | $445,081 |
| 2021 | $4,226 -0.5% | $445,081 |
| 2020 | $4,248 +7.4% | $445,081 +21.1% |
| 2019 | $3,955 | $367,534 |
| 2018 | $3,955 +10.9% | $367,534 |
| 2017 | $3,567 +1.5% | $367,534 |
| 2016 | $3,513 +86.9% | $367,534 -3.3% |
| 2015 | $1,880 -47% | $379,951 |
| 2014 | $3,546 | $379,951 |
| 2013 | -- | $379,951 |
| 2012 | -- | $379,951 |
| 2011 | -- | $379,951 |
| 2010 | -- | $379,951 |
| 2009 | -- | $379,951 |
| 2008 | -- | -- |
| 2007 | -- | -- |
| 2006 | -- | -- |
| 2005 | -- | -- |
| 2004 | -- | -- |
Find assessor info on the county website
Monthly payment
Est. payment
Payment breakdown
Explore the cost of this home by adjusting the details. Changes won't be saved.Climate risks
Neighborhood: Lochmere
Nearby schools
Schools provided by the listing agent
- Elementary: Wake - Swift Creek Elementary
- Middle: Wake - Dillard Drive Middle
- High: Wake - Athens Drive High
Source: Doorify MLS. This data may not be complete. We recommend contacting the local school district to confirm school assignments for this home.
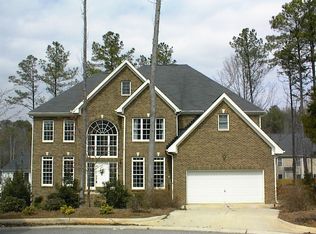
Similar homes
- $735,0005 bd4 ba3.2k sqft207 Danton Dr, Cary, NC 27518For Sale
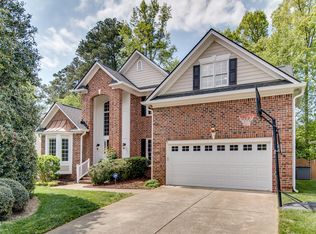
 MLS ID #10199988, Glenn Wallace. Doorify MLS
- $770,0005 bd3 ba3.2k sqft106 Ashwyn Ct, Cary, NC 27518For Sale
 MLS ID #10188885, Matt Pittman. Doorify MLS
- $799,0004 bd3 ba3.6k sqft104 Strathburgh Ln, Cary, NC 27518For Sale
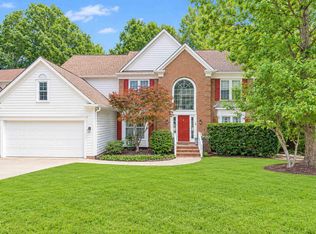 MLS ID #10192451, Jennifer Lange. Doorify MLS
- $739,0005 bd3 ba3.2k sqft101 Greygate Pl, Cary, NC 27518For Sale
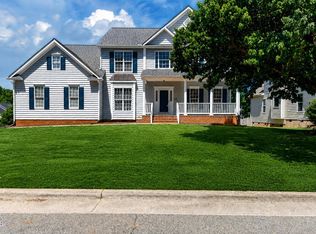 MLS ID #10172026, Mary Kromenhoek. Doorify MLS
- $750,0005 bd4 ba3.2k sqft931 Regency Cottage Pl, Cary, NC 27518For SaleMLS ID #10199598, Catie Sherry. Doorify MLS
- $574,0004 bd3 ba2k sqft107 Old Bridge Ln, Cary, NC 27518For SaleMLS ID #10199668, Dustin Bryan Smith. Doorify MLS
- $950,0005 bd4 ba3.8k sqft205 Fox Briar Ln, Cary, NC 27518For SaleMLS ID #10197472, Lisa Rooney. Doorify MLS
- $695,0003 bd3 ba2.7k sqft108 Marvista Ct, Cary, NC 27518For SaleMLS ID #10192077, Leigh Anne Hammill. Doorify MLS
- $817,0005 bd3 ba3.2k sqft1504 Primrose Ln, Cary, NC 27511For SaleMLS ID #10197954, Keith Gunter. Doorify MLS
- $689,9004 bd3 ba3.2k sqft107 Thornewood Dr, Cary, NC 27518For SaleMLS ID #10161379, Spencer Sifinski. Doorify MLS
- $635,0004 bd3 ba2.2k sqft217 Ravenstone Dr, Cary, NC 27518For SaleMLS ID #10193477, Isabel Hope. Doorify MLS
- $765,0004 bd3 ba2.9k sqft103 Moss Rose Ct, Cary, NC 27518For SaleMLS ID #10188478, Mary Kromenhoek. Doorify MLS
- $650,0004 bd4 ba2.5k sqft2221 Swabia Ct, Cary, NC 27518For SaleMLS ID #10198753, Linda Trevor. Doorify MLS
- $739,9004 bd3 ba2.7k sqft1321 English Cottage Ln, Cary, NC 27518For SaleMLS ID #10195766, Renee Smith. Doorify MLS
- $750,0004 bd3 ba2.9k sqft1331 English Cottage Ln, Cary, NC 27518For SaleMLS ID #10189312, Linda Trevor. Doorify MLS
- $625,0004 bd3 ba2.3k sqft104 Ayelsford Dr, Cary, NC 27518For SaleMLS ID #10195768, K.C. McLaughlin. Doorify MLS
- $795,0004 bd3 ba2.8k sqft2321 Beaver Oaks Ct, Raleigh, NC 27606For SaleMLS ID #10193120, Emily J DeVita. Doorify MLS
- $495,0004 bd3 ba1.7k sqft6324 Tryon Rd, Cary, NC 27518For SaleMLS ID #10191965, Samara Presley. Doorify MLS
- $848,7005 bd4 ba3k sqft100 Moray Ct, Cary, NC 27511For SaleMLS ID #10168271, Alfredo Rodriguez. Doorify MLS
- $525,0004 bd3 ba2.3k sqft102 Powder Mill Ct, Cary, NC 27518For SaleMLS ID #10198462, Alison Malloy Wojnarowski. Doorify MLS
