Beautifully designed by William Poole for Williamsburg Commons in Cary, this lovely home offers timeless architectural details, spacious living areas, and exceptional features throughout.
Situated on a corner lot in the first cul-de-sac, the home features a cedar shake roof, a double garage, and an all-brick driveway. A paver-stone walkway leads to the rear of the home, where a charming patio and expansive deck provide wonderful outdoor living spaces.
Inside, soaring ceilings create an impressive sense of space in both the living/dining room as well as the sunroom. An open staircase leads to the second floor, featuring an open office area and two bedrooms, each with direct access to a shared full bath. Additional attic storage is conveniently accessible through a door off the upstairs office area.
The well-appointed kitchen features granite countertops, stainless steel appliances, Wellborn cabinetry, and a five-burner gas cooktop with downdraft ventilation. A sunny breakfast area with a bay window provides the perfect spot for casual dining.
The first-floor primary suite offers a generous bedroom with private deck access and a beautifully appointed bathroom. Features include a glass-enclosed shower, dual sinks, and a built-in personal vanity area designed for makeup, jewelry, and hairstyling. A spacious walk-in closet with custom built-ins provides excellent storage.
With its thoughtful design, distinctive architectural details, heart-pine flooring in the Living/dining area, and inviting indoor and outdoor living spaces, this home offers comfort, character, and functionality in a desirable Cary setting. Come see for yourself in this friendly little 'Village" of a neighborhood!
For sale
$595,000
100 Palace Grn, Cary, NC 27518
3beds
2,400sqft
Single Family Residence
Built in 1985
6,969 Square Feet Lot
$567,200 Zestimate®
$248/sqft
$153/mo HOA
What's special
Soaring ceilingsDouble garageAll-brick drivewayCharming patioExpansive deckGlass-enclosed showerPaver-stone walkway
- 58 minutes
- 94
- 5
Zillow last checked:
Listing updated:
Listed by:
Phizzy King 919-602-6028,
Coldwell Banker HPW
Source: Doorify MLS,MLS#: 10202463
Facts & features
Interior
Bedrooms & bathrooms
- Bedrooms: 3
- Bathrooms: 3
- Full bathrooms: 2
- 1/2 bathrooms: 1
- Main level bathrooms: 2
- Main level bedrooms: 1
Primary bedroom
- Level: First
Bedroom 2
- Level: Second
Bedroom 3
- Level: Second
Primary bathroom
- Level: First
Bathroom 2
- Level: First
Bathroom 3
- Level: Second
Great room
- Level: First
- Length: 2817.5 Feet
Sunroom
- Level: First
- Length: 2012 Feet
Utility room
- Level: First
- Length: 65 Feet
Heating
- Central, ENERGY STAR Qualified Equipment, Fireplace(s), Natural Gas
Cooling
- Central Air, Ceiling Fan(s), ENERGY STAR Qualified Equipment
Appliances
- Included: Built-In Electric Oven, Cooktop, Dryer, Down Draft, Disposal, Dishwasher, ENERGY STAR Qualified Appliances, ENERGY STAR Qualified Dishwasher, ENERGY STAR Qualified Refrigerator, ENERGY STAR Qualified Washer, ENERGY STAR Qualified Dryer, Free-Standing Refrigerator, Gas Cooktop, Gas Water Heater, Ice Maker, Microwave, Oven, Plumbed For Ice Maker, Refrigerator, Range Hood, Self Cleaning Oven, Stainless Steel Appliance(s), Vented Exhaust Fan, Washer, Washer/Dryer, Warming Drawer
- Laundry: Electric Dryer Hookup, Gas Dryer Hookup, Inside, Laundry Room, Washer Hookup
Features
- Bar, Built-in Features, Ceiling Fan(s), Chandelier, Crown Molding, Dry Bar, Double Vanity, Eat-in Kitchen, Granite Counters, High Ceilings, Kitchen Island, Primary Downstairs, Recessed Lighting, Storage, Stone Counters, Vaulted Ceiling(s), Walk-In Closet(s), Living/Dining Room Combination, Shower Only, Separate Shower, Bathtub/Shower Combination, Walk-In Shower, Smooth Ceilings
- Flooring: Carpet, Hardwood, Painted/Stained, Stone, Tile, Wood
- Doors: French Doors
- Windows: Blinds, Bay Window(s), Drapes, Insulated Windows, Shutters, Skylight(s), Wood Frames, Window Treatments
- Number of fireplaces: 1
- Fireplace features: Glass Doors, Gas Log, Great Room, Living Room, Masonry, Fireplace Screen
- Common walls with other units/homes: No Common Walls
Interior area
- Total structure area: 2,400
- Total interior livable area: 2,400 sqft
- Finished area above ground: 2,400
- Finished area below ground: 0
Property
Parking
- Total spaces: 5
- Parking features: Additional Parking, Concrete, Detached, Direct Access, Deeded, Driveway, Enclosed, Garage Faces Front, Garage Door Opener, Off Street, On Site, Private, Secured, Tandem
- Garage spaces: 2
- Uncovered spaces: 3
- Details: NA
Features
- Levels: One and One Half
- Stories: 1
- Entry location: Front and Back
- Patio & porch: Deck, Front Porch, Patio, Porch
- Exterior features: Garden, Private Yard, Rain Gutters, Smart Light(s), Fenced Yard
- Fencing: Brick,Back Yard,Fenced,Full,Front Yard,Masonry,Wood
- Has view: Yes
- View description: Neighborhood, Trees/Woods
- Frontage type: Other
Lot
- Size: 6,969 Square Feet
- Features: Back Yard, Cul-De-Sac, City Lot, Corner Lot, Few Trees, Front Yard, Gentle Sloping, Landscaped, Near Golf Course, Rectangular Lot, Hardwood Trees, Flood Plains
- Residential vegetation: Grassed, Wooded
Details
- Additional structures: Garage(s)
- Parcel number: 076107599538000 0153844
- Zoning: TRP
- Special conditions: Trust
Construction
Type & style
- Home type: SingleFamily
- Architectural style: Cape Cod,Colonial,Williamsburg
- Property subtype: Single Family Residence
Materials
- Batts Insulation, Frame, Lap Siding
- Foundation: Block, Brick/Mortar, Crawlspace
- Roof: Shake,Wood
Condition
- Updated/Remodeled
- New construction: No
- Year built: 1985
- Major remodel year: 2010
Utilities & green energy
- Sewer: Public Sewer
- Water: Public
- Utilities for property: Electricity Connected, Natural Gas Connected, Sewer Connected, Water Connected
Community & HOA
Community
- Features: Curbs, Suburban, Street Lights
- Security: Smoke Detector(s)
- Subdivision: Williamsburg Commons
HOA
- Has HOA: Yes
- Amenities included: Jogging Path, Landscaping, Maintenance Grounds, Stream Year Round, Trail(s)
- Services included: Maintenance Grounds, Road Maintenance
- HOA fee: $458 quarterly
- HOA name: Williamsburg Commons HOA
- HOA phone: 919-362-1460
Location
- Region: Cary
Financial & listing details
- Price per square foot: $248/sqft
- Tax assessed value: $571,935
- Annual tax amount: $5,193
- Date on market: 11/8/2026
- Listing agreement: Exclusive Right To Sell
- Listing terms: Cash,Conventional,FHA,VA Loan
- Road surface type: Asphalt, Paved
Estimated market value
$567,200
$527,000 - $607,000
$2,514/mo
Price history
| Date | Event | Price |
|---|---|---|
| 11/9/2026 | Listed for sale | $595,000+200.5%$248/sqft |
Source:  Doorify MLS #10202463 Report a problem | ||
| 4/16/1999 | Sold | $198,000$83/sqft |
Source: Public Record Report a problem | ||
Public tax history
| Year | Property taxes | Tax assessment |
|---|---|---|
| 2025 | $4,922 +2.2% | $571,935 |
| 2024 | $4,816 +33.2% | $571,935 +59.4% |
| 2023 | $3,616 +3.9% | $358,881 |
| 2022 | $3,481 +2.1% | $358,881 |
| 2021 | $3,411 | $358,881 |
| 2020 | -- | $358,881 +15.3% |
| 2019 | $3,354 | $311,356 |
| 2018 | $3,354 +10.9% | $311,356 |
| 2017 | $3,025 +1.5% | $311,356 |
| 2016 | $2,979 +10.1% | $311,356 +14.1% |
| 2015 | $2,706 +6% | $272,833 |
| 2014 | $2,552 | $272,833 |
| 2013 | -- | $272,833 |
| 2012 | -- | $272,833 |
| 2011 | -- | $272,833 |
| 2010 | -- | $272,833 |
| 2009 | -- | $272,833 |
| 2008 | -- | -- |
| 2007 | -- | -- |
| 2006 | -- | -- |
| 2005 | -- | -- |
| 2004 | -- | -- |
| 2003 | -- | -- |
| 2002 | -- | -- |
| 2001 | -- | -- |
Find assessor info on the county website
Monthly payment
Est. payment
Payment breakdown
Explore the cost of this home by adjusting the details. Changes won't be saved.Climate risks
Neighborhood: 27518
Nearby schools
Schools provided by the listing agent
- Elementary: Wake County Schools
- Middle: Wake County Schools
- High: Wake County Schools
Source: Doorify MLS. This data may not be complete. We recommend contacting the local school district to confirm school assignments for this home.
Similar homes
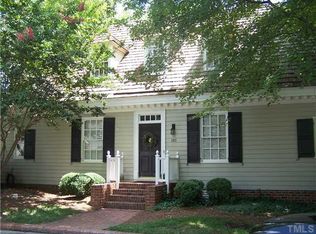
- $624,0004 bd3 ba2.3k sqft104 Ayelsford Dr, Cary, NC 27518For Sale

 MLS ID #10195768, K.C. McLaughlin. Doorify MLS
- $630,0005 bd3 ba2.3k sqft118 Agassi Ct, Cary, NC 27511For Sale
 MLS ID #10202162, Melissa Ragan. Doorify MLS
- $599,9004 bd4 ba2.2k sqft1301 Lake Pine Dr, Cary, NC 27511For Sale
 MLS ID #10202207, Laurie Lynch. Doorify MLS
- $575,0004 bd3 ba2k sqft4324 Hawksong Pl, Cary, NC 27518For Sale
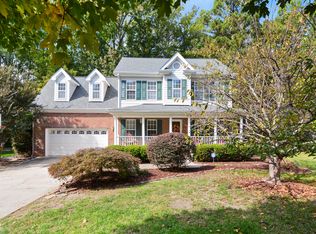 MLS ID #10200934, David Wilson. Doorify MLS
- $590,0004 bd3 ba2.1k sqft102 Copper Hill Dr, Cary, NC 27518For SaleMLS ID #10187568, Aimee Anderson. Doorify MLS
- $589,9004 bd3 ba2.3k sqft9712 Astor Ct, Cary, NC 27518For SaleMLS ID #10186248, Louis Guillama. Doorify MLS
- $574,0004 bd3 ba2k sqft107 Old Bridge Ln, Cary, NC 27518For SaleMLS ID #10199668, Dustin Bryan Smith. Doorify MLS
- $599,9004 bd3 ba2.3k sqft101 Plumtree Way, Cary, NC 27518For SaleMLS ID #10179174, Charles Johnson. Doorify MLS
- $635,0004 bd3 ba2.2k sqft217 Ravenstone Dr, Cary, NC 27518For SaleMLS ID #10193477, Isabel Hope. Doorify MLS
- $525,0002 bd3 ba2.3k sqft110 E Wind Ln, Cary, NC 27518For SaleMLS ID #10195923, Jack James. Doorify MLS
- $440,0003 bd3 ba1.6k sqft231 Heidinger Dr, Cary, NC 27511For SaleMLS ID #10202261, Allison Sanders. Doorify MLS
- $500,0004 bd3 ba2.3k sqft102 Powder Mill Ct, Cary, NC 27518For SaleMLS ID #10198462, Alison Malloy Wojnarowski. Doorify MLS
- $680,0003 bd3 ba2.7k sqft108 Marvista Ct, Cary, NC 27518For SaleMLS ID #10192077, Leigh Anne Hammill. Doorify MLS
- $547,0003 bd3 ba1.9k sqft954 Market House Way, Cary, NC 27518For SaleMLS ID #10202059, Marion F Gatling. Doorify MLS
- $500,0004 bd3 ba2.2k sqft1502 Lake Pine Dr, Cary, NC 27511For SaleMLS ID #10201481, Robert Huml. Doorify MLS
- $609,9004 bd4 ba2.4k sqft7914 Belgium Dr, Raleigh, NC 27606For SaleMLS ID #10197903, Scott Hoffman. Doorify MLS
- $689,9004 bd3 ba3.2k sqft107 Thornewood Dr, Cary, NC 27518For SaleMLS ID #10161379, Spencer Sifinski. Doorify MLS
- $575,0004 bd3 ba2.3k sqft101 Ridgepath Way, Cary, NC 27511For SaleMLS ID #10166899, Stewart Corchiani. Doorify MLS
- $650,0004 bd4 ba2.5k sqft2221 Swabia Ct, Cary, NC 27518For SaleMLS ID #10198753, Linda Trevor. Doorify MLS
