Positioned in the heart of Cary, 610 Southeast Maynard Rd. effortlessly blends timeless Southern character with elevated modern design. This fully reimagined split-level residence offers just over 2,000 square feet of refined living space featuring 4 bedrooms and 3 full bathrooms, including two private primary suites perfectly suited for multigenerational living, extended guests, or a luxurious owner's retreat. From the moment you step inside, the home showcases a sophisticated transformation with rich new flooring, designer lighting, brand-new windows, updated cabinetry, and a beautifully curated kitchen outfitted with sleek new appliances and elegant quartz countertops. The spa-inspired bathrooms feature striking custom tilework throughout the floors and shower surrounds, creating a polished, upscale aesthetic rarely found at this price point. A brand-new roof adds both value and peace of mind. The outdoor living experience is equally inviting, featuring a spacious backyard and elevated rear deck ideal for entertaining, quiet mornings, or evenings under the Carolina sky. Mature surroundings and established charm give this property a warmth and character that newer construction often lacks. Ideally situated just minutes from Downtown Cary, Fenton, Cary Park, premier dining, upscale shopping, and major commuter routes including US-1, I-40, and RTP access, this home delivers the perfect blend of luxury, location, and lifestyle. A rare opportunity to own a thoughtfully upgraded home in one of the Triangle's most sought-after communities.
For sale
Price cut: $9.9K (8/6)
$554,999
610 SE Maynard Rd, Cary, NC 27511
4beds
2,115sqft
Single Family Residence
Built in 1972
0.35 Acres Lot
$539,400 Zestimate®
$262/sqft
$-- HOA
What's special
Elegant quartz countertopsDesigner lightingTwo private primary suitesSpa-inspired bathroomsSpacious backyardBrand-new windowsBrand-new roof
- 133 days
- 540
- 45
Zillow last checked:
Listing updated:
Listed by:
Lisa Rivera 910-580-6538,
THE AVALON REALTY GROUP LLC
Source: Doorify MLS,MLS#: 10165738
Facts & features
Interior
Bedrooms & bathrooms
- Bedrooms: 4
- Bathrooms: 3
- Full bathrooms: 3
Primary bedroom
- Level: Additional
Heating
- Heat Pump, Natural Gas, None
Cooling
- Central Air, Ceiling Fan(s)
Appliances
- Included: Cooktop, Dishwasher, Electric Water Heater, Refrigerator
- Laundry: Inside
Features
- Open Floorplan, Pantry, Recessed Lighting, Second Primary Bedroom, Walk-In Shower, Quartz Counters, Smooth Ceilings
- Flooring: Carpet, Combination, Plank, Tile
- Number of fireplaces: 1
- Fireplace features: Family Room, Gas
- Common walls with other units/homes: No Common Walls
Interior area
- Total structure area: 2,115
- Total interior livable area: 2,115 sqft
- Finished area above ground: 2,115
- Finished area below ground: 0
Property
Parking
- Parking features: Attached Carport
- Has carport: Yes
Features
- Levels: Multi/Split
- Stories: 1
Lot
- Size: 0.35 Acres
Details
- Parcel number: 076316944332000 0037839
- Zoning: R12
- Special conditions: Standard
Construction
Type & style
- Home type: SingleFamily
- Architectural style: Traditional
- Property subtype: Single Family Residence
Materials
- Brick Veneer, Frame
- Foundation: See Remarks
- Roof: Architectural Shingle
Condition
- New construction: No
- Year built: 1972
Utilities & green energy
- Sewer: Public Sewer
- Water: Public
Community & HOA
Community
- Subdivision: Tanglewood
HOA
- Has HOA: No
Location
- Region: Cary
Financial & listing details
- Price per square foot: $262/sqft
- Tax assessed value: $359,122
- Annual tax amount: $3,098
- Date on market: 5/8/2026
- Listing agreement: Exclusive Right To Sell
- Listing terms: 1031 Exchange,Conventional,FHA,VA Loan
Estimated market value
$539,400
$512,000 - $566,000
$2,725/mo
Price history
| Date | Event | Price |
|---|---|---|
| 8/6/2026 | Price change | $554,999-1.8%$262/sqft |
Source:  Doorify MLS #10165738 Report a problem Doorify MLS #10165738 Report a problem | ||
| 7/27/2026 | Price change | $564,900-0.7%$267/sqft |
Source: Doorify MLS #10165738 Report a problem | ||
| 6/26/2026 | Price change | $569,000-1%$269/sqft |
Source: Doorify MLS #10165738 Report a problem | ||
| 6/6/2026 | Price change | $575,000-0.9%$272/sqft |
Source: Doorify MLS #10165738 Report a problem | ||
| 5/19/2026 | Price change | $580,000-0.9%$274/sqft |
Source: Doorify MLS #10165738 Report a problem | ||
| 5/8/2026 | Listed for sale | $585,000+72.1%$277/sqft |
Source: Doorify MLS #10165738 Report a problem | ||
| 1/27/2026 | Sold | $340,000-14.8%$161/sqft |
Source: Doorify MLS #10115221 Report a problem | ||
| 1/12/2026 | Pending sale | $399,000$189/sqft |
Source: Doorify MLS #10115221 Report a problem | ||
| 12/18/2025 | Price change | $399,000-5%$189/sqft |
Source: Doorify MLS #10115221 Report a problem | ||
| 12/8/2025 | Listed for sale | $420,000$199/sqft |
Source: Doorify MLS #10115221 Report a problem | ||
| 11/24/2025 | Pending sale | $420,000$199/sqft |
Source: Doorify MLS #10115221 Report a problem | ||
| 10/29/2025 | Price change | $420,000-4.5%$199/sqft |
Source: Doorify MLS #10115221 Report a problem | ||
| 9/26/2025 | Price change | $440,000-4.3%$208/sqft |
Source: Doorify MLS #10115221 Report a problem | ||
| 9/3/2025 | Price change | $460,000-4.2%$217/sqft |
Source: Doorify MLS #10115221 Report a problem | ||
| 8/12/2025 | Listed for sale | $480,000-69.7%$227/sqft |
Source: Doorify MLS #10115221 Report a problem | ||
| 7/15/2015 | Sold | $1,586,000$750/sqft |
Source: Public Record Report a problem | ||
Public tax history
| Year | Property taxes | Tax assessment |
|---|---|---|
| 2025 | $3,098 +2.2% | $359,122 |
| 2024 | $3,031 +26.8% | $359,122 +51.8% |
| 2023 | $2,390 +3.9% | $236,534 |
| 2022 | $2,301 +15.1% | $236,534 |
| 2021 | $2,000 +100% | $236,534 |
| 2020 | $1,000 | $236,534 +22.3% |
| 2019 | $1,000 +100% | $193,467 |
| 2018 | $500 | $193,467 |
| 2017 | -- | $193,467 |
| 2016 | -- | $193,467 +22.8% |
| 2015 | -- | $157,545 |
| 2014 | -- | $157,545 |
| 2013 | -- | $157,545 |
| 2012 | -- | $157,545 |
| 2011 | -- | $157,545 |
| 2010 | -- | $157,545 |
| 2009 | -- | $157,545 |
| 2008 | -- | -- |
| 2007 | -- | -- |
| 2006 | -- | -- |
| 2005 | -- | -- |
| 2004 | -- | -- |
| 2003 | -- | -- |
| 2002 | -- | -- |
| 2001 | -- | -- |
Find assessor info on the county website
Monthly payment
Est. payment
Payment breakdown
Explore the cost of this home by adjusting the details. Changes won't be saved.Climate risks
Neighborhood: 27511
Nearby schools
Schools provided by the listing agent
- Elementary: Wake County Schools
- Middle: Wake County Schools
- High: Wake County Schools
Source: Doorify MLS. This data may not be complete. We recommend contacting the local school district to confirm school assignments for this home.
Similar homes
- $588,0003 bd3 ba2.2k sqft2144 Royal Berry Ct, Cary, NC 27511For Sale

 MLS ID #10191991, Ellen Kuo. Doorify MLS
 - $590,0004 bd3 ba2.1k sqft102 Copper Hill Dr, Cary, NC 27518For Sale
 MLS ID #10187568, Aimee Anderson. Doorify MLS
 - $528,9503 bd2 ba1.7k sqft100 Culcross Ct, Cary, NC 27513For Sale
 MLS ID #10186305, Dandan Zu. Doorify MLS
 - $525,0003 bd3 ba1.9k sqft2420 Silver Lake Trl, Raleigh, NC 27606For Sale
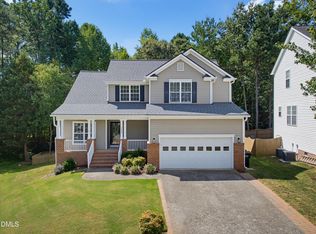 MLS ID #10192027, Greyson Sargent. Doorify MLS
 - $457,0004 bd2 ba1.8k sqft1403 Maple Ave, Apex, NC 27502For SaleMLS ID #10192392, Stacy Danzey. Doorify MLS
- $635,0003 bd3 ba2k sqft7026 Robbie Dr, Raleigh, NC 27607For SaleMLS ID #10181658, Sophia Paige Carter. Doorify MLS
- $629,9004 bd3 ba2.8k sqft105 Acadia Ct, Cary, NC 27513For SaleMLS ID #10187115, David Wilson. Doorify MLS
- $565,0003 bd3 ba1.6k sqft3408 Cherry Ln, Raleigh, NC 27607For SaleMLS ID #10187211, David Wilson. Doorify MLS
- $515,0004 bd4 ba2.3k sqft2600 New Oxford Dr, Apex, NC 27539For SaleMLS ID #10178279, Alyssa Grace Upchurch. Doorify MLS
- $574,9994 bd3 ba2.5k sqft500 Sherrybrook Dr, Raleigh, NC 27610For SaleMLS ID #10154181, Millicent Williams. Doorify MLS
- $575,0004 bd3 ba2.4k sqft1409 Bridgeport Dr, Raleigh, NC 27615For SaleMLS ID #10190701, Tina Lutrario. Doorify MLS
- $489,9004 bd3 ba1.8k sqft812 Pinewood Dr, Apex, NC 27502For SaleMLS ID #10183414, Steve Gillooly. Doorify MLS
- $699,5004 bd3 ba2.7k sqft102 Citrus Pl, Cary, NC 27519For SaleMLS ID #10172329, Yvonne W Johnson. Doorify MLS
- $480,0004 bd3 ba2.1k sqft8113 Greywinds Dr, Raleigh, NC 27615For SaleMLS ID #10136674, Meisha Spang. Doorify MLS
- $490,0003 bd3 ba1.8k sqft1112 Stoneferry Ln, Raleigh, NC 27606For SaleMLS ID #10178804, Melissa Cetola. Doorify MLS
- $599,0003 bd3 ba2.7k sqft5013 Shimberg Pl, Fuquay Varina, NC 27526For SaleMLS ID #10179493, Kathleen Carlton. Doorify MLS
- $791,0004 bd4 ba2.7k sqft902 SW Maynard Rd, Cary, NC 27511New ConstructionMLS ID #10161292, Michele Lucente. Doorify MLS
- $495,0004 bd3 ba2.3k sqft6324 Hampton Ridge Rd, Raleigh, NC 27603For SaleMLS ID #10187227, Trey Heyward. Doorify MLS
- $340,0003 bd3 ba1.6k sqft108 Grande Meadow Way, Cary, NC 27513For SaleMLS ID #10192710, Tiffany Bair. Doorify MLS
- $615,0004 bd3 ba2.4k sqft516 Heather Dr #1/2, Raleigh, NC 27606New ConstructionMLS ID #10188713, Emily Mitchell. Doorify MLS
