Thoughtfully designed and full of everyday comfort, this 3-bedroom, 2.5-bath end unit townhome in Cary offers 2,055 square feet of inviting living space. Hardwood floors and vaulted ceilings create an airy feel, while the fireplace adds warmth and character to the main living area. The kitchen is ready for weeknight meals or weekend gatherings, with a layout that makes cooking easy and staying connected effortless. A first-floor office with French doors and wainscot molding gives you a polished space for work, study, or creative projects. Upstairs, the spacious primary suite provides a quiet retreat with a private en-suite bath and walk-in closet. A buddy bath adds convenience for the secondary bedrooms. Enjoy slow mornings or relaxed evenings on the rear covered patio, plus the ease of a garage and access to the community pool. If you have been waiting for a home that balances comfort, function, and style, this is the one to see.
For sale
$469,900
101 Courts Garden Way, Cary, NC 27513
3beds
2,055sqft
Townhouse
Built in 2004
3,484 Square Feet Lot
$459,900 Zestimate®
$229/sqft
$87/mo HOA
What's special
Vaulted ceilingsHardwood floorsWalk-in closetPrivate en-suite bathRear covered patio
- 2 days
- 378
- 32
Zillow last checked:
Listing updated:
Listed by:
Linda Craft 919-235-0007,
Linda Craft Team, REALTORS,
Steve Kruger 919-740-9795,
Linda Craft Team, REALTORS
Source: Doorify MLS,MLS#: 10190171
Facts & features
Interior
Bedrooms & bathrooms
- Bedrooms: 3
- Bathrooms: 3
- Full bathrooms: 2
- 1/2 bathrooms: 1
Primary bedroom
- Level: Second
- Area: 234.72 Square Feet
- Dimensions: 16.3 x 14.4
Bedroom 2
- Level: Second
- Area: 123.76 Square Feet
- Dimensions: 11.9 x 10.4
Bedroom 3
- Level: Second
- Area: 141.25 Square Feet
- Dimensions: 12.5 x 11.3
Dining room
- Level: Main
- Area: 110 Square Feet
- Dimensions: 11.0 x 10.0
Other
- Level: Main
- Area: 30 Square Feet
- Dimensions: 6.0 x 5.0
Kitchen
- Level: Main
- Area: 165 Square Feet
- Dimensions: 15.0 x 11.0
Laundry
- Level: Second
- Area: 30.78 Square Feet
- Dimensions: 5.7 x 5.4
Living room
- Level: Main
- Area: 304 Square Feet
- Dimensions: 19.0 x 16.0
Office
- Level: Main
- Area: 177.6 Square Feet
- Dimensions: 14.8 x 12.0
Other
- Description: Garage
- Level: Main
- Area: 314.59 Square Feet
- Dimensions: 19.3 x 16.3
Heating
- Central, Forced Air, Natural Gas
Cooling
- Central Air
Appliances
- Included: Dryer, Electric Range, Microwave, Refrigerator, Washer
- Laundry: Laundry Room, Upper Level
Features
- Breakfast Bar, Cathedral Ceiling(s), Crown Molding, Double Vanity, Entrance Foyer, Eat-in Kitchen, Vaulted Ceiling(s), Walk-In Closet(s), Kitchen/Dining Room Combination, Separate Shower, Bathtub/Shower Combination, Walk-In Shower, Smooth Ceilings
- Flooring: Carpet, Hardwood, Tile
- Number of fireplaces: 1
- Fireplace features: Gas Log, Living Room
Interior area
- Total structure area: 2,055
- Total interior livable area: 2,055 sqft
- Finished area above ground: 2,055
- Finished area below ground: 0
Property
Parking
- Total spaces: 4
- Parking features: Attached, Concrete, Driveway, Garage Faces Side, Garage
- Garage spaces: 2
- Uncovered spaces: 2
Features
- Levels: Two
- Stories: 2
- Patio & porch: Patio
Lot
- Size: 3,484 Square Feet
- Features: Landscaped
Details
- Parcel number: 0743734268
- Zoning: RMFP
- Special conditions: Standard
Construction
Type & style
- Home type: Townhouse
- Architectural style: Traditional
- Property subtype: Townhouse
Materials
- Brick, Fiber Cement
- Foundation: Slab
- Roof: Shingle
Condition
- New construction: No
- Year built: 2004
Utilities & green energy
- Sewer: Public Sewer
- Water: Public
Community & HOA
Community
- Subdivision: Weathersby
HOA
- Has HOA: Yes
- Amenities included: Pool
- Services included: Unknown
- HOA fee: $87 monthly
- HOA name: Weathersby
- HOA phone: 919-233-7660
- Second HOA name: Bishops Gate c/o CAMS
- Additional fee info: Second HOA Fee $640 Semi-Annually
Location
- Region: Cary
Financial & listing details
- Price per square foot: $229/sqft
- Tax assessed value: $460,631
- Annual tax amount: $4,186
- Date on market: 9/2/2026
- Listing agreement: Exclusive Right To Sell
- Listing terms: Cash,Conventional,FHA,VA Loan
- Ownership type: Townhouse
Estimated market value
$459,900
$437,000 - $483,000
$2,158/mo
Price history
| Date | Event | Price |
|---|---|---|
| 9/2/2026 | Listed for sale | $469,900+67.5%$229/sqft |
Source:  Doorify MLS #10190171 Report a problem Doorify MLS #10190171 Report a problem | ||
| 7/26/2017 | Sold | $280,500-2.6%$136/sqft |
Source: Public Record Report a problem | ||
| 7/10/2017 | Pending sale | $288,000$140/sqft |
Source: Triland Property #2133277 Report a problem | ||
| 6/16/2017 | Listed for sale | $288,000+16891.2%$140/sqft |
Source: Triland Property #2133277 Report a problem | ||
| 8/13/2014 | Sold | $1,695$1/sqft |
Source: Doorify MLS #1959672 Report a problem | ||
| 8/6/2014 | Listing removed | $1,695$1/sqft |
Source: Triland Property #1959672 Report a problem | ||
| 5/25/2014 | Listed for rent | $1,695$1/sqft |
Source: Triland Property #1950759 Report a problem | ||
| 5/25/2012 | Sold | $1,695-99.3%$1/sqft |
Source: Doorify MLS #1834497 Report a problem | ||
| 3/2/2012 | Listed for sale | $249,900+5%$122/sqft |
Source: Triland Property, Inc. #1823662 Report a problem | ||
| 1/19/2005 | Sold | $238,000$116/sqft |
Source: Public Record Report a problem | ||
Public tax history
| Year | Property taxes | Tax assessment |
|---|---|---|
| 2025 | $3,968 +2.2% | $460,631 |
| 2024 | $3,882 +21.2% | $460,631 +44.9% |
| 2023 | $3,205 +3.9% | $317,816 |
| 2022 | $3,085 +2% | $317,816 |
| 2021 | $3,023 -0.5% | $317,816 |
| 2020 | $3,039 +6% | $317,816 +19.5% |
| 2019 | $2,866 | $265,848 |
| 2018 | -- | $265,848 |
| 2017 | -- | $265,848 |
| 2016 | $2,547 -3.9% | $265,848 -0.5% |
| 2015 | $2,652 | $267,298 |
| 2014 | -- | $267,298 |
| 2013 | -- | $267,298 |
| 2012 | -- | $267,298 |
| 2011 | -- | $267,298 |
| 2010 | -- | $267,298 |
| 2009 | -- | $267,298 |
| 2008 | -- | -- |
| 2007 | -- | -- |
| 2006 | -- | -- |
| 2005 | -- | -- |
Find assessor info on the county website
Monthly payment
Est. payment
Payment breakdown
Explore the cost of this home by adjusting the details. Changes won't be saved.Climate risks
Neighborhood: 27513
Nearby schools
Schools provided by the listing agent
- Elementary: Wake - Laurel Park Elementary
- Middle: Wake - Salem Middle
- High: Wake - Green Hope High
Source: Doorify MLS. This data may not be complete. We recommend contacting the local school district to confirm school assignments for this home.

Similar homes
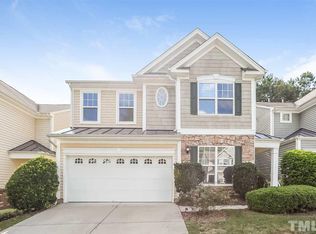
- $519,0003 bd3 ba2.7k sqft204 Royal Tower Way, Cary, NC 27513For Sale
 MLS ID #10167946, lucy Lu. Doorify MLS
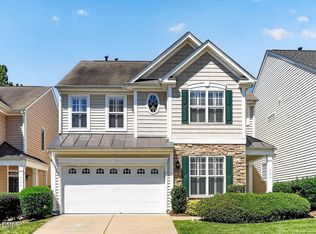
 - $480,0004 bd3 ba1.9k sqft1061 Monmouth Loop, Cary, NC 27513For Sale
 MLS ID #10167525, Sharese McFarlin. Doorify MLS
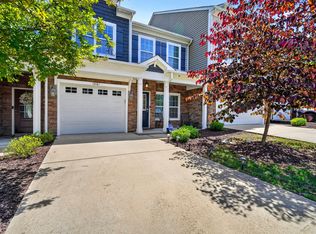
 - $565,0004 bd3 ba2.2k sqft113 Arlington Rdg, Cary, NC 27513For Sale
 MLS ID #10190470, Ed Karazin. Doorify MLS
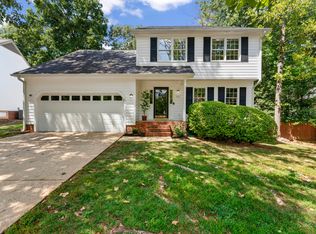
 - $499,0004 bd3 ba2.1k sqft1405 Lake Pine Dr, Cary, NC 27511For Sale
 MLS ID #10189879, Laura Meredith Ivey. Doorify MLS
 - $350,0002 bd2 ba1.1k sqft132 Lake Hollow Cir, Cary, NC 27513For SaleMLS ID #10190593, Freda Hamlett. Doorify MLS
- $550,0003 bd3 ba2.3k sqft104 Acadia Ct, Cary, NC 27513For SaleMLS ID #10186879, Annette Holt. Doorify MLS
- $430,0003 bd2 ba1.2k sqft112 Marshfield Pl, Cary, NC 27513For SaleMLS ID #10189493, Michelle Lawson. Doorify MLS
- $585,0004 bd3 ba2.5k sqft104 Armfield Ct, Cary, NC 27519For SaleMLS ID #10190852, Victoria Bonel. Doorify MLS
- $489,9904 bd3 ba2k sqft135 Hilda Grace Ln, Cary, NC 27519For SaleMLS ID #10176857, Daxay Malkan. Doorify MLS
- $545,0004 bd3 ba2.4k sqft1112 Castalia Dr, Cary, NC 27513For SaleMLS ID #10188912, Russ Copersito. Doorify MLS
- $479,9003 bd3 ba1.9k sqft846 Salem Pointe Pl, Apex, NC 27523For SaleMLS ID #10173556, Rob Partin. Doorify MLS
- $439,9003 bd3 ba1.5k sqft203 Wood Hollow Dr, Cary, NC 27513For SaleMLS ID #10170009, Lisa Coleman. Doorify MLS
- $478,5003 bd3 ba1.5k sqft104 Penland Ct, Cary, NC 27519For SaleMLS ID #10179281, Mike Ruth. Doorify MLS
- $528,9503 bd2 ba1.7k sqft100 Culcross Ct, Cary, NC 27513For SaleMLS ID #10186305, Dandan Zu. Doorify MLS
- $449,9003 bd4 ba2.3k sqft1109 Tender Dr, Apex, NC 27502For SaleMLS ID #10187355, Heidi Odham. Doorify MLS
- $450,0003 bd3 ba2k sqft801 Grafton Peak Ln, Apex, NC 27523For SaleMLS ID #10182208, Ryan McKinstrie. Doorify MLS
- $500,0003 bd3 ba1.7k sqft304 Arlington Rdg, Cary, NC 27513For SaleMLS ID #10153368, Thomas Ladane Shoupe. Doorify MLS
- $475,0004 bd4 ba2.3k sqft1011 Tender Dr, Apex, NC 27502For SaleMLS ID #10183282, Nancy Guenther. Doorify MLS
- $319,0003 bd3 ba1.5k sqft123 Luxon Pl, Cary, NC 27513For SaleMLS ID #10186955, Dennis de Jong. Doorify MLS
- $524,9003 bd3 ba1.7k sqft103 Peachland Dr, Cary, NC 27519For SaleMLS ID #10189007, Tina Caul. Doorify MLS
